This is a carousel with tiles that activate property listing cards. Use the previous and next buttons to navigate.
1/47
$629,900 Just Listed
This is a carousel with tiles that activate property listing cards. Use the previous and next buttons to navigate.
1/47
Property Description
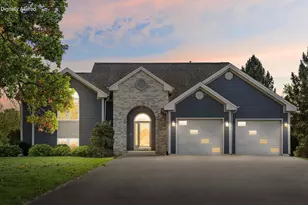
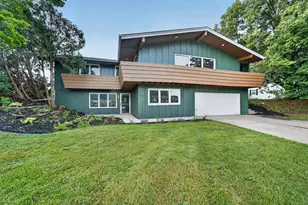
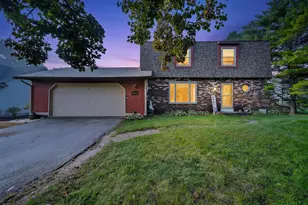
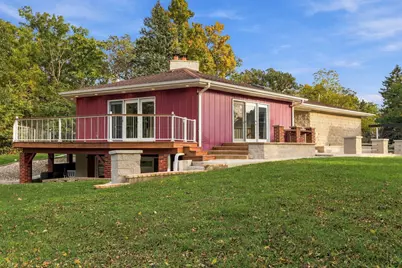
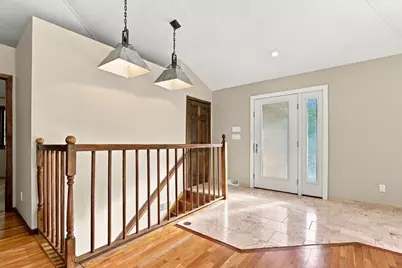
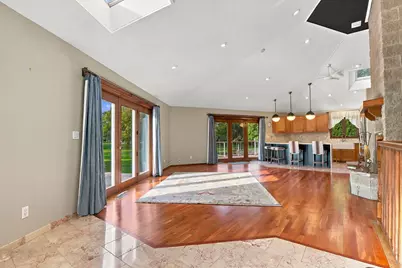
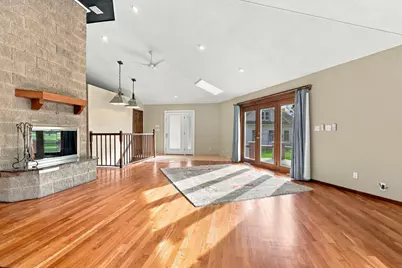
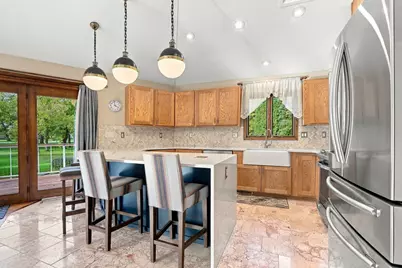
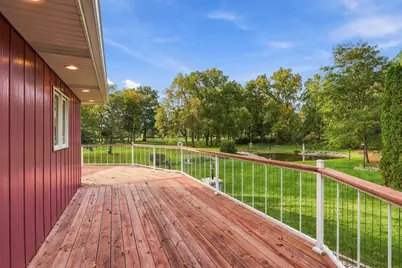
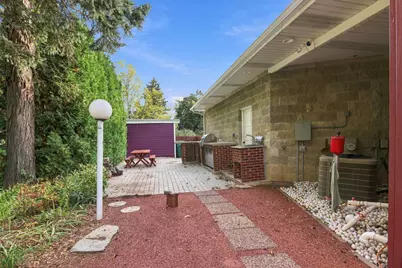
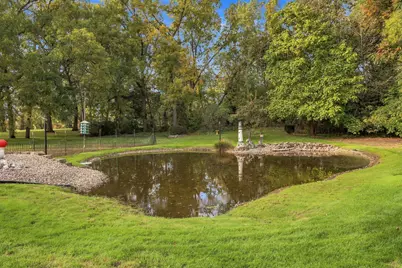
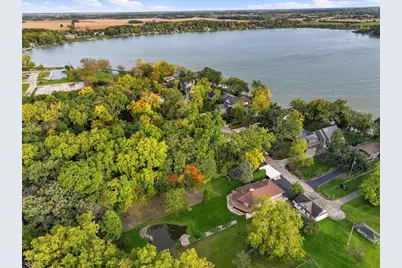
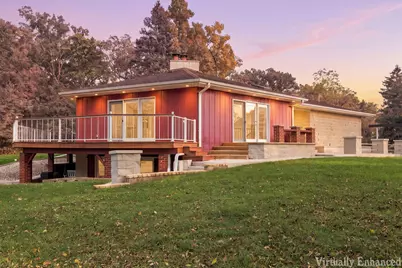
Welcome to a truly unique home in the desirable Pan-Yack community! This distinctive style home offers 3 bedrooms, 2 full bathrooms, and a 3-car attached garage, ideally situated alongside the first tee of the community's 9-hole golf course. Enjoy beautiful golf course and pond views from every window, creating a picturesque backdrop for everyday living.The open-concept main level features vaulted ceilings, wood flooring, a kitchen island, and inviting living spaces perfect for entertaining. Two fireplaces add warmth and character, while the exposed walkout lower level provides additional gathering space with a wet bar, mini kitchen, and convenient access to the outdoors. Enjoy the unique lifestyle of the Pan-Yack community, with convenient access to nearby Eagle Lake!
Full Property Details
Full Property Details for 24026 W Oakwood Ln
General
- Price: $629,900
- Taxes: $5,381 (2025)
- Status: Active
- Type: Single Family
- Source: MetroMLS_Milwaukee_Wirex
- MLS ID: 1984447
- Updated: Today (10/12/2026)
- Added to Site: Today
Interior
- Number of Rooms: 8
- Interior Features: 2 or more Fireplaces, Cable TV Available, Gas Fireplace, Kitchen Island, Natural Fireplace, Sauna, Skylight, Vaulted Ceiling(s), Walk-In Closet(s), Wet Bar, Wood Floors
- Appliances: Dishwasher, Dryer, Freezer, Microwave, Oven, Range, Refrigerator, Washer
Rooms
Bathrooms
- Total Bathrooms: 4
- Full Bathrooms: 2
- Half Bathrooms: 2
- Bathroom: At least one Bathtub, Jetted Tub, Shower over Tub, Shower Stall
Bedrooms
- Total Bedrooms: 3
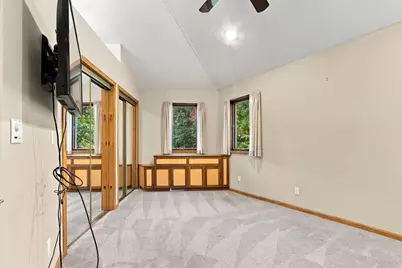
- Bedroom 1: 12 x 15, Main Level
- Bedroom 2: 15 x 15, Main Level
- Bedroom 3: 17 x 15, Lower Level
Other Rooms
- Living Room: 18 x 25, Main Level
- Family Room: 16 x 15, Lower Level
- Kitchen: 15 x 11, Main Level
- 2nd Kitchen: 13 x 11, Lower Level
- Dining Room: 13 x 8, Main Level
- Den: 13 x 9, Lower Level
- Other Room 1: 15 x 9, Lower Level
- Mud Room: 16 x 7, Main Level
Exterior
- Exterior Features: Deck, Patio
Parking
- Garage: Yes
- Attached garage: Yes
- Garage Spaces: 4
- Garage Description: Electric Door Opener
Location
- County: Racine
- Subdivision: Pan Yak
- Driving Directions: S Beaumoute Ave to Church St, head East, South on Eagle Lake Park Rd to Pan Yak Rd. Turns into Oakwood Ln. House on the Right.
School Information
- School District: Burlington Area
- Elementary School: Winkler
- Middle School: Nettie E Karcher
- High School: Burlington
Heating & Cooling
- Heating/Cooling: Natural Gas, Central Air Conditioning, Forced Air
Utilities
- Water/Sewer: Municipal Sewer, Private Well
Structural Information
- Architectural Style: Single Story, Exposed Basement, Contemporary
- Description/Design: Association
- Exterior Const.: Aluminum Siding, Steel Siding
- Basement Desc.: 8+ Ceiling, Finished, Full, Full Size Windows, Poured Concrete, Shower, Stubbed for Bathroom, Walk-Out/Outer Door
- Square Feet: 2,514
- Year Built: 1998
Additional Structures
- Other Structures: Additional Garage(s)
Lot Features
- Lot Size (Acres): 0.53
- Zoning: Res
Water Features
- Water Front: Yes
- Water Access Desc: Pond
Financial Considerations
- Tax Amount: $5,381.32
- Tax Year: 2025
Listed by EXP Realty, LLC Kenosha
Get Pre-Approved Today
Get a Great Insurance Rate
Schools
Schools serving 24026 W Oakwood Ln
School District:Burlington Area School District
| Name | Grades | Distance |
|---|---|---|
Waller Elementary School 195 Gardner Avenue, Burlington, WI 53105 | PK-4 | 8.3 mi |
Nettie E Karcher School 300 Wainwright Avenue, Burlington, WI 53105 | 7-8 | 7.9 mi |
Burlington High School 400 McCanna Parkway, Burlington, WI 53105 | 9-12 | 7.1 mi |
Disclaimer:
School attendance boundaries provided by ATTOM Data Solutions and are for reference only. Contact the school directly to verify enrollment eligibility.
Price & Sales History for 24026 W Oakwood Ln
Date
Details
Price
Change
Source
10/12/2026
Listed
$629,900
—
MLS
Disclaimer: Historical sales information is derived from public records provided by the county offices. Information is not guaranteed and should be independently verified.

Tax History
Tax History for 24026 W Oakwood Ln
Year
Property Taxes
Change
Tax Assessment
Change
2025
$5,381
7%
$402,800
—
2024
$5,015
6%
$402,800
—
2023
$4,709
13%
$402,800
—
2022
$4,169
118%
$402,800
57%
2021
$1,913
-51%
$255,900
—
2020
$3,929
6%
$255,900
—
2019
$3,717
6%
$255,900
—
2018
$3,509
-10%
$255,900
—
2017
$3,884
—
$255,900
—
2016
$3,892
-2%
$255,900
—
2015
$3,976
2%
$255,900
—
2014
$3,901
-6%
$255,900
—
2013
$4,165
—
$255,900
—
Disclaimer: Historical tax information is derived from public records provided by the county offices. Information is not guaranteed and should be independently verified.
Estimate the Cost
Estimate the Cost for 24026 W Oakwood Ln
24026 W Oakwood Ln, Racine, WI 53139 (MLS# 1984447) is a Single Family property with 3 bedrooms, 2 full bathrooms and 2 partial bathrooms. 24026 W Oakwood Ln is currently listed for $629,900 and was received on October 12, 2026. Want to learn more about 24026 W Oakwood Ln? Do you have questions about finding other Single Family real estate for sale in Dover? You can browse all Dover real estate or contact a Coldwell Banker agent to request more information.