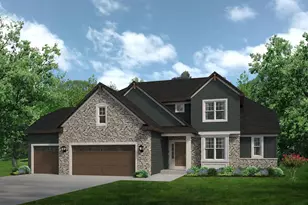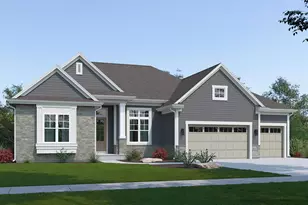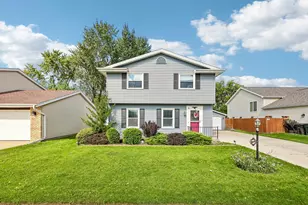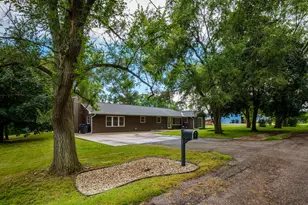
This is a carousel with tiles that activate property listing cards. Use the previous and next buttons to navigate.
1/19
$859,900 Just Listed
This is a carousel with tiles that activate property listing cards. Use the previous and next buttons to navigate.
1/19
Property Description
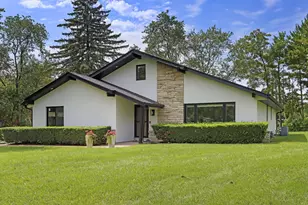
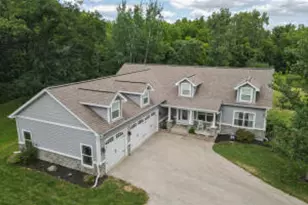
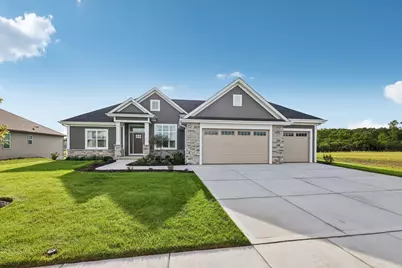
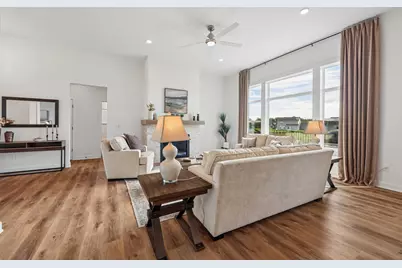
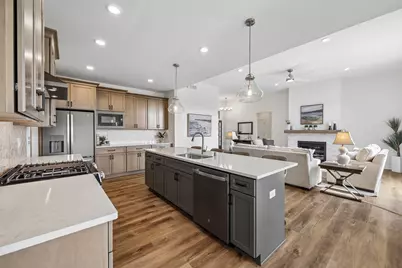
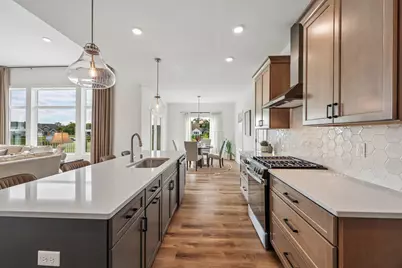
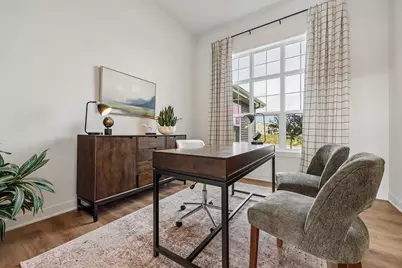
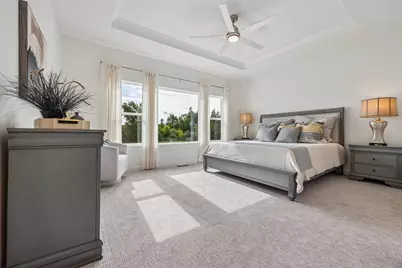
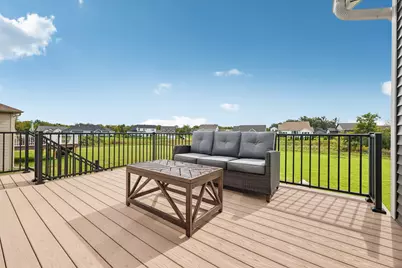
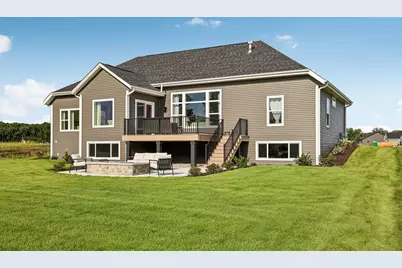
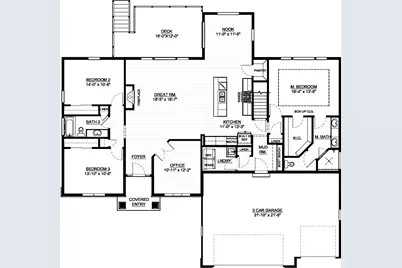
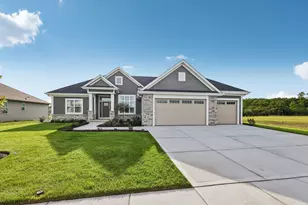
The 2026 RKBA Geneva Model showcases thoughtful design & high-end finishes throughout! This beautiful ranch features an 11' great room ceiling w/ transom windows, gas fireplace w/ stacked stone & LVP flooring throughout the main living areas. Designer kitchen offers quartz countertops, under-cabinet lighting, painted island w/ snack bar, walk-in pantry w/ custom shelving & GE(r) slate appliances. Primary suite features a box-up ceiling, large WIC w/ custom shelving, double vanity & impressive 5'x5' tiled shower. Enjoy an Azek(r) deck, patio, gas firepit, professional landscaping & irrigation. Additional highlights include a 3-car garage w/ 8' doors, office w/ glass double doors, solid-core doors & lookout LL w/ full-size windows & bath rough-in. Focus on Energy Certified w/ 2x6 construction.
Full Property Details
Full Property Details for 347 York St #Lt67
General
- Price: $859,900
- HOA FEE: $315
- Taxes: $1 (2025)
- Status: Active
- Type: New Construction
- Source: MetroMLS_Milwaukee_Wirex
- MLS ID: 1981477
- Updated: 9/21/2026
- Added to Site: 3 day(s) ago
Interior
- Number of Rooms: 9
- Interior Features: Cable TV Available, Gas Fireplace, High Speed Internet, Kitchen Island, Pantry, Simulated Wood Floors, Split Bedrooms, Vaulted Ceiling(s), Walk-In Closet(s)
- Appliances: Dishwasher, Disposal, Dryer, Microwave, Range, Refrigerator, Washer
Rooms
Bathrooms
- Total Bathrooms: 2
- Full Bathrooms: 2
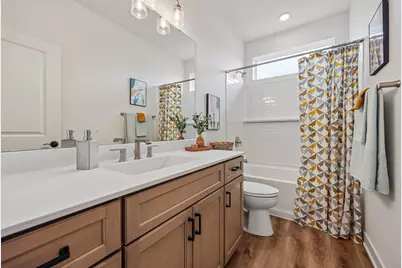
- Bathroom: At least one Bathtub, Ceramic Tile, MBR Bath Walk-in Shower, Off Master Bedroom, Shower over Tub
Bedrooms
- Total Bedrooms: 3
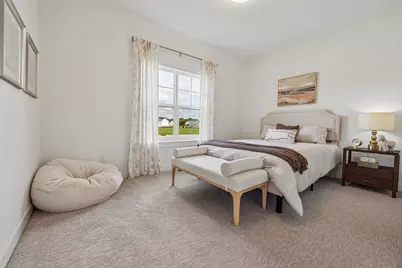
- Bedroom 1: 16 x 13, Main Level
- Bedroom 2: 14 x 10, Main Level
- Bedroom 3: 13 x 10, Main Level
Other Rooms
- Living Room: 18 x 18, Main Level
- Kitchen: 11 x 13, Main Level
- Other Room 1: 10 x 12, Main Level
Exterior
- Exterior Features: Deck, Patio, Sprinkler System
Parking
- Garage: Yes
- Attached garage: Yes
- Garage Spaces: 3
- Garage Description: Electric Door Opener
Location
- County: Racine
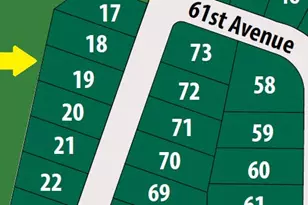
- Subdivision: Canopy Hill
- Driving Directions: I-94 to Hwy 20. West to Spring Street. Left on Spring Street. Left on Hwy 45/S. Colony Ave. Right onto 58th Road into neighborhood. Left on York Street to home on the left.
School Information
- School District: Union Grove J1
- Elementary School: Union Grove
- High School: Union Grove
Heating & Cooling
- Heating/Cooling: Natural Gas, Central Air Conditioning, Forced Air
Utilities
- Water/Sewer: Municipal Sewer, Municipal Water
Structural Information
- Architectural Style: Single Story, Ranch
- Description/Design: Association, New Construction, Subdivision
- Exterior Const.: Low Maintenance Trim, Stone, Vinyl
- Basement Desc.: Full, Full Size Windows, Poured Concrete, Stubbed for Bathroom, Sump Pump
- Square Feet: 2,033
- Year Built: 2026
Lot Features
- Lot Size (Acres): 0.37
- Lot Dimensions: +/-.37
- Zoning: Residential
Financial Considerations
- Association Fee: $315
- Tax Amount: $1.4
- Tax Year: 2025
Listed by Korndoerfer Homes LLC
Get Pre-Approved Today
Get a Great Insurance Rate
Schools
Schools serving 347 York St #Lt67
| Name | Grades | Distance |
|---|---|---|
Union Grove Elementary School 1745 Milldrum Street, Union Grove, WI 53182 | PK-8 | 1.5 mi |
Union Grove High School 3433 South Colony Avenue, Union Grove, WI 53182 | 9-12 | 0.4 mi |
Disclaimer:
School attendance boundaries provided by ATTOM Data Solutions and are for reference only. Contact the school directly to verify enrollment eligibility.
Price & Sales History for 347 York St #Lt67
Date
Details
Price
Change
Source
9/21/2026
Listed
$859,900
-28.65%
MLS
11/27/2024
Sold
$1,205,200
—
Public Record
Disclaimer: Historical sales information is derived from public records provided by the county offices. Information is not guaranteed and should be independently verified.
Tax History
Tax History for 347 York St #Lt67
Year
Property Taxes
Change
Tax Assessment
Change
2025
$1
-50%
$100
—
2024
$2
—
$100
—
2023
$2
—
$100
—
2022
$2
—
$100
—
Disclaimer: Historical tax information is derived from public records provided by the county offices. Information is not guaranteed and should be independently verified.
Estimate the Cost
Estimate the Cost for 347 York St #Lt67
347 York St #Lt67, Racine, WI 53182 (MLS# 1981477) is a New Construction property with 3 bedrooms and 2 full bathrooms. 347 York St #Lt67 is currently listed for $859,900 and was received on September 21, 2026. Want to learn more about 347 York St #Lt67? Do you have questions about finding other New Construction real estate for sale in Union Grove? You can browse all Union Grove real estate or contact a Coldwell Banker agent to request more information.