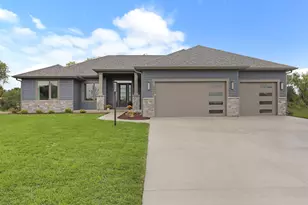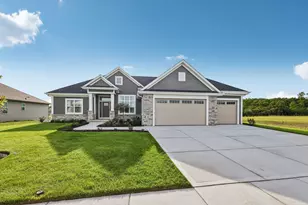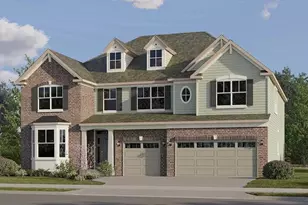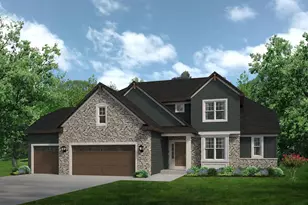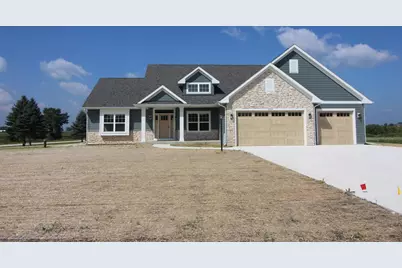
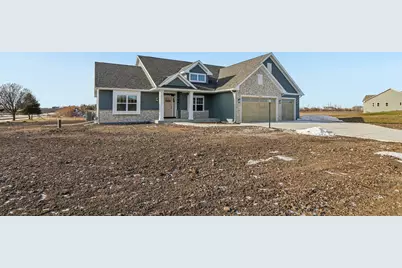
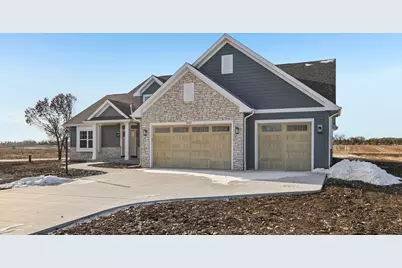


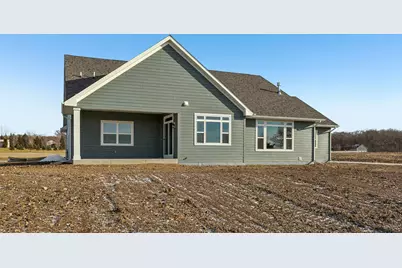
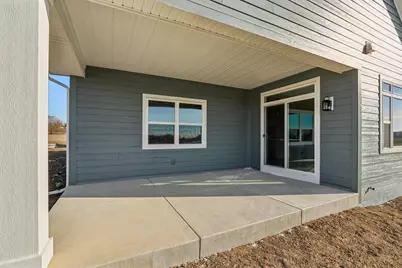

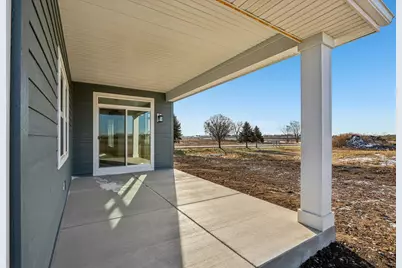
This is a carousel with tiles that activate property listing cards. Use the previous and next buttons to navigate.
$868,900 -$20,000 (-2.25%) Price Reduced
This is a carousel with tiles that activate property listing cards. Use the previous and next buttons to navigate.
Full Property Details for 2034 Highland Wy
General
- Price: $868,900
- Taxes: (2024)
- Status: Active
- Type: New Construction
- Source: MetroMLS_Milwaukee_Wirex
- MLS ID: 1945677
- Updated: 10/8/2026
- Added to Site: 293 day(s) ago
Interior
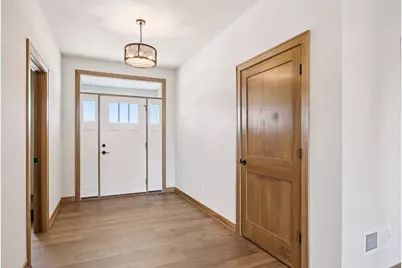
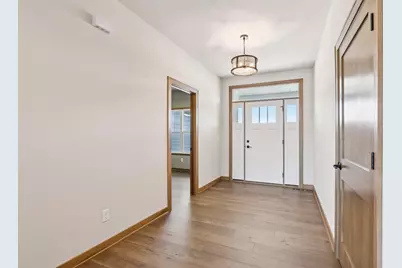
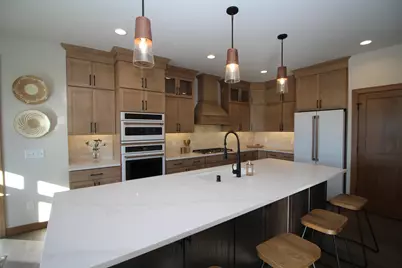
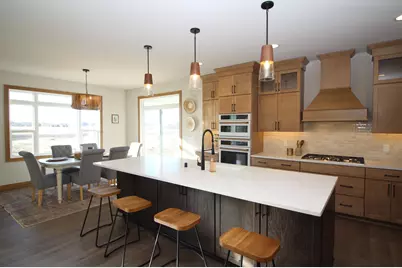
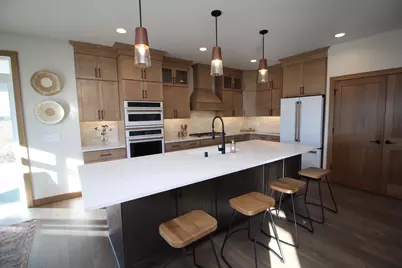
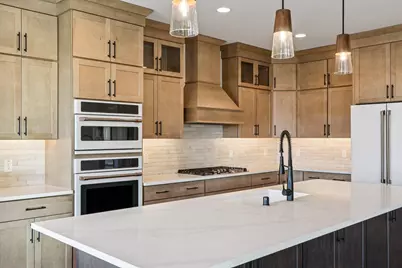
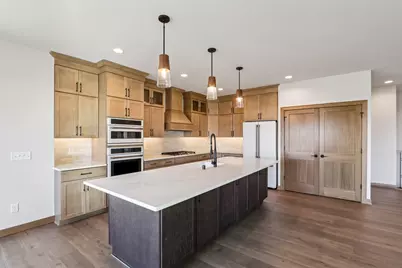

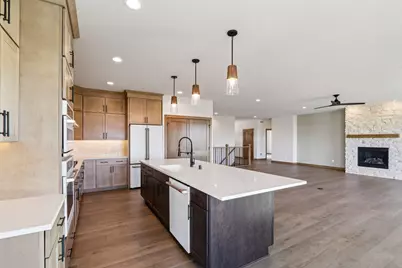
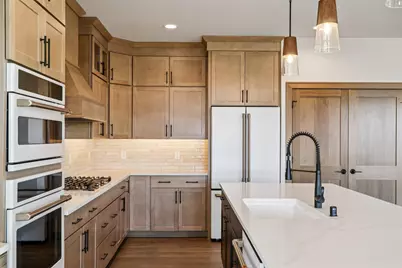
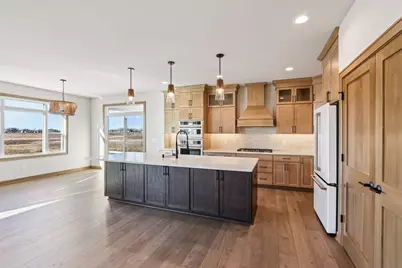
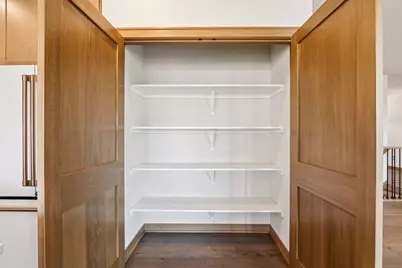
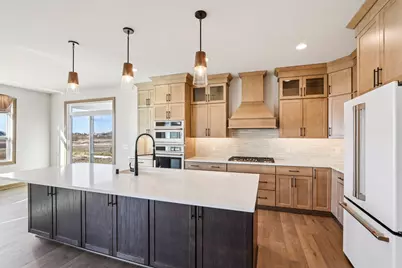

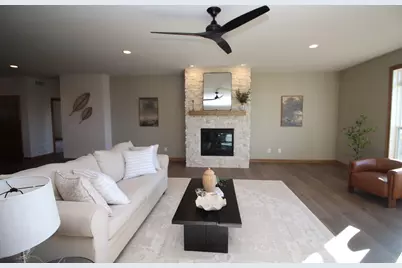
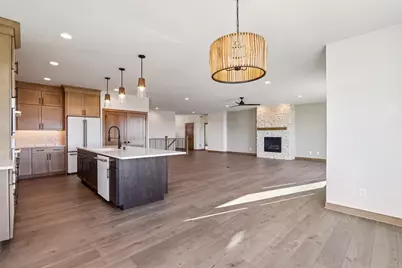
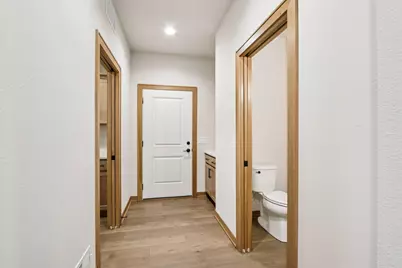
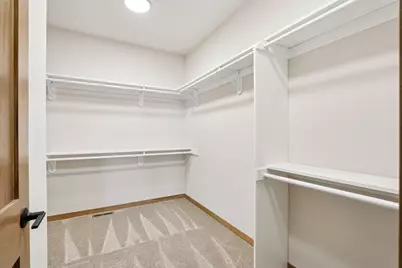
- Interior Features: Cable TV Available, Gas Fireplace, Kitchen Island, Pantry, Simulated Wood Floors, Split Bedrooms, Walk-In Closet(s)
- Appliances: Cooktop, Dishwasher, Disposal, Dryer, Microwave, Refrigerator, Washer
Rooms
Bathrooms
- Total Bathrooms: 3
- Full Bathrooms: 2
- Half Bathrooms: 1
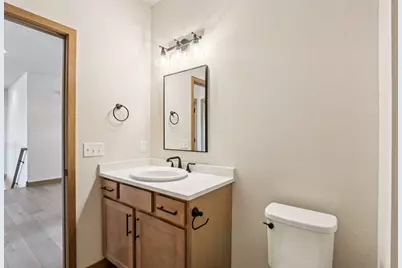
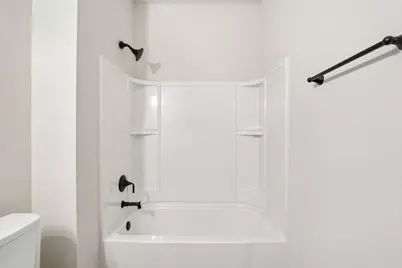
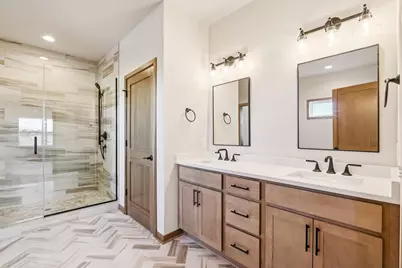
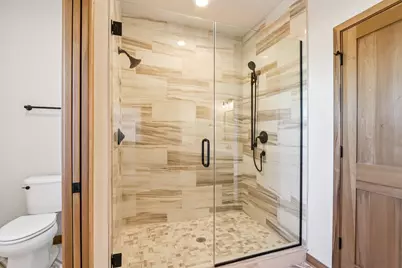

- Bathroom: At least one Bathtub, Ceramic Tile, MBR Bath Walk-in Shower, Off Master Bedroom, Shower over Tub, Shower Stall
Bedrooms
- Total Bedrooms: 4
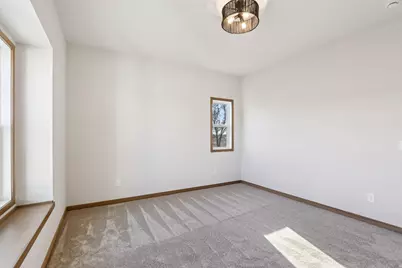

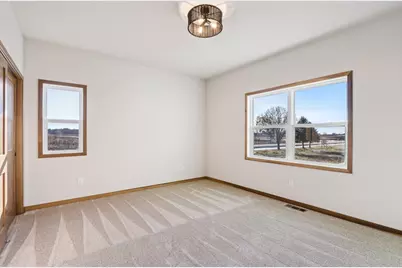
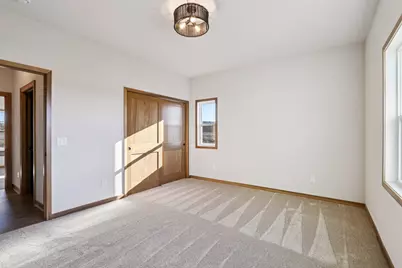
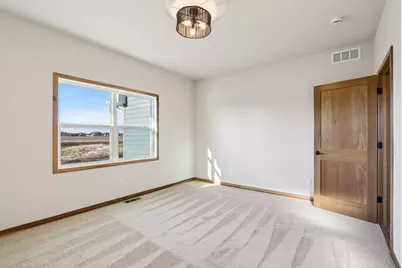

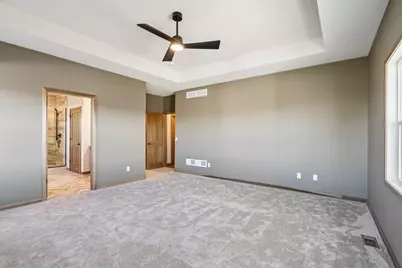
- Bedroom 1: 16.67 x 16, Main Level
- Bedroom 2: 13.67 x 12.58, Main Level
- Bedroom 3: 14.9 x 12.25, Main Level
Other Rooms
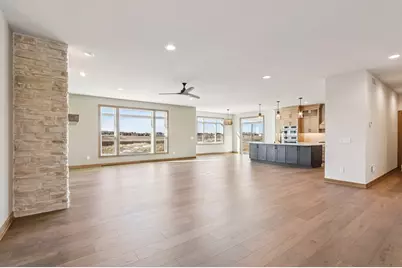
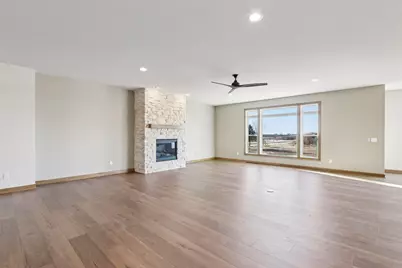
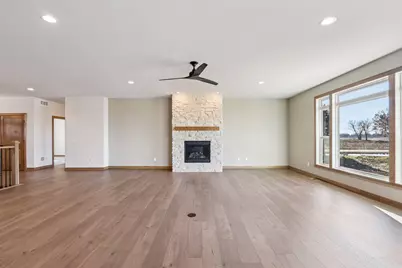
- Living Room: 20.75 x 23.25, Main Level
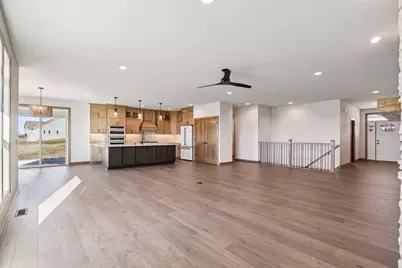
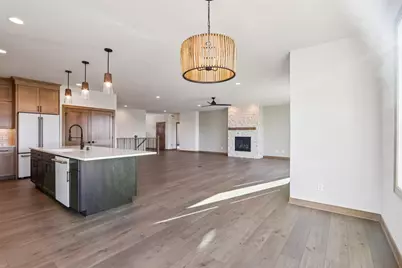
- Kitchen: 13.42 x 27, Main Level
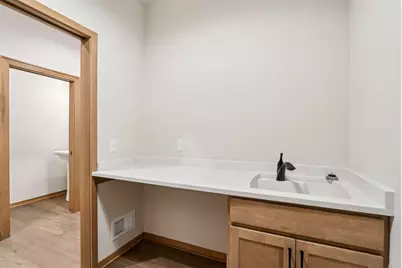
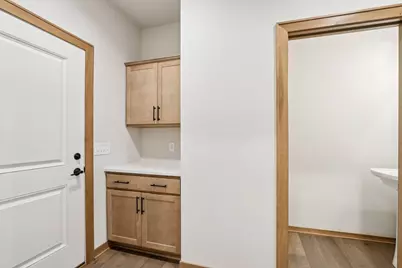
- Laundry: Main Level
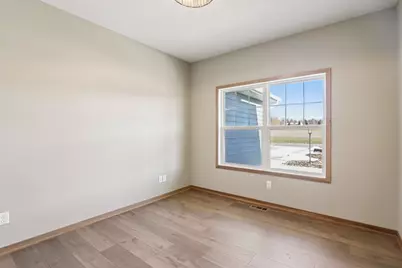
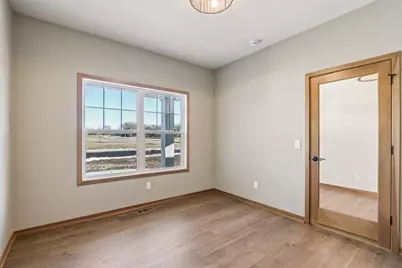
- Other Room 1: 10.67 x 12.12, Main Level
Parking
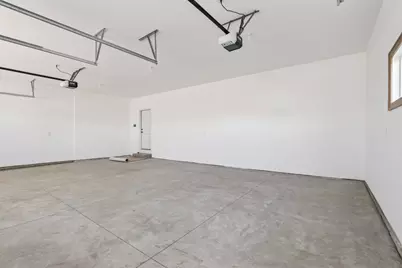
- Garage: Yes
- Attached garage: Yes
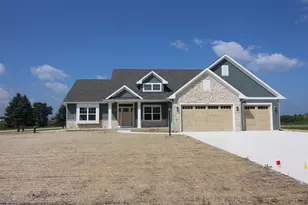
- Garage Spaces: 3
- Garage Description: Electric Door Opener
Location
- County: Racine
- Subdivision: Yorkshire Highlands
- Driving Directions: Highway 20 west (west of I-94) north on 53rd Dr, east on 50th Rd. and north on Highland Way.
School Information
- School District: Yorkville J2
- High School: Union Grove
Heating & Cooling
- Heating/Cooling: Natural Gas, Central Air Conditioning, Forced Air
Utilities
- Water/Sewer: Mound System, Private Well
Structural Information
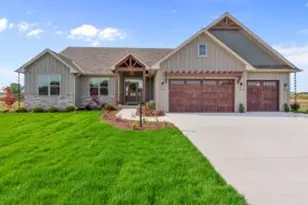
- Architectural Style: Single Story, Contemporary, Ranch
- Description/Design: Association, New Construction, Subdivision
- Exterior Const.: Low Maintenance Trim, Pressed Board, Stone
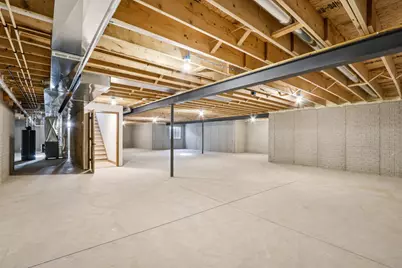
- Basement Desc.: 8+ Ceiling, Full, Poured Concrete, Stubbed for Bathroom, Sump Pump
- Square Feet: 2,621
- Year Built: 2025
Lot Features
- Lot Size (Acres): 1.15
- Zoning: Residential
Financial Considerations
- Tax Year: 2024
Listed by RE/MAX Newport
Schools serving 2034 Highland Wy
| Name | Grades | Distance |
|---|---|---|
Yorkville Elementary School 18621 Washington Avenue, Union Grove, WI 53182 | PK-8 | 3.7 mi |
Union Grove High School 3433 South Colony Avenue, Union Grove, WI 53182 | 9-12 | 5.3 mi |
Price & Sales History for 2034 Highland Wy
Tax History for 2034 Highland Wy
Estimate the Cost for 2034 Highland Wy
2034 Highland Way, Racine, WI 53177 (MLS# 1945677) is a New Construction property with 4 bedrooms, 2 full bathrooms and 1 partial bathroom. 2034 Highland Way is currently listed for $868,900 and was received on December 22, 2025. Want to learn more about 2034 Highland Way? Do you have questions about finding other New Construction real estate for sale in Sturtevant? You can browse all Sturtevant real estate or contact a Coldwell Banker agent to request more information.