This is a carousel with tiles that activate property listing cards. Use the previous and next buttons to navigate.
1/30
$599,900 Contingent
This is a carousel with tiles that activate property listing cards. Use the previous and next buttons to navigate.
1/30
Property Description
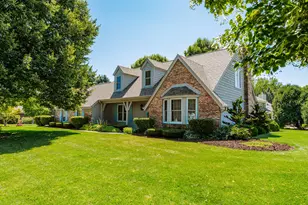
Offered for the first time in 60 years, this exceptional brick home is an entertainer's dream, bordering River Bend Nature Center. Enjoy summers around the in-ground pool with a an outdoor kitchen, bar, and stunning poolside fireplace. A circular drive welcomes guests, while the irrigation system preserves the lawn. Inside, you'll find 5 bedrooms, 2 kitchens, 3 full baths, 2 half baths, beautiful oak cabinetry, six-panel oak doors, quality molding, a finished rec room in the basement, and Andersen windows and French doors throughout. Floored attic storage provides ample space for seasonal decor. Pre-inspected and includes a home warranty for added peace of mind.
Full Property Details
Full Property Details for 3513 Mercury Ln
General
- Price: $599,900
- Taxes: $7,293 (2025)
- Status: Contingent
- Type: Single Family
- Source: MetroMLS_Milwaukee_Wirex
- MLS ID: 1974174
- Updated: 8/10/2026
- Added to Site: 27 day(s) ago
Interior
- Interior Features: Cable TV Available, High Speed Internet, Pantry, Simulated Wood Floors, Split Bedrooms, Walk-In Closet(s), Wet Bar
- Appliances: Cooktop, Dishwasher, Disposal, Dryer, Freezer, Oven, Range, Refrigerator, Washer
Rooms
Bathrooms
- Total Bathrooms: 5
- Full Bathrooms: 3
- Half Bathrooms: 2
- Bathroom: At least one Bathtub, Ceramic Tile, Jetted Tub, MBR Bath Separate Tub, MBR Bath Walk-in Shower, Off Master Bedroom, Shower over Tub
Bedrooms
- Total Bedrooms: 5
- Bedroom 1: 21 x 15, Main Level
- Bedroom 2: 12 x 10, Main Level
- Bedroom 3: 12 x 10, Main Level
- Bedroom 4: 15 x 10, Upper Level
- Bedroom 5: 16 x 12, Upper Level
Other Rooms
- Living Room: 16 x 11, Main Level
- Family Room: 19 x 18, Main Level
- Kitchen: 29 x 21, Main Level
- 2nd Kitchen: 19 x 13, Lower Level
- Dining Room: 13 x 10, Main Level
- Den: 25 x 22, Lower Level
- Extra Room 1: 13 x 13, Lower Level
- Rec Room: 29 x 25, Lower Level
- Exercise Room: 8 x 5, Lower Level
- Laundry: 13 x 10, Lower Level
Exterior
- Exterior Features: In-Ground Pool, Patio, Sprinkler System
Parking
- Garage: Yes
- Garage Spaces: 2.5
- Garage Description: Electric Door Opener
Location
- County: Racine
- Driving Directions: Hwy. 38 to Rapids Dr. north on N. Green Bay Rd. to Mercury Ln. and west to property at 3513 Mercury Lane.
School Information
- School District: Racine Unified
Heating & Cooling
- Heating/Cooling: Natural Gas, Central Air Conditioning, Forced Air, Multiple Units, Zoned Heating
Utilities
- Water/Sewer: Municipal Sewer, Municipal Water
Structural Information
- Architectural Style: 1.5 Story, Raised Ranch
- Exterior Const.: Brick
- Basement Desc.: 8+ Ceiling, Block, Finished, Full, Shower, Sump Pump
- Square Feet: 4,573
- Year Built: 1990
Lot Features
- Lot Size (Acres): 0.35
- Zoning: Res
Financial Considerations
- Tax Amount: $7,293
- Tax Year: 2025
Listed by Shorewest Realtors, Inc.
Get Pre-Approved Today
Get a Great Insurance Rate
Schools
Schools serving 3513 Mercury Ln
School District:Racine School District
| Name | Grades | Distance |
|---|---|---|
Jerstad-Agerholm Elementary School 3535 Lasalle Street, Racine, WI 53402 | K-5 | 1.6 mi |
Horlick High School 2119 Rapids Drive, Racine, WI 53404 | 9-12 | 1.4 mi |
Disclaimer:
School attendance boundaries provided by ATTOM Data Solutions and are for reference only. Contact the school directly to verify enrollment eligibility.
Price & Sales History for 3513 Mercury Ln
Date
Details
Price
Change
Source
7/31/2026
Listed
$599,900
—
MLS
Disclaimer: Historical sales information is derived from public records provided by the county offices. Information is not guaranteed and should be independently verified.
Tax History
Tax History for 3513 Mercury Ln
Year
Property Taxes
Change
Tax Assessment
Change
2025
$7,560
3%
$482,700
—
2024
$7,360
8%
$482,700
15%
2023
$6,810
3410%
$420,400
8%
2022
$194
-97%
$388,700
14%
2021
$5,853
-21%
$342,000
9%
2020
$7,446
13%
$315,200
—
2019
$6,614
20%
$315,200
18%
2018
$5,521
1%
$267,800
—
2017
$5,485
2%
$267,800
—
2016
$5,400
-21%
$267,800
—
2015
$6,804
28%
$268,300
—
2014
$5,330
-4%
$268,300
—
2013
$5,556
—
$268,300
—
Disclaimer: Historical tax information is derived from public records provided by the county offices. Information is not guaranteed and should be independently verified.
Estimate the Cost
Estimate the Cost for 3513 Mercury Ln
3513 Mercury Ln, Racine, WI 53404 (MLS# 1974174) is a Single Family property with 5 bedrooms, 3 full bathrooms and 2 partial bathrooms. 3513 Mercury Ln is currently listed for $599,900 and was received on July 31, 2026. Want to learn more about 3513 Mercury Ln? Do you have questions about finding other Single Family real estate for sale in Caledonia? You can browse all Caledonia real estate or contact a Coldwell Banker agent to request more information.