This is a carousel with tiles that activate property listing cards. Use the previous and next buttons to navigate.
1/45
$374,900 Contingent
This is a carousel with tiles that activate property listing cards. Use the previous and next buttons to navigate.
1/45
Property Description
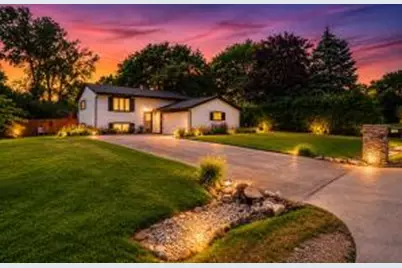
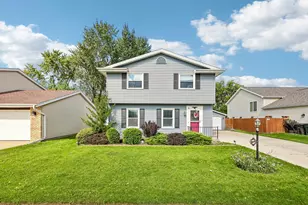
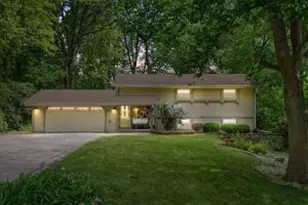
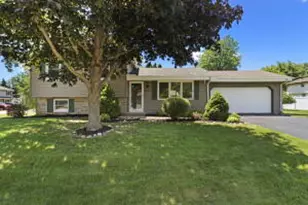
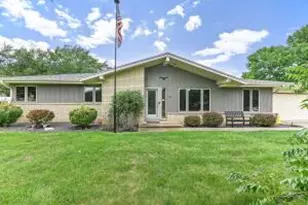
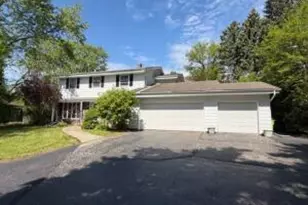
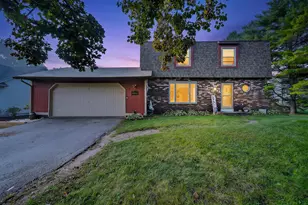
Pride of Homeownership is Evident Throughout This Well-Maintained 4BR Mount Pleasant Raised Ranch! A thoughtfully landscaped yard, extended driveway w/ attached garage & generous main living space will be a few initial impressions. The KIT boasts SS apps, ample cabinet/counter space & updated hardware. The DR leads directly onto an elevated deck overlooking an immaculate backyard. A true sanctuary, this area is fully fenced & provides a fire-pit, pond, mature trees & an abundance of perennial flower/plant life. Back inside, 2BR's & a full BA round out the main level. The LL of the home affords a considerable 2nd living space, updated luxury full BA equipped w/ dual shower heads & 2 add BR's. 2 min from Johnson Park, 5 min from Gifford School & 10 min to freeway access, do not miss out!
Full Property Details
Full Property Details for 4819 Flambeau Dr
General
- Price: $374,900
- Taxes: $4,145 (2025)
- Status: Contingent
- Type: Single Family
- Source: MetroMLS_Milwaukee_Wirex
- MLS ID: 1975481
- Updated: 8/16/2026
- Added to Site: 15 day(s) ago
Interior
- Number of Rooms: 7
- Interior Features: Cable TV Available, High Speed Internet, Vaulted Ceiling(s)
- Appliances: Dryer, Microwave, Oven, Range, Refrigerator, Washer
Rooms
Bathrooms
- Total Bathrooms: 2
- Full Bathrooms: 2
- Bathroom: At least one Bathtub, Ceramic Tile, Shower over Tub, Shower Stall
Bedrooms
- Total Bedrooms: 4
- Bedroom 1: 13 x 11, Main Level
- Bedroom 2: 11 x 9, Main Level
- Bedroom 3: 11 x 11, Lower Level
- Bedroom 4: 11 x 10, Lower Level
Other Rooms
- Living Room: 16 x 13, Main Level
- Family Room: 28 x 16, Lower Level
- Kitchen: 19 x 10, Main Level
- Laundry: 7 x 6, Lower Level
Exterior
- Exterior Features: Deck
Parking
- Garage: Yes
- Attached garage: Yes
- Garage Spaces: 2
- Garage Description: Electric Door Opener
Location
- County: Racine
- Driving Directions: Hwy 31 to Indian Hills Dr., South to Menomonee Ave., West on Flambeau Dr. to property.
School Information
- School District: Racine Unified
- Elementary School: Gifford K-8
- Middle School: Gifford K-8
- High School: Park
Heating & Cooling
- Heating/Cooling: Electric, Central Air Conditioning, Wall Heaters, Zoned Heating
Utilities
- Water/Sewer: Municipal Sewer, Municipal Water
Structural Information
- Architectural Style: Bi-Level, Raised Ranch
- Description/Design: Subdivision
- Exterior Const.: Low Maintenance Trim, Vinyl
- Basement Desc.: Finished, Full, Full Size Windows, Sump Pump
- Square Feet: 1,920
- Year Built: 1970
Additional Structures
- Other Structures: Storage Shed
Lot Features
- Lot Size (Acres): 0.33
- Zoning: Residential
Water Features
- Water Front: Yes
- Water Access Desc: Pond
Financial Considerations
- Tax Amount: $4,145.01
- Tax Year: 2025
Listed by Compass RE WI-Tosa
Get Pre-Approved Today
Get a Great Insurance Rate
Schools
Schools serving 4819 Flambeau Dr
School District:Racine School District
| Name | Grades | Distance |
|---|---|---|
Gifford Elementary School 8332 Northwestern Avenue, Racine, WI 53406 | K-5 | 2.6 mi |
Park High School 1901 12th Street, Racine, WI 53403 | 9-12 | 2.6 mi |
Disclaimer:
School attendance boundaries provided by ATTOM Data Solutions and are for reference only. Contact the school directly to verify enrollment eligibility.
Price & Sales History for 4819 Flambeau Dr
Date
Details
Price
Change
Source
8/13/2026
Listed
$374,900
85.59%
MLS
7/24/2019
Sold
$202,000
—
Public Record
Disclaimer: Historical sales information is derived from public records provided by the county offices. Information is not guaranteed and should be independently verified.
Tax History
Tax History for 4819 Flambeau Dr
Year
Property Taxes
Change
Tax Assessment
Change
2025
$4,145
6%
$269,500
6%
2024
$3,909
8%
$254,500
10%
2023
$3,609
7%
$230,800
9%
2022
$3,364
-2%
$212,400
10%
2021
$3,428
17%
$193,600
21%
2020
$2,921
5%
$159,600
—
2019
$2,772
9%
$159,600
17%
2018
$2,547
—
$136,500
3%
2017
$2,538
-2%
$132,300
4%
2016
$2,587
-1%
$127,200
—
2015
$2,601
6%
$127,200
—
2014
$2,460
-4%
$127,200
—
2013
$2,574
—
$127,200
—
Disclaimer: Historical tax information is derived from public records provided by the county offices. Information is not guaranteed and should be independently verified.
Estimate the Cost
Estimate the Cost for 4819 Flambeau Dr
4819 Flambeau Dr, Racine, WI 53406 (MLS# 1975481) is a Single Family property with 4 bedrooms and 2 full bathrooms. 4819 Flambeau Dr is currently listed for $374,900 and was received on August 13, 2026. Want to learn more about 4819 Flambeau Dr? Do you have questions about finding other Single Family real estate for sale in Mount Pleasant? You can browse all Mount Pleasant real estate or contact a Coldwell Banker agent to request more information.