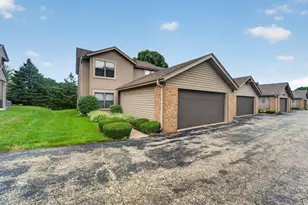
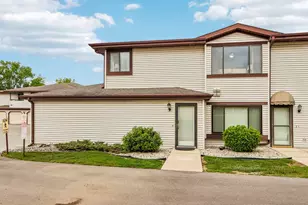
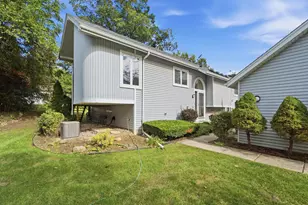
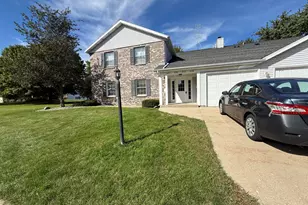
This is a carousel with tiles that activate property listing cards. Use the previous and next buttons to navigate.
$245,000 Just Listed
This is a carousel with tiles that activate property listing cards. Use the previous and next buttons to navigate.
Full Property Details for 5533 Cambridge Ln #1
General
- Price: $245,000
- HOA FEE: $370
- Taxes: $3,552 (2025)
- Status: Active
- Type: Condo
- Source: MetroMLS_Milwaukee_Wirex
- MLS ID: 1975879
- Updated: 8/13/2026
- Added to Site: 5 day(s) ago
Interior
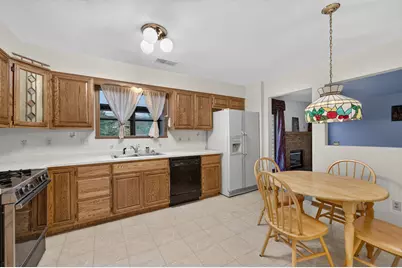
- Appliances: Dishwasher, Disposal, Dryer, Microwave, Oven, Range, Refrigerator, Washer
Rooms
Bathrooms
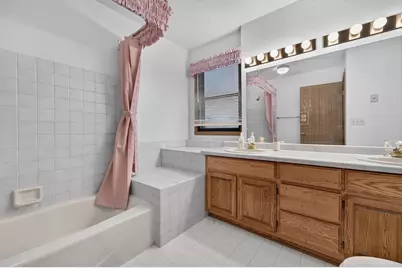
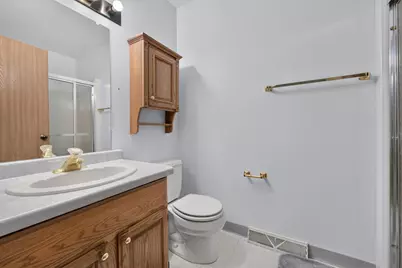
- Total Bathrooms: 3
- Full Bathrooms: 2
- Half Bathrooms: 1
- Bathroom: Off Master Bedroom, Shower Stall
Bedrooms
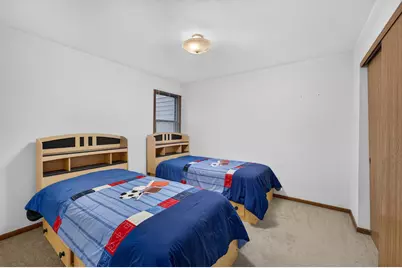
- Total Bedrooms: 3
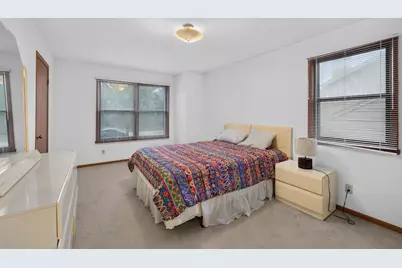
- Bedroom 1: 11 x 16, Main Level
- Bedroom 2: 11 x 11, Main Level
- Bedroom 3: 11 x 11, Main Level
Other Rooms
- Living Room: 15 x 18, Main Level
- Kitchen: 11 x 14, Main Level
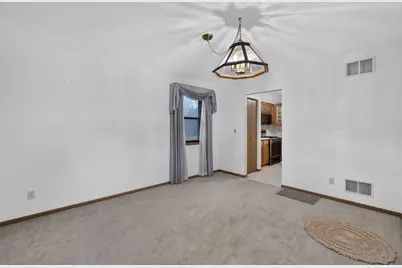
- Dining Room: 11 x 15, Main Level
Additional Information
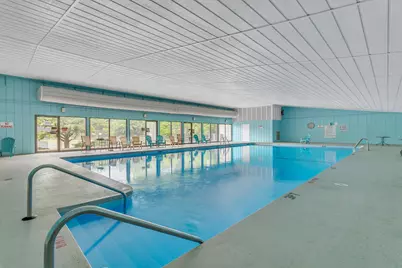
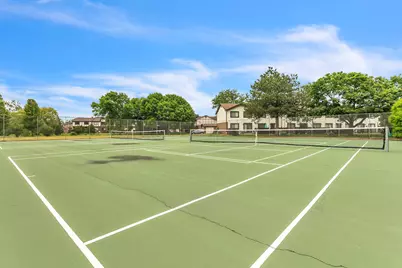
- Shared Amenities: Clubhouse, Indoor Pool, Tennis Court(s)
Parking
- Garage: Yes
- Attached garage: Yes
- Garage Spaces: 2.5
- Garage Description: Private Garage, Surface
Location
- County: Racine
- Subdivision: Green Ridge
- Condo Project Name: Green Ridge
- Driving Directions: Road to Cambridge Lane to property.
School Information
- School District: Racine Unified
- Elementary School: Gifford K-8
- Middle School: McKinley
- High School: Park
Community
- Assoc. Fees Include: Common Area Insurance, Pool Service, Sewer, Water
Heating & Cooling
- Heating/Cooling: Central Air Conditioning, Forced Air
Utilities
- Water/Sewer: Municipal Sewer, Municipal Water
Structural Information
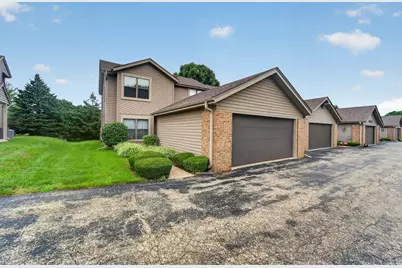
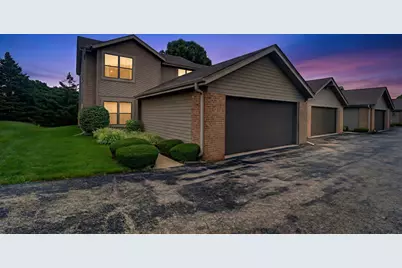
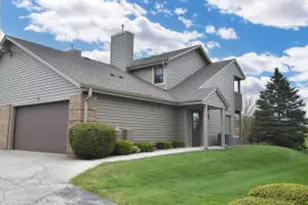
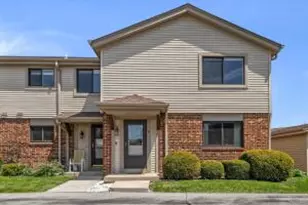
- Architectural Style: Two Story
- Exterior Const.: Brick, Wood
- Basement Desc.: None
- Square Feet: 1,632
- Year Built: 1993
Unit Information
- Units in Building: 5
- Units in Complex: 336
- Unit Floor in Bldg.: 1
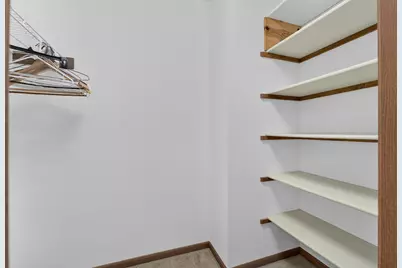
- Unit Description: Gas Fireplace, In-Unit Laundry, Walk-In Closet(s)
- Unit Type: 2 Story
Lot Features
- Zoning: RH-1
Water Features
- Water Front: Yes
- Water Access Desc: Pond
- Water Front Name: pond
Financial Considerations
- Association Fee: $370
- Tax Amount: $3,552.95
- Tax Year: 2025
Listed by Realty ONE Group Boardwalk
Schools serving 5533 Cambridge Ln #1
| Name | Grades | Distance |
|---|---|---|
Gifford Elementary School 8332 Northwestern Avenue, Racine, WI 53406 | K-5 | 2.3 mi |
Case High School 7345 Washington Ave, Racine, WI 53406 | 9-12 | 2 mi |
Price & Sales History for 5533 Cambridge Ln #1
Tax History for 5533 Cambridge Ln #1
Estimate the Cost for 5533 Cambridge Ln #1
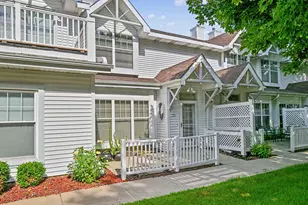
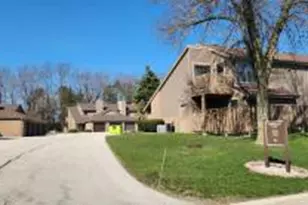
5533 Cambridge Ln #1, Racine, WI 53406 (MLS# 1975879) is a Condo property with 3 bedrooms, 2 full bathrooms and 1 partial bathroom. 5533 Cambridge Ln #1 is currently listed for $245,000 and was received on August 12, 2026. Want to learn more about 5533 Cambridge Ln #1? Do you have questions about finding other Condo real estate for sale in Mount Pleasant? You can browse all Mount Pleasant real estate or contact a Coldwell Banker agent to request more information.