This is a carousel with tiles that activate property listing cards. Use the previous and next buttons to navigate.
1/6
$759,900
This is a carousel with tiles that activate property listing cards. Use the previous and next buttons to navigate.
1/6
Property Description
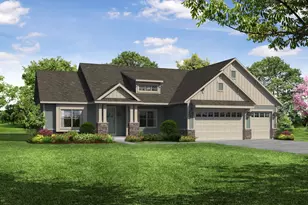
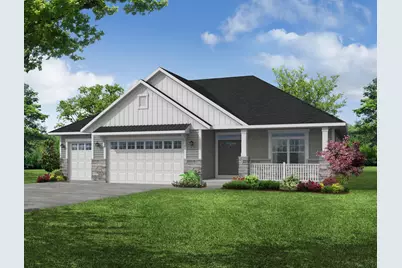
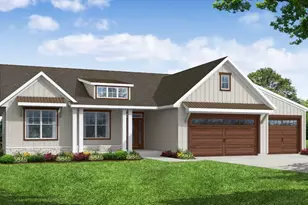
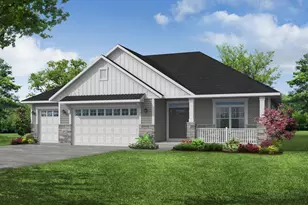
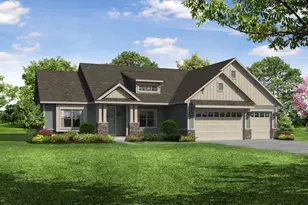
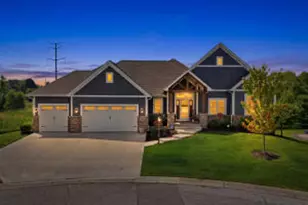
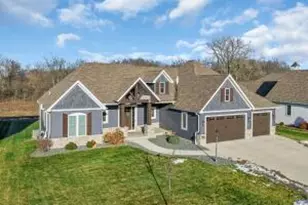
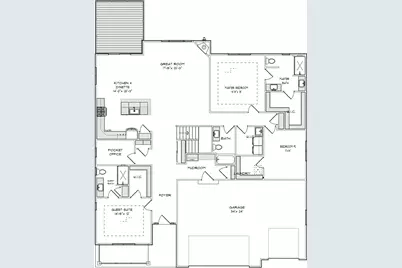
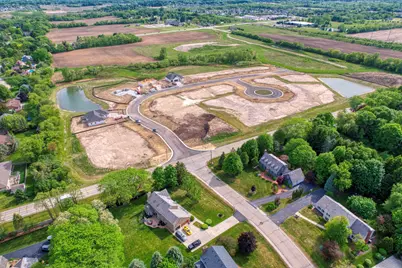
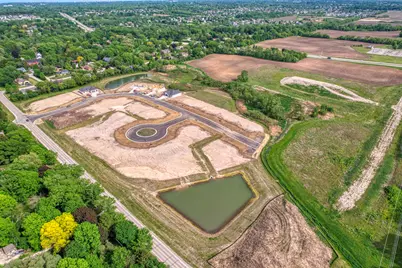
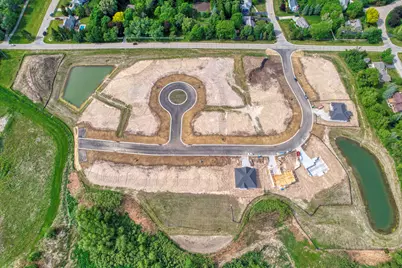
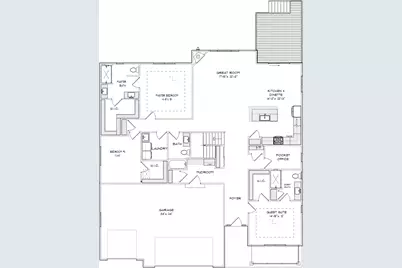
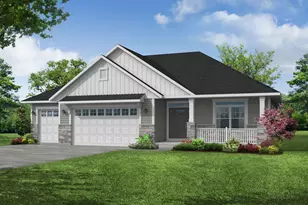
Welcome to the Haley ranch model in Homestead Acres, a new subdivision in Caledonia with beautiful nature views and close access to Interstate 94! The Haley is a spacious 2272 sq. ft. 3 bed, 3 bath ranch home with a 3 car garage. Stepping into the home, you will first experience the open & inviting foyer. You will be welcomed into the spacious great room with stacked stone to the ceiling. The spacious kitchen includes a 7' island with plenty of seating, Kohler Cairn undermount sink, ceramic tile backsplash, Maple cabinets, and under cabinet lighting. The Haley boasts two-bedroom suites, one in the front of the home and one in the rear. Also offers a pocket office. Home also features a lookout basement exposure!
Full Property Details
Full Property Details for 7353 Farm Meadow Rd
General
- Price: $759,900
- HOA FEE: $595
- Taxes: (2025)
- Status: Active
- Type: New Construction
- Source: MetroMLS_Milwaukee_Wirex
- MLS ID: 1968286
- Updated: 6/19/2026
- Added to Site: 24 day(s) ago
Interior
- Number of Rooms: 6
- Interior Features: Cable TV Available, Gas Fireplace, Kitchen Island, Pantry, Simulated Wood Floors, Split Bedrooms, Walk-In Closet(s), Wood Floors
- Appliances: Dishwasher, Disposal, Microwave, Range, Refrigerator
Rooms
Bathrooms
- Total Bathrooms: 3
- Full Bathrooms: 3
- Bathroom: At least one Bathtub, Ceramic Tile, Off Master Bedroom, Shower over Tub, Shower Stall
Bedrooms
- Total Bedrooms: 3
- Bedroom 1: 14.42 x 15, Main Level
- Bedroom 2: 14.42 x 12, Main Level
- Bedroom 3: 11 x 14, Main Level
Other Rooms
- Living Room: 17.42 x 22.25, Main Level
- Kitchen: 14.17 x 22.25, Main Level
- Laundry: Main Level
- Other Room 1: Main Level
Parking
- Garage: Yes
- Attached garage: Yes
- Garage Spaces: 3
- Garage Description: Electric Door Opener
Location
- County: Racine
- Subdivision: Homestead Acres
- Driving Directions: Highway 38 to Dunkelow Rd., Dunkelow Rd. west to Farm Meadow Rd.
School Information
- School District: Racine Unified
- Elementary School: Gifford K-8
- Middle School: Gifford K-8
- High School: Case
Heating & Cooling
- Heating/Cooling: Natural Gas, Central Air Conditioning, Forced Air
Utilities
- Water/Sewer: Municipal Sewer, Municipal Water
Structural Information
- Architectural Style: Single Story, Exposed Basement, Contemporary, Ranch
- Description/Design: Association, New Construction, Subdivision
- Exterior Const.: Pressed Board, Stone
- Basement Desc.: 8+ Ceiling, Full, Full Size Windows, Poured Concrete, Stubbed for Bathroom, Sump Pump
- Square Feet: 2,272
- Year Built: 2026
Lot Features
- Lot Size (Acres): 0.33
- Zoning: Residential
Financial Considerations
- Association Fee: $595
- Tax Year: 2025
Listed by RE/MAX Newport
Get Pre-Approved Today
Get a Great Insurance Rate
Price & Sales History for 7353 Farm Meadow Rd
Date
Details
Price
Change
Source
6/19/2026
Listed
$759,900
—
MLS
Disclaimer: Historical sales information is derived from public records provided by the county offices. Information is not guaranteed and should be independently verified.

Estimate the Cost
Estimate the Cost for 7353 Farm Meadow Rd
7353 Farm Meadow Rd, Racine, WI 53126 (MLS# 1968286) is a New Construction property with 3 bedrooms and 3 full bathrooms. 7353 Farm Meadow Rd is currently listed for $759,900 and was received on June 19, 2026. Want to learn more about 7353 Farm Meadow Rd? Do you have questions about finding other New Construction real estate for sale in Franksville? You can browse all Franksville real estate or contact a Coldwell Banker agent to request more information.