This is a carousel with tiles that activate property listing cards. Use the previous and next buttons to navigate.
1/1
$866,000
This is a carousel with tiles that activate property listing cards. Use the previous and next buttons to navigate.
1/1
Property Description
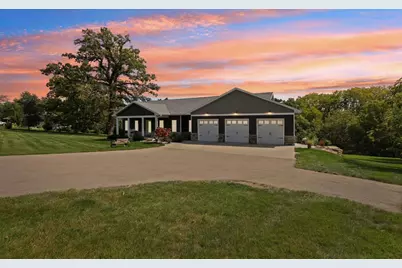
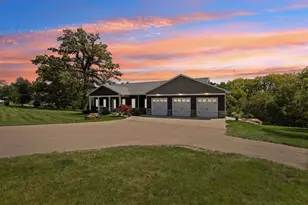
Showings Start 4/10. Stunning 4-bedroom, 3-bath custom home built with ICF solid concrete walls from foundation to roofline for superior energy efficiency andsound control. The chef's kitchen showcases granite countertops, a quartz island, Amish handcrafted cabinets, Wolf induction cooktop, Kohler farm sink, andmicrowave/convection combo. The butler's pantry features granite counters and a dedicated dishwashing station. The primary suite boasts split vanities, heatedfloors, a soaking tub, and a walk-through closet leading to main floor laundry. Unwind on the screened porch, entertain on the patio, or relax by the rear firepitbeside a serene backyard creek. The 3-car extra deep garage includes a floor drain and hot & cold water. Solid core doors and custom closet organizersthroughout. A cozy gas fireplace adds warmth. The theatre room delivers with Klipsch 5.2 Dolby Surround (9 speaker components), Epson projector, and 5 leatherrecliners...all included!
Full Property Details
Full Property Details for 4650 Penny Ln
General
- Sold For: $866,000
- Taxes: $5,630 (2025)
- Status: Closed
- Type: Single Family
- Source: Wirex_South_Central_Wisconsin_MLS_Corporation_SCW
- MLS ID: 2029762
- Added to Site: 18 day(s) ago
Interior
- Interior Features: Walk-In Closet(s), Great Room, Water Softener, High-Speed Internet
- Appliances: Range/Oven, Refrigerator, Dishwasher, Microwave
Rooms
Bathrooms
- Total Bathrooms: 3
- Full Bathrooms: 3
- Bathroom: At least 1 Tub, Master Bedroom Bath: Full, Master Bedroom Bath, Master Bedroom Bath: Walk-In Shower, Master Bedroom Bath: Tub/No Shower
Bedrooms
- Total Bedrooms: 4
- Primary Bedroom: 15 x 16, Main
- Bedroom 2: 13 x 11, Main
- Bedroom 3: 13 x 14, Main
- Bedroom 4: 13 x 13, Lower
Other Rooms
- Living Room: 16 x 19, Main
- Family Room: 26 x 16, Lower
- Kitchen: 10 x 19, Main
- Dining Room: 11 x 10, Main
- Exercise Room: 23 x 14, Lower
- Other Room 2: Theater
Exterior
- Exterior Features: Patio
Parking
- Garage: Yes
- Attached garage: Yes
- Garage Spaces: 3
- Garage Description: 3 Car, Attached, Opener Included
Location
- Municipality: Dodgeville
- County: Iowa
- Driving Directions: Hwy 151 S to Dodgeville Exit 47 onto US 18W. Rt onBequette St. Rt on Rowe Rd. Rt on Bell Ct. Rt onPenny Ln.House on Rt. Driveway to Blue/GreyHouse
School Information
- School District: Dodgeville
- Elementary School: Dodgeville
- Middle School: Dodgeville
- High School: Dodgeville
Heating & Cooling
- Heating Fuel: Natural Gas
- Heating/Cooling: Forced Air, Central Air Conditioning, In-Floor
Utilities
- Water/Sewer: Shared Well, Private Septic System
- Utility Description: High Speed Internet Available
Structural Information
- Architectural Style: Ranch, Prairie/Craftsman
- Description/Design: 1 Story
- Exterior Const.: Vinyl
- Basement Desc.: Full, Exposed, Full-Size Windows, Walk-Out/Outer Door, Finished, High Ceiling (8 Feet or Higher)
- Square Feet: 4,019
- Square Feet Range: 3501 to 5000
- Sq. Ft. Source: Owner
- Year Built: 2020
Lot Features
- Lot Size Source: Assessor/Public Record
- Zoning: Res
Water Features
- Water Front Desc.: Stream/Creek
Financial Considerations
- Tax Amount: $5,630
- Tax Year: 2025
Disclosures and Reports
- Exclusions: Seller's personal property.
Listed and Sold by First Weber Inc
Get Pre-Approved Today
Schools
Schools serving 4650 Penny Ln
School District:Dodgeville School District
| Name | Grades | Distance |
|---|---|---|
Dodgeville Elementary School 404 North Johnson Street, Dodgeville, WI 53533 | PK-5 | 1.4 mi |
Dodgeville Middle School 951 West Chapel Street, Dodgeville, WI 53533 | 6-8 | 1.4 mi |
Dodgeville High School 912 West Chapel Street, Dodgeville, WI 53533 | 9-12 | 1.5 mi |
Disclaimer:
School attendance boundaries provided by ATTOM Data Solutions and are for reference only. Contact the school directly to verify enrollment eligibility.
Price & Sales History for 4650 Penny Ln
Date
Details
Price
Change
Source
8/04/2026
Sold
$866,000
—
MLS
Disclaimer: Historical sales information is derived from public records provided by the county offices. Information is not guaranteed and should be independently verified.

4650 Penny Lane, Ridgeville, WI 53533 (MLS# 2029762) is a Single Family property that was sold at $866,000 on August 04, 2026. Want to learn more about 4650 Penny Lane? Do you have questions about finding other Single Family real estate for sale in Ridgeville? You can browse all Ridgeville real estate or contact a Coldwell Banker agent to request more information.