This is a carousel with tiles that activate property listing cards. Use the previous and next buttons to navigate.
1/81
$799,900 Just Listed
This is a carousel with tiles that activate property listing cards. Use the previous and next buttons to navigate.
1/81
Property Description
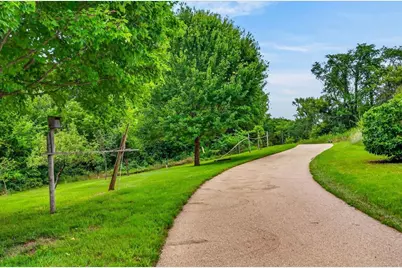
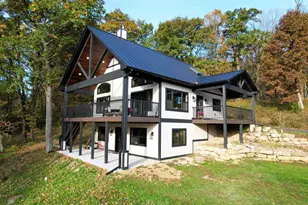
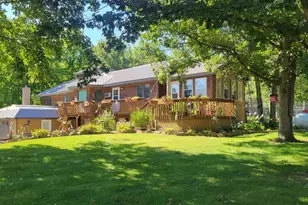
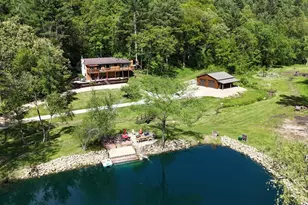
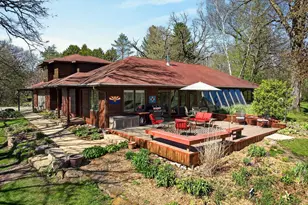
Close to Gov Dodge Park &house on rock. Enjoy country living on 32 beautiful acres with a park-like setting, perennial gardens, apple orchard, wildflower meadow, woods and mowed trails. Set high off the road, this quality built 14 -yr-old ranch offers privacy, views,and level entrance from garage. and to porch and deck. Some handicap features. Open concept with floor to-ceiling fireplace/wood insert, walls of casement windows, oak floors and custom oak cabinetry. Spacious kitchen has large island and 2 pantries. Main-floor primary suite with walk-in closet, whirlpool and shower, plus 2nd BR,laundry and 4-season porch. Finished LL features huge family room, full bath, space for possible 3rd BR,has workshop,exercise/hobby room,storage and stairs to garage.Geothermal. Septic inspected report on file and sized for at least 3 bedrooms. LP siding Some photos are AI staged;furnishings and occasional exterior details may be digitally added and not look like the actual propert does.UHPbasic
Full Property Details
Full Property Details for 4920 Floyd Rd
General
- Price: $799,900
- Taxes: $6,123 (2025)
- Status: Active
- Type: Single Family
- Source: Wirex_South_Central_Wisconsin_MLS_Corporation_SCW
- MLS ID: 2029784
- Updated: 8/20/2026
- Added to Site: 4 day(s) ago
Interior
- Interior Features: Walk-In Closet(s), Great Room, Cathedral/Vaulted Ceiling, Water Softener, Cable/Satellite Available
- Appliances: Range/Oven, Refrigerator, Dishwasher, Microwave, Washer, Dryer
Rooms
Bathrooms
- Total Bathrooms: 3
- Full Bathrooms: 3
- Bathroom: At least 1 Tub, Master Bedroom Bath: Full, Master Bedroom Bath, Master Bedroom Bath: Walk-In Shower, Master Bedroom Bath: Tub/No Shower
Bedrooms
- Total Bedrooms: 2
- Primary Bedroom: 15 x 13, Main
- Bedroom 2: 11 x 13, Main
Other Rooms
- Living Room: 14 x 25, Main
- Family Room: 15 x 12, Lower
- Kitchen: 12 x 13, Main
- Dining Room: 13 x 7, Main
- Office/Den/Study: 11 x 9, Lower
- Sun Room: 22 x 12, Main
Exterior
- Exterior Features: Deck
Parking
- Garage: Yes
- Attached garage: Yes
- Garage Spaces: 3
- Garage Description: 3 Car, Attached, Opener Included, Basement Access
Location
- Municipality: Dodgeville
- County: Iowa
- Driving Directions: From Dodgeville go approx 5 miles to left on Hwy 130 , the first right is Floyd (stay to the left at the "V" in the gravel road"
School Information
- School District: Dodgeville
- Elementary School: Dodgeland
- Middle School: Dodgeland
- High School: Dodgeville
Heating & Cooling
- Heating Fuel: LP Gas
- Heating/Cooling: Forced Air, Central Air Conditioning, Geothermal, Air Cleaner
Utilities
- Water/Sewer: Well, Private Septic System, Mound System
Structural Information
- Architectural Style: Ranch, Prairie/Craftsman
- Description/Design: 1 Story
- Exterior Const.: Aluminum/Steel, Stone
- Basement Desc.: Full, Partially Finished, Poured Concrete
- Square Feet: 2,583
- Square Feet Range: 2501 to 3000
- Sq. Ft. Source: Assessor/Public Record
- Year Built: 2012
Additional Structures
- Other Structures: Storage Building
Lot Features
- Lot Size Source: Plat Map/Survey
- Zoning: res agr
- Lot Description: Wooded
Financial Considerations
- Tax Amount: $6,123
- Tax Year: 2025
Disclosures and Reports
- Exclusions: seller personal property
- Inclusions: stove refrig D/W softener washer dryer window coverings, microwave, 2 garage door openers, keyless entry, fireplace insert, shed, hut
Listed by Sue Pederson & Assoc., REALTORS LLC

Get Pre-Approved Today
Get a Great Insurance Rate
Schools
Schools serving 4920 Floyd Rd
School District:Dodgeville School District
| Name | Grades | Distance |
|---|---|---|
Dodgeville Middle School 951 West Chapel Street, Dodgeville, WI 53533 | 6-8 | 6.5 mi |
Dodgeville Elementary School 404 North Johnson Street, Dodgeville, WI 53533 | PK-5 | 6.6 mi |
Dodgeville High School 912 West Chapel Street, Dodgeville, WI 53533 | 9-12 | 6.6 mi |
Disclaimer:
School attendance boundaries provided by ATTOM Data Solutions and are for reference only. Contact the school directly to verify enrollment eligibility.
Price & Sales History for 4920 Floyd Rd
Date
Details
Price
Change
Source
8/19/2026
Listed
$799,900
—
MLS
Disclaimer: Historical sales information is derived from public records provided by the county offices. Information is not guaranteed and should be independently verified.
Tax History
Tax History for 4920 Floyd Rd
Year
Property Taxes
Change
Tax Assessment
Change
2025
$6,105
5%
$360,400
—
2024
$5,800
-13%
$360,400
—
2023
$6,653
9%
$360,400
4%
2022
$6,130
2%
$345,600
—
2021
$6,001
1%
$345,600
—
2020
$5,966
2%
$345,600
5%
2019
$5,871
1%
$328,000
—
2018
$5,840
5%
$328,000
1%
2017
$5,580
-2%
$325,600
1%
2016
$5,721
6%
$322,700
—
2015
$5,407
-5%
$322,700
—
2014
$5,686
-12%
$322,700
—
2013
$6,484
—
$322,700
—
Disclaimer: Historical tax information is derived from public records provided by the county offices. Information is not guaranteed and should be independently verified.
Estimate the Cost
Estimate the Cost for 4920 Floyd Rd
4920 Floyd Road, Ridgeville, WI 53533 (MLS# 2029784) is a Single Family property with 2 bedrooms and 3 full bathrooms. 4920 Floyd Road is currently listed for $799,900 and was received on August 19, 2026. Want to learn more about 4920 Floyd Road? Do you have questions about finding other Single Family real estate for sale in Ridgeville? You can browse all Ridgeville real estate or contact a Coldwell Banker agent to request more information.