This is a carousel with tiles that activate property listing cards. Use the previous and next buttons to navigate.
1/1
$290,000
This is a carousel with tiles that activate property listing cards. Use the previous and next buttons to navigate.
1/1
Property Description
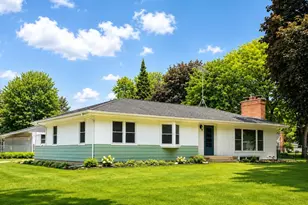
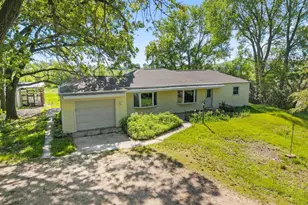
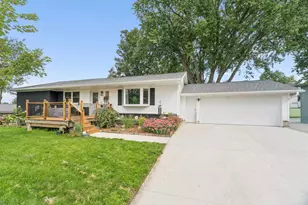
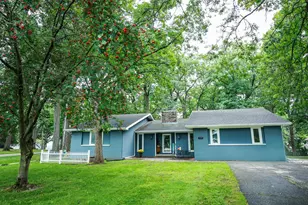
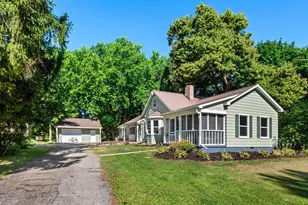
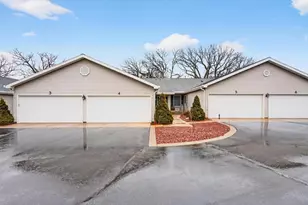
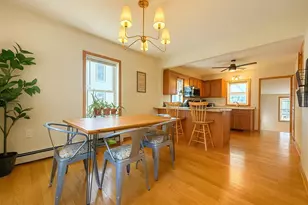
Welcome home to this charming 3-bedroom, 1.5-bath ranch offering timeless character and everyday comfort. Beautiful hardwood floors flow throughout much of the home, while the spacious living room features wood-burning fireplace and large windows that fill the space with natural light. The kitchen boasts abundant cabinetry, ample workspace, a wine cooler, and adjoins the dining area with patio doors leading to the deck and expansive fenced backyard. Situated on a desirable corner lot, the yard also includes a storage shed for added convenience. Updated bathrooms, first-floor laundry/mudroom, an attached 1-car garage, tankless water heater, and furnace add to the appeal. The unfinished lower level provides abundant storage and endless possibilities for future living space.
Full Property Details
Full Property Details for 401 John St
General
- Sold For: $290,000
- Taxes: $3,993
- Status: Closed
- Type: Single Family
- Source: Wirex_Realtors_Association_of_Northeast_Wisconsin_RANW
- MLS ID: 50327316
- Added to Site: 57 day(s) ago
Interior
- Interior Features: Cable/Satellite Available, High-Speed Internet, Seller Leased: Water Softener, Wood Floors, Tankless Water Heater
- Appliances: Dishwasher, Dryer, Range/Oven, Refrigerator, Washer
Rooms
Bathrooms
- Total Bathrooms: 2
- Full Bathrooms: 1
- Half Bathrooms: 1
Bedrooms
- Total Bedrooms: 3
- Primary Bedroom: 12 x 11, Main
- Bedroom 2: 11 x 9, Main
- Bedroom 3: 10 x 9, Main
Other Rooms
- Living Room: 26 x 15, Main
- Kitchen: 18 x 9, Main
Exterior
- Exterior Features: Deck, Fenced Yard, Patio
Parking
- Garage: Yes
- Garage Spaces: 1
- Garage Description: Attached, 1 Car, 1 Car
Location
- Municipality: Ripon
- County: Fond Du Lac
- Driving Directions: Highway 23 W. Fond du Lac Street to Union Street. Left on Skyline road, left on Griswold St, right on John St to address
School Information
- School District: Ripon
Heating & Cooling
- Heating Fuel: Natural Gas
- Heating/Cooling: Central Air Conditioning, Forced Air
Utilities
- Water/Sewer: Municipal Water, Municipal Sewer
Structural Information
- Architectural Style: Ranch
- Description/Design: 1 Story
- Construction Status: Construction Completed
- Exterior Const.: Aluminum/Steel
- Basement Desc.: Full, Sump Pump, Block
- Square Feet: 1,570
- Square Feet Range: 1501 to 1750
- Sq. Ft. Source: Assessor/Public Record
Additional Structures
- Other Structures: Storage Shed
Lot Features
- Lot Size (Acres): 0.33
- Lot Size Range: 0 to .499 Acres
- Lot Size Source: Assessor/Public Record
- Zoning: Residential
Financial Considerations
- Tax Amount: $3,993.54
Listed by First Weber, Inc.
Get Pre-Approved Today
Schools
Schools serving 401 John St
School District:Ripon Area School District
| Name | Grades | Distance |
|---|---|---|
Barlow Park Elementary School 100 Ringstad Drive, Ripon, WI 54971 | PK-2 | 0.2 mi |
Murray Park Elementary School 64 Sunset Avenue, Ripon, WI 54971 | 3-5 | 1.8 mi |
Ripon Middle School 750 Tiger Drive, Ripon, WI 54971 | 6-8 | 0.5 mi |
Ripon High School 850 Tiger Drive, Ripon, WI 54971 | 9-12 | 0.6 mi |
Disclaimer:
School attendance boundaries provided by ATTOM Data Solutions and are for reference only. Contact the school directly to verify enrollment eligibility.
Price & Sales History for 401 John St
Date
Details
Price
Change
Source
7/16/2026
Sold
$290,000
11.55%
MLS
6/12/2026
Listed
$259,980
—
MLS
Disclaimer: Historical sales information is derived from public records provided by the county offices. Information is not guaranteed and should be independently verified.
401 John Street, Ripon, WI 54971 (MLS# 50327316) is a Single Family property that was sold at $290,000 on July 16, 2026. Want to learn more about 401 John Street? Do you have questions about finding other Single Family real estate for sale in Ripon? You can browse all Ripon real estate or contact a Coldwell Banker agent to request more information.