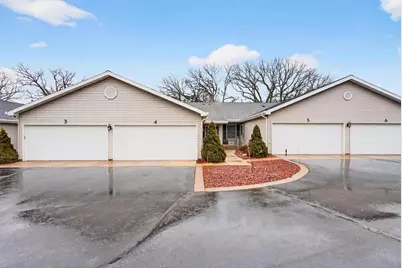
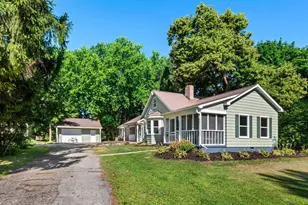
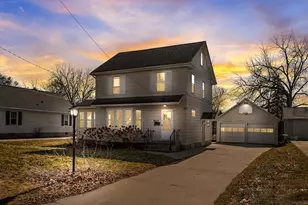
Full Property Details for 511 Griswold Street #4
General
- Sold For: $275,000
- HOA FEE: $315
- Taxes: $3,203 (2025)
- Status: Closed
- Type: Condo
- Source: Wirex_South_Central_Wisconsin_MLS_Corporation_SCW
- MLS ID: 2018060
- Added to Site: 217 day(s) ago
Interior
- Interior Features: Cathedral/Vaulted Ceiling, Skylight(s), Water Softener
- Appliances: Range/Oven, Refrigerator, Dishwasher, Microwave, Washer
Rooms
- Total Bathrooms: 2
- Full Bathrooms: 2
- Bathroom: Master Bedroom Bath: Full, Master Bedroom Bath, Master Bedroom Bath: Walk-In Shower
- Total Bedrooms: 2
- Primary Bedroom: 14 x 10, Main
- Bedroom 2: 13 x 12, Main
- Living Room: 18 x 13, Main
- Family Room: 12 x 21
- Kitchen: 12 x 11, Main
Additional Information
- Shared Amenities: Cats Allowed, Common Green Space
Exterior
- Exterior Features: Private Entry, Deck
Parking
- Attached garage: Yes
- Garage Description: 2 Car, Attached
Location
- Municipality: Ripon
- County: Fond Du Lac
- Condo Project Name: Yorkshire Condo
- Driving Directions: Hwy 23 into Ripon, south on Watson St, right on Griswold
School Information
- School District: Ripon
- Elementary School: Barlow Park/Murray Park
- Middle School: Ripon
- High School: Ripon
Community
Heating & Cooling
- Heating Fuel: Natural Gas
- Heating/Cooling: Forced Air
Utilities
- Water/Sewer: Municipal Water
Structural Information
- Description/Design: 1 Story, Ranch
- Exterior Const.: Aluminum/Steel
- Basement Desc.: Full, Partially Finished
- Square Feet: 1,338
- Square Feet Range: 1251 to 1500
- Sq. Ft. Source: Assessor/Public Record
- Year Built: 1989
Unit Information
- Units in Building: 2
- Units in Complex: 14
Lot Features
Financial Considerations
- Association Fee: $315
- Tax Amount: $3,203
- Tax Year: 2025
Disclosures and Reports
- Exclusions: Sellers Personal Property
- Inclusions: Stove, Refrigerator, Dishwasher, Microwave, Washer, Dryer, Water Softener Owned, Window Treatments, T.V. above the fireplace, storage cabinets in the garage
Listed and Sold by Century 21 Properties Unlimited