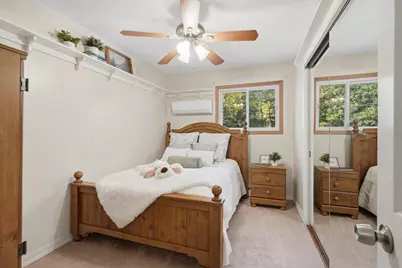
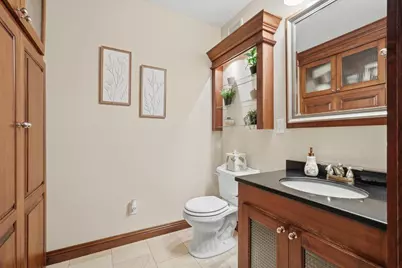
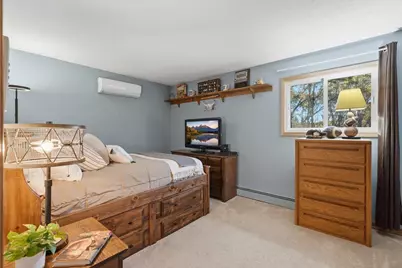
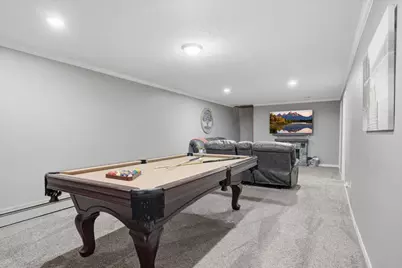

This is a carousel with tiles that activate property listing cards. Use the previous and next buttons to navigate.
$775,000 Just Listed
This is a carousel with tiles that activate property listing cards. Use the previous and next buttons to navigate.
Full Property Details for 317 Sherwood Forest
General
- Price: $775,000
- Taxes: $6,138 (2025)
- Status: Active
- Type: Single Family
- Source: NorthStarMLS_RMLS
- MLS ID: 7159842
- Updated: Today (10/17/2026)
- Added to Site: Today
Interior
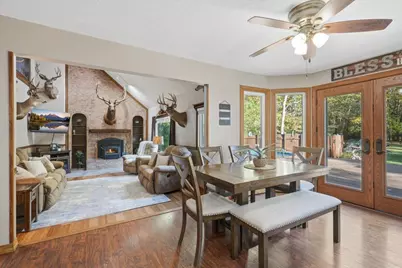
- Fireplace: Yes
- Number of Fireplaces: 1
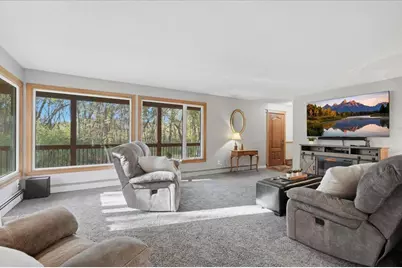
- Fireplace(s): Brick, Wood-Burning, Wood Burning Stove
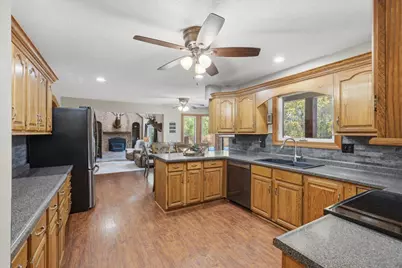
- Appliances: Dishwasher, Dryer, Fuel Tank - Rented, Microwave, Range, Refrigerator, Stainless Steel Appliances, Washer, Water Softener Owned
Rooms
Bathrooms
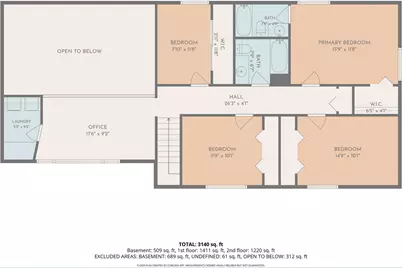
- Total Bathrooms: 4
- Full Bathrooms: 2
- 3/4 Bathrooms: 1
- Half Bathrooms: 1
Bedrooms
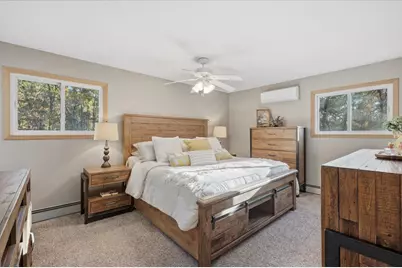
- Total Bedrooms: 4
Other Rooms
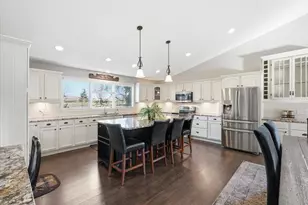
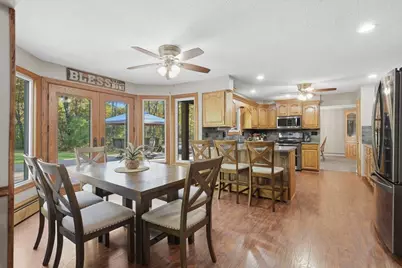
- Eat-in kitchen: Yes
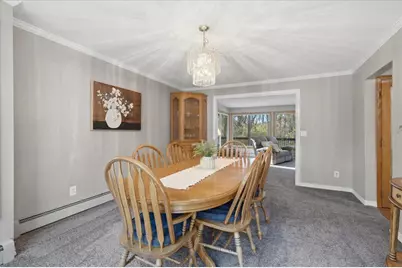
- Dining Room: Breakfast Bar, Eat-In Kitchen, Informal Dining Room, Kitchen/Dining Room, Separate Formal Dining Room
- Formal Dining Room: Breakfast Bar, Eat In Kitchen, Informal Dining Room, Kitchen/Dining Room, Separate/Formal Dining Room
- Laundry: Laundry Room, Upper Level, Laundry Room, Upper Level
Additional Information
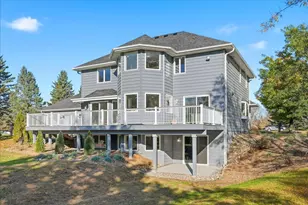
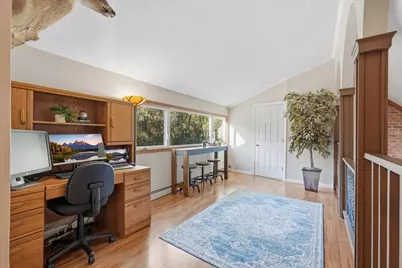
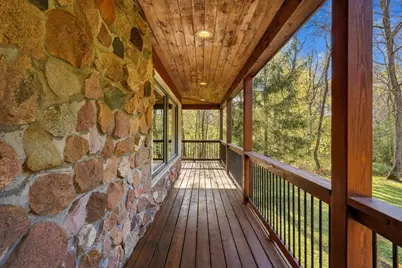
- Amenities: Ceiling Fan(s), Deck, Hardwood Floors, Kitchen Window, Primary Bedroom Walk-In Closet, Natural Woodwork, Patio, Porch, Vaulted Ceiling(s)
- Pool: Yes
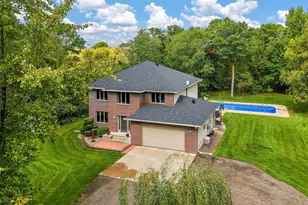
- Pool Description: Above-Ground, Outdoor
Exterior
- Porch/Patio/Deck: Covered, Deck, Front Porch, Patio, Porch, Side Porch, Wr
Parking
- Garage: Yes
- Attached garage: Yes
- Garage Spaces: 2
- Parking Features: Attached Garage, Gravel, Garage Door Opener, Heated Garage, Insulated Garage
Location
- County: St. Croix
- Township: Kinnickinnic Twp
- Driving Directions: I94 to Exit 10, South (3 1/2 miles) to Cty J, East on J (2.5 miles) to Sherwood Forest, South to 317 on your Left (East side of road)
School Information
- School District: 4893 - River Falls
- High School District: River Falls
Heating & Cooling
- Cooling Type: Ductless Mini-Split
- Heating Type: Baseboard, Boiler, Ductless Mini-Split, Fireplace(s), Hot Water, Wood Stove
- Heating Fuel: Propane
Utilities
- Sewer: Private Sewer, Tank with Drainage Field
- Water: Drilled, Well
Structural Information
- Exterior Const.: Frame
- Basement: Yes
- Finished basement: Yes
- Basement Desc.: Block, Finished, Full, Storage Space, Walk-Out
- Foundation Size: 1336
- Roof: Age 8 Years or Less, Architectural Shingle, Pitched
- Disability Access: None
- Square Feet: 3,149
- Above Ground: 2,640 Sq. Ft.
- Below Ground: 1,336 Sq. Ft.
- Finished Down/Base.: 3,976 Sq. Ft.
- Year Built: 1980
Additional Structures
- Other Structures: Hot Tub, Pole Building
Lot Features
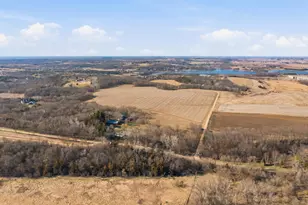
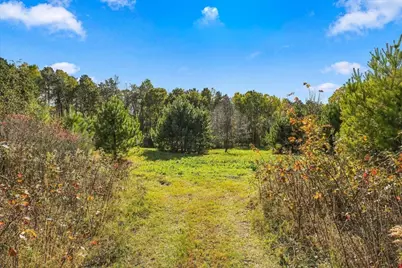
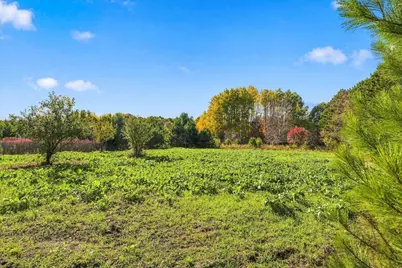
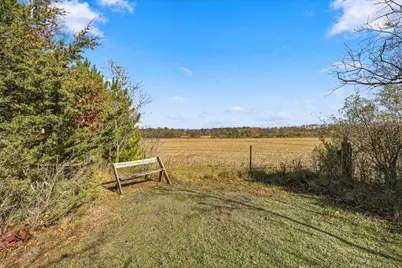
- Lot Size (Acres): 20.01
- Lot Dimensions: 1320 x 660
- Frontage: Paved Streets
- Land Use: Hobby, Wooded/Hunting
- Zoning: Residential-Single Family
- Lot Description: Heavy Tree Coverage, Medium Tree Coverage
Financial Considerations
- Tax Amount: $6,138
- Tax Year: 2025
- Terms: Conventional, VA, FHA, Cash
Disclosures and Reports
- Legal Description: SEC 13 T28N R18W 20.01A S1/2 SE SW EXC CSM 3-840
- Property ID: 22103680000
Schools serving 317 Sherwood Forest
| Name | Grades | Distance |
|---|---|---|
Greenwood Elementary School, River Falls, WI 982 East Division Street, River Falls, WI 54022 | K-5 | 5.8 mi |
Meyer Middle School 230 North 9th Street, River Falls, WI 54022 | 6-8 | 5.8 mi |
River Falls High School 818 Cemetery Road, River Falls, WI 54022 | 9-12 | 6.7 mi |
Price & Sales History for 317 Sherwood Forest
Tax History for 317 Sherwood Forest
Estimate the Cost for 317 Sherwood Forest
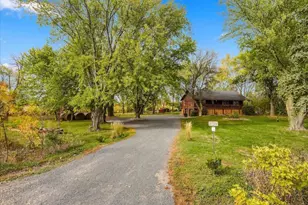
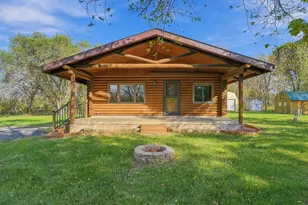
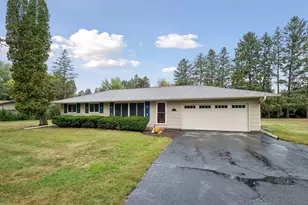
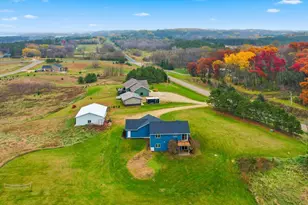
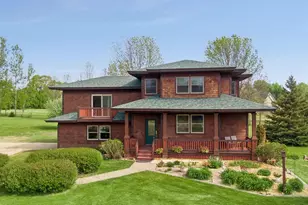
317 Sherwood Forest, River Falls, WI 54022 (MLS# 7159842) is a Single Family property with 4 bedrooms, 2 full bathrooms and 2 partial bathrooms. 317 Sherwood Forest is currently listed for $775,000 and was received on October 17, 2026. This property is listed by Johnson Home Group from our Hudson Office.Want to learn more about 317 Sherwood Forest? Do you have questions about finding other Single Family real estate for sale in River Falls? You can browse all River Falls real estate or contact a Coldwell Banker agent to request more information.