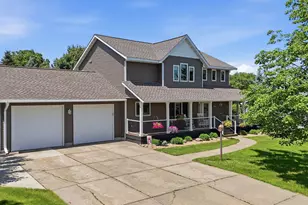
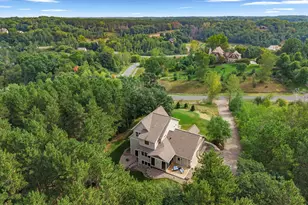
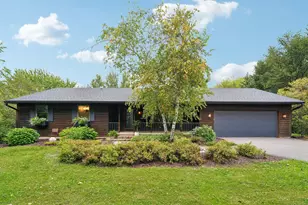
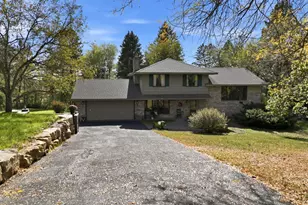
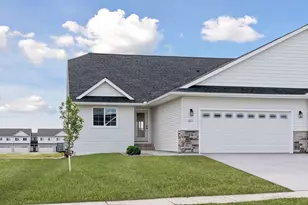
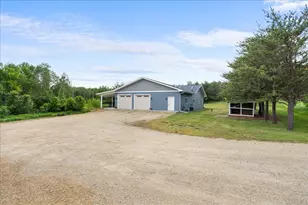
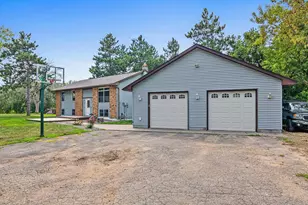
Full Property Details for 1150 60th Ave
General
- Price: $489,000
- Taxes: $5,222 (2026)
- Status: Active
- Type: Single Family
- Source: NorthStarMLS_RMLS
- MLS ID: 7136707
- Updated: 10/16/2026
- Added to Site: 3 day(s) ago
Interior
- Fireplace: Yes
- Number of Fireplaces: 1
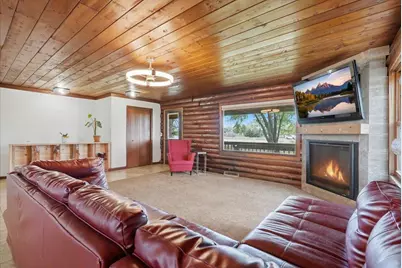
- Fireplace(s): Gas, Living Room, Stone
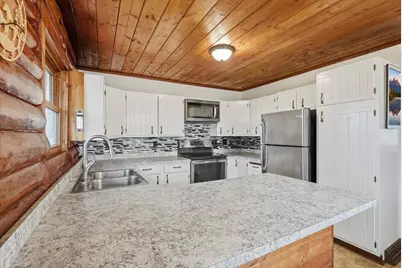
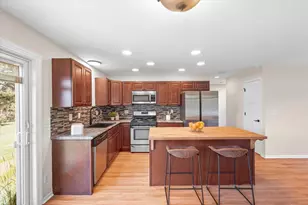
- Appliances: Dishwasher, Gas Water Heater, Microwave, Range, Refrigerator, Stainless Steel Appliances, Washer
Rooms
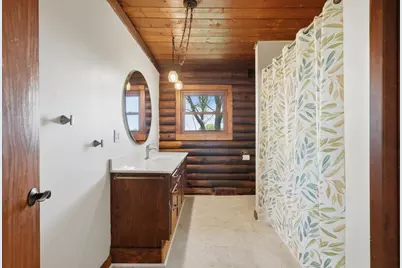
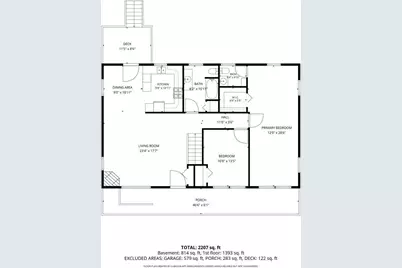
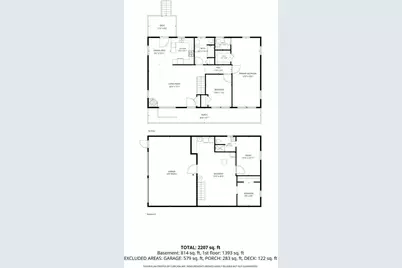
- Total Bathrooms: 3
- Full Bathrooms: 1
- 3/4 Bathrooms: 1
- Half Bathrooms: 1
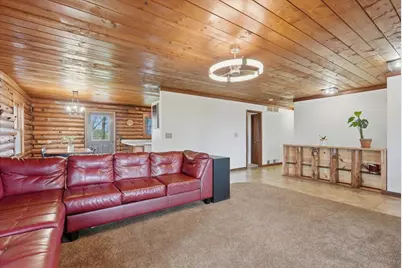
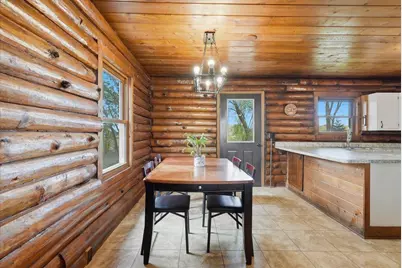
- Dining Room: Informal Dining Room
- Formal Dining Room: Informal Dining Room
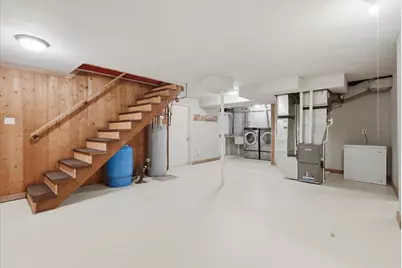
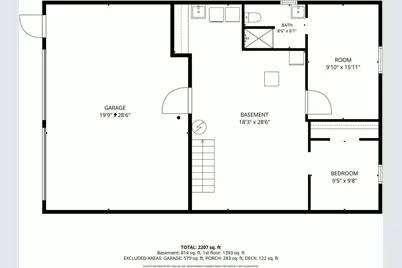
- Laundry: Lower Level, Lower Level
Additional Information
Exterior
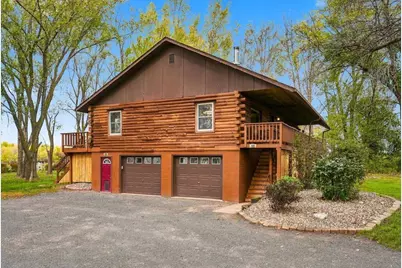
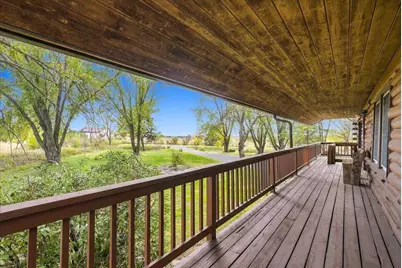
- Porch/Patio/Deck: Covered, Deck, Front Porch, Rear Porch
Parking
- Garage: Yes
- Attached garage: Yes
- Garage Description: 560
- Garage Spaces: 2
- Parking Features: Attached Garage, Gravel, Finished Garage, Heated Garage, Insulated Garage, Tuckunder Garage
Location
- County: St. Croix
- Township: Warren Twp
- Subdivision: Certified Surv Map
- Driving Directions: I94 to Hwy 65 south, west on 60th Ave. Home on right side
School Information
- School District: 2422 - Saint Croix Central
- High School District: Saint Croix Central
Heating & Cooling
- Central air: Yes
- Cooling Type: Central Air
- Heating Type: Forced Air, Fireplace(s)
- Heating Fuel: Propane
Utilities
- Sewer: Mound Septic, Private Sewer, Septic System Compliant - Yes
- Water: Drilled, Private, Well
Structural Information
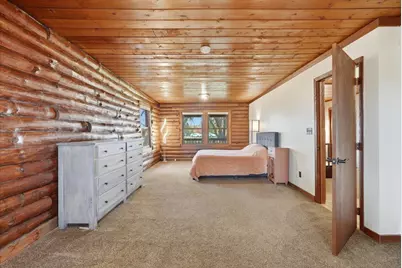
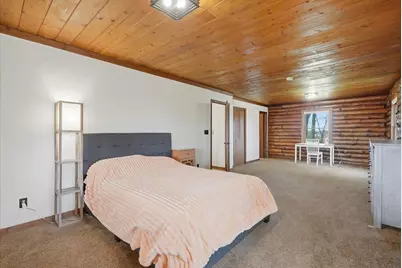
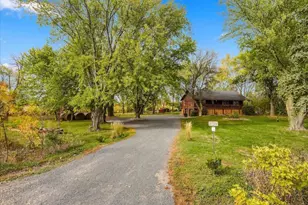
- Exterior Const.: Post and Beam, Log
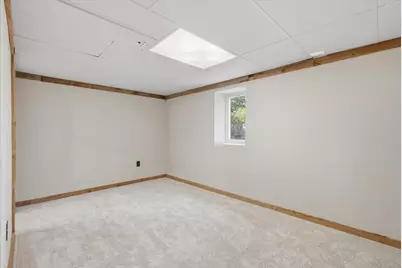
- Basement: Yes
- Finished basement: Yes
- Basement Desc.: Daylight/Lookout Windows, Finished, Partially Finished
- Foundation Size: 1444
- Roof: Age Over 8 Years, Architectural Shingle
- Disability Access: None
- Square Feet: 2,284
- Above Ground: 1,444 Sq. Ft.
- Below Ground: 1,444 Sq. Ft.
- Finished Down/Base.: 2,888 Sq. Ft.
- Year Built: 1985
Additional Structures
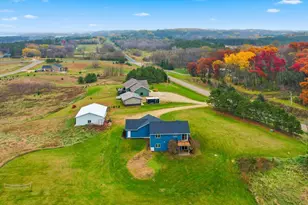
- Other Structures: Lean-To
Lot Features
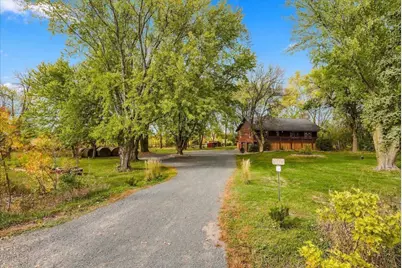
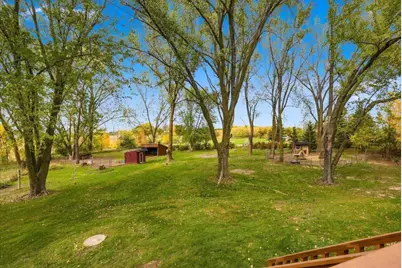
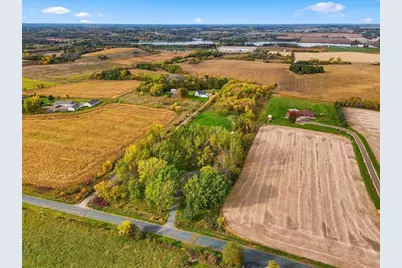
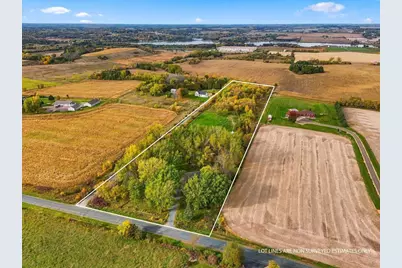
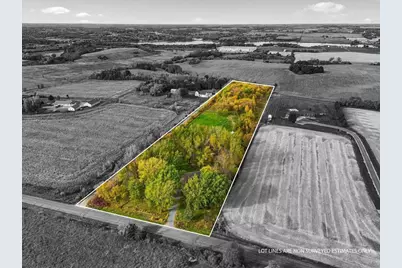
- Lot Size (Acres): 7.22
- Lot Dimensions: 245 x 1305 x 245 x 1305
- Frontage: County Road
- Irr. Power Source: Well
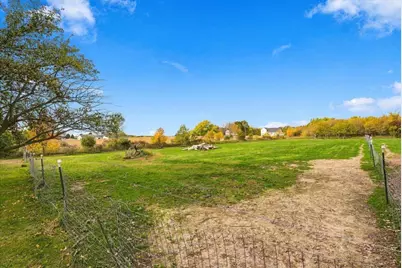
- Land Use: Beef, Hobby, Horse, Livestock, Poultry, Wooded/Hunting
- Zoning: Residential-Single Family
- Lot Description: Suitable for Horses, Medium Tree Coverage
- Fencing (Description): Wire
Financial Considerations
- Tax Amount: $5,222
- Tax Year: 2026
- Terms: Conventional, Cash, MHFA/WHEDA
Disclosures and Reports
- Legal Description: SEC 33 T29N R18W PT SE SW LOT 1 CSM VOL 4/912
- Property ID: 42109410000
Listed by Property Executives Realty