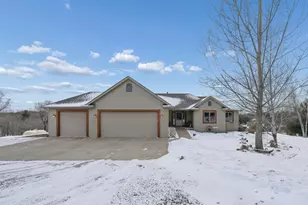
Full Property Details for N8773 1090th St
General
- Price: $775,000
- Taxes: $7,145 (2025)
- Status: Active
- Type: Single Family
- Source: NorthStarMLS_RMLS
- MLS ID: 7118552
- Updated: 9/22/2026
- Added to Site: 57 day(s) ago
Interior
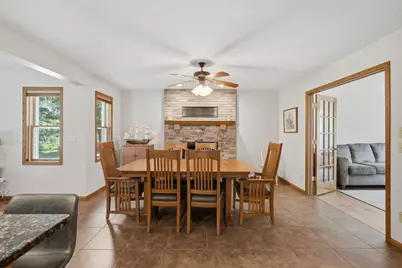
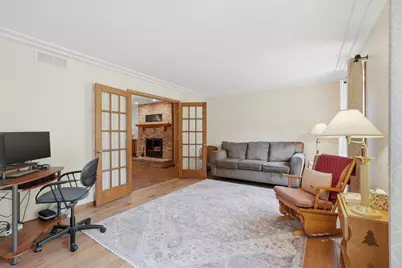
- Fireplace: Yes
- Number of Fireplaces: 1
- Fireplace(s): Brick, Wood-Burning
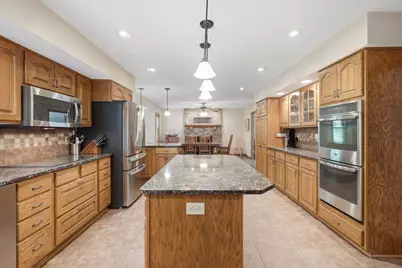
- Appliances: Central Vacuum, Cooktop, Dishwasher, Dryer, Microwave, Refrigerator, Stainless Steel Appliances, Washer, Water Softener Owned
Rooms
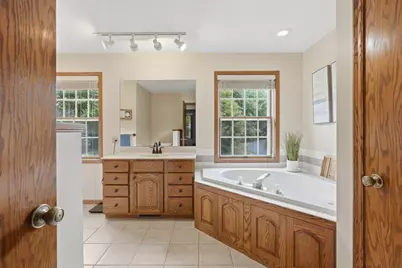
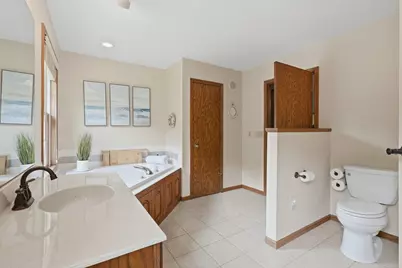
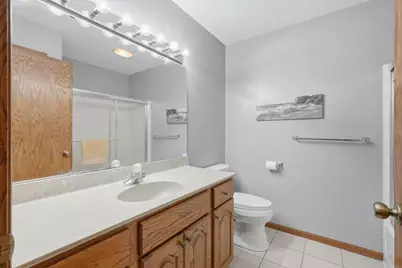

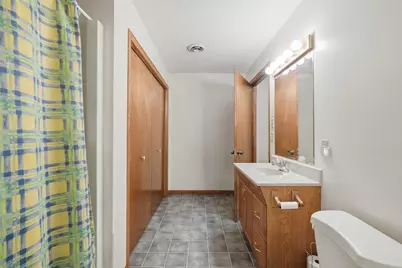
- Total Bathrooms: 4
- Full Bathrooms: 2
- 3/4 Bathrooms: 1
- Half Bathrooms: 1
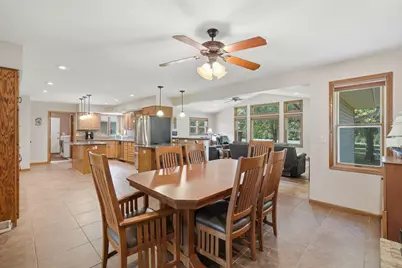
- Dining Room: Informal Dining Room, Kitchen/Dining Room
- Formal Dining Room: Informal Dining Room, Kitchen/Dining Room
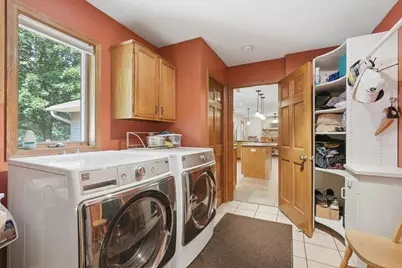
- Laundry: Laundry Room, Main Level, Sink, Laundry Room, Main Level, Sink
Additional Information
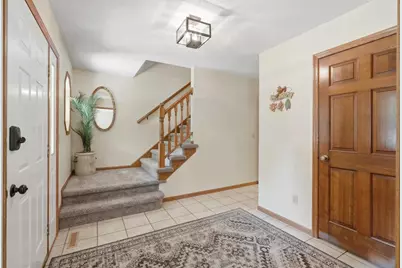
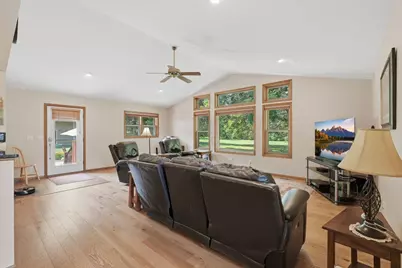
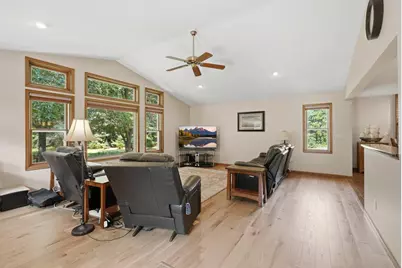
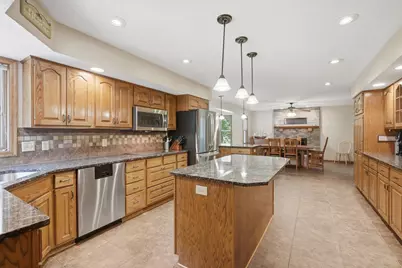
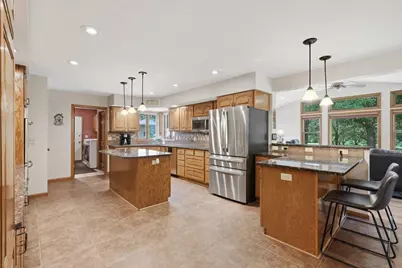
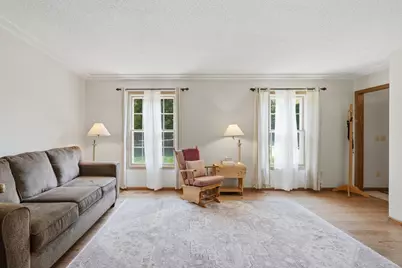
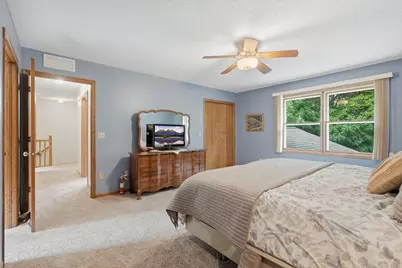
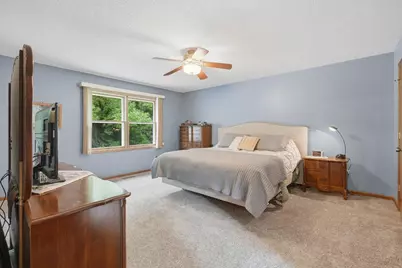
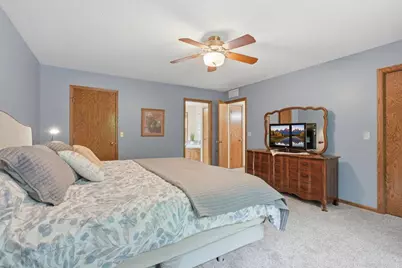
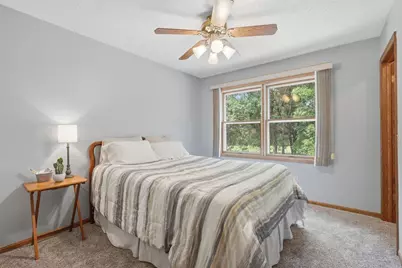
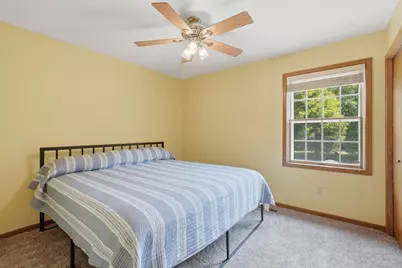
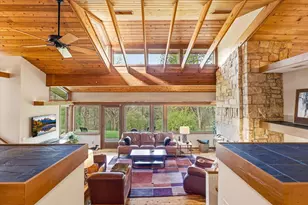
- Amenities: Ceiling Fan(s), Deck, Hardwood Floors, Kitchen Center Island, Kitchen Window, Primary Bedroom Walk-In Closet, Natural Woodwork, Paneled Doors, Tile Floors, Vaulted Ceiling(s), Washer/Dryer Hookup, Walk-In Closet
Exterior
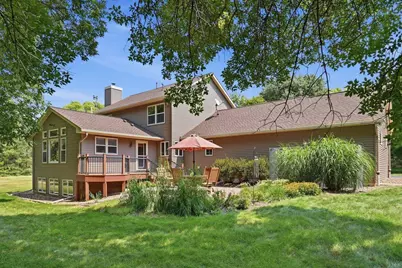
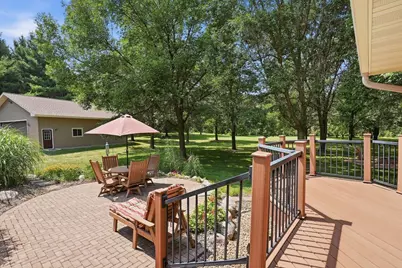
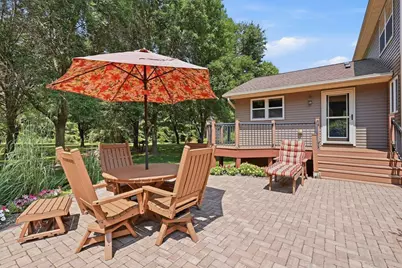
- Porch/Patio/Deck: Deck, Patio
Parking
- Garage: Yes
- Attached garage: Yes
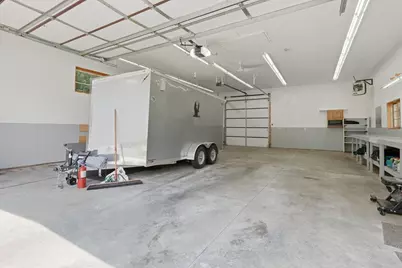
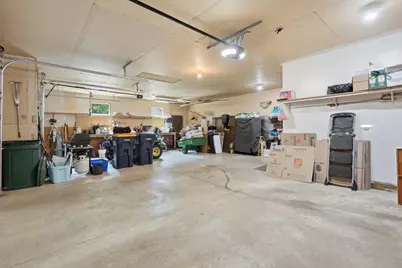
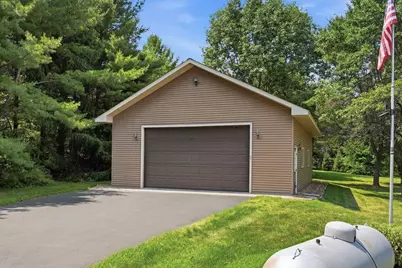
- Garage Description: 37'5 x 26'11
- Garage Spaces: 7
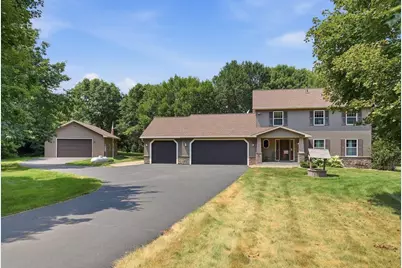
- Parking Features: Attached Garage, Detached Garage, Asphalt, Garage Door Opener, Heated Garage, Insulated Garage
Location
- County: Pierce
- Township: Clifton Twp
- Driving Directions: County Road M to 1090th to N8773 to blacktop driveway
School Information
- School District: 4893 - River Falls
- High School District: River Falls
Heating & Cooling
- Central air: Yes
- Cooling Type: Central Air
- Heating Type: Forced Air
- Heating Fuel: Propane
Utilities
- Sewer: Mound Septic, Septic System Compliant - Yes
- Water: Private
Structural Information
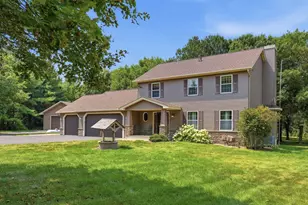
- Exterior Const.: Frame
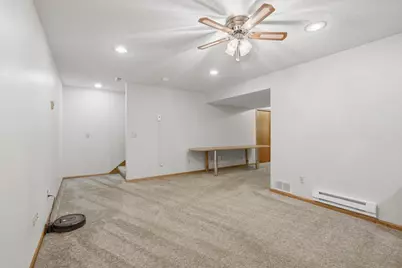
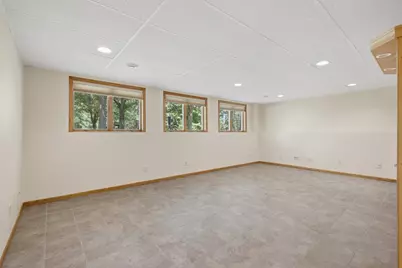
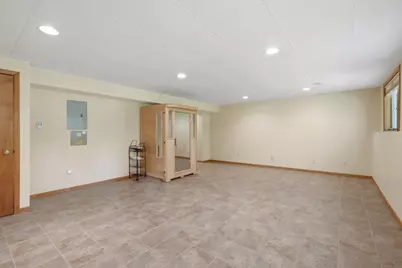
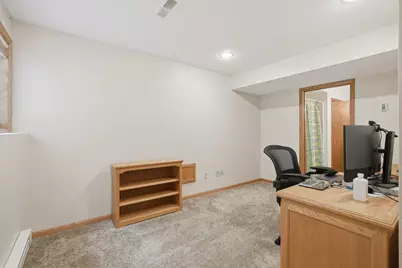

- Basement: Yes
- Finished basement: Yes
- Basement Desc.: Egress Window(s), Finished, Full
- Foundation Size: 1121
- Roof: Age 8 Years or Less, Architectural Shingle
- Disability Access: None
- Square Feet: 3,260
- Above Ground: 2,386 Sq. Ft.
- Below Ground: 1,121 Sq. Ft.
- Finished Down/Base.: 3,507 Sq. Ft.
- Year Built: 1994
Additional Structures
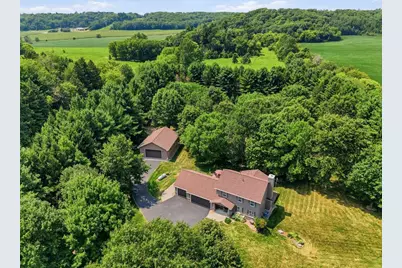
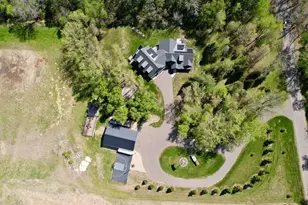
- Other Structures: Garage(s)
Lot Features
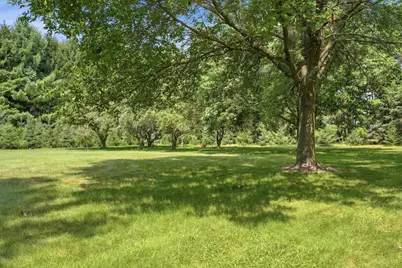
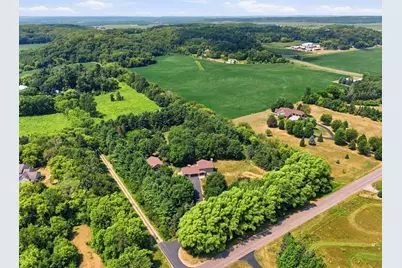
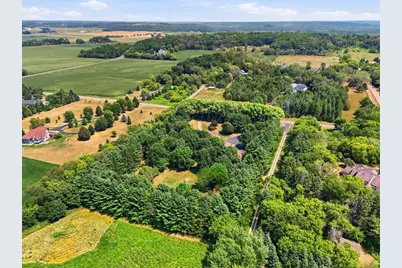
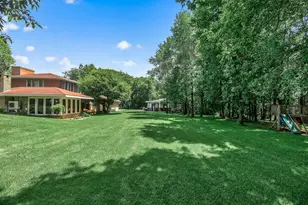
- Lot Size (Acres): 5.02
- Lot Dimensions: 5.02
- Frontage: Paved Streets
- Zoning: Residential-Single Family
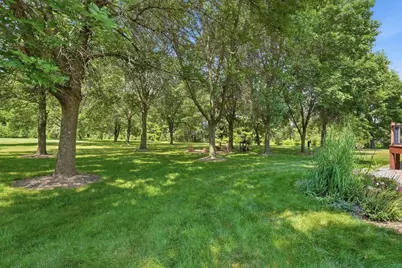
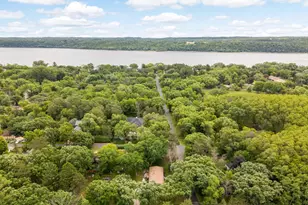
- Lot Description: Heavy Tree Coverage
Financial Considerations
- Tax Amount: $7,145
- Tax Year: 2025
- Terms: Conventional, VA, FHA, Cash
Disclosures and Reports
- Legal Description: LOT 1 CSM V 4 P 112 BEING PRT OF SE 1/4 OF NE 1/4 CONT 5.02 A TOGETHER WITH 66' RDWY EASEMT AS SHOWN ON CSM & DESC V 287 PP 599 & 722
- Property ID: 2010050120
Listed by Property Executives Realty