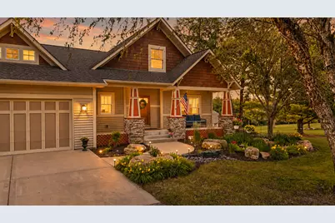
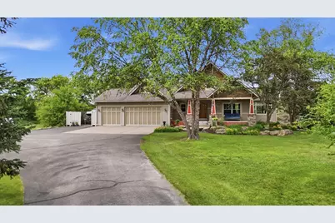
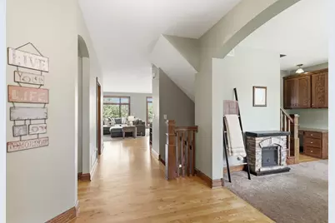
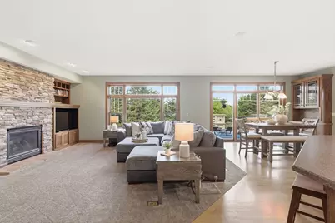
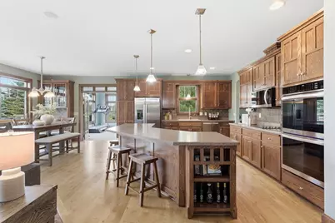
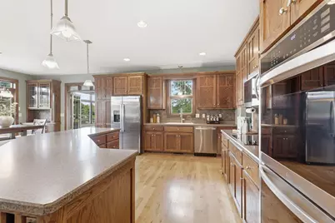
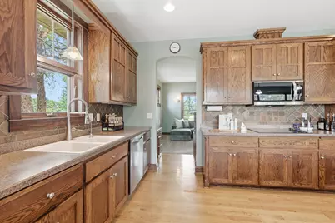
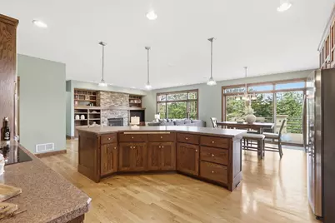
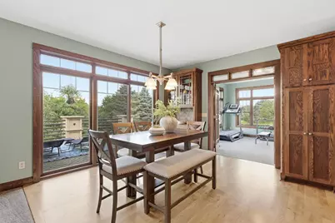
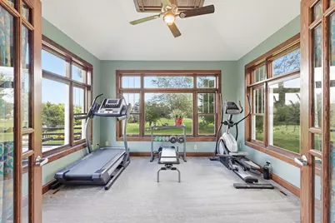
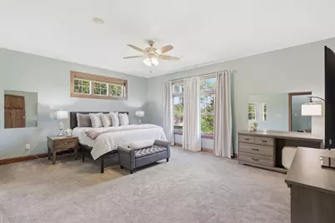
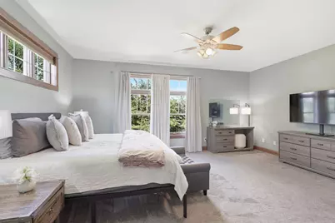
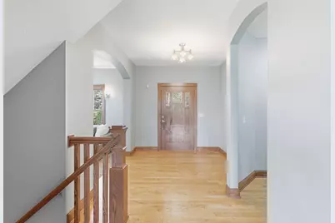
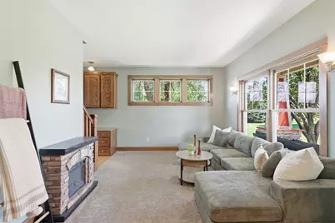
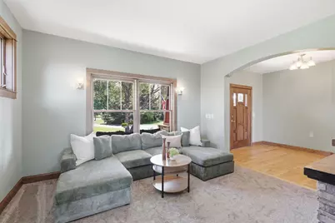
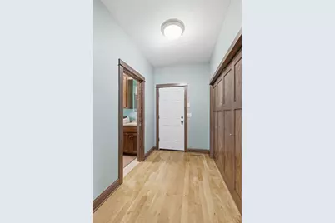
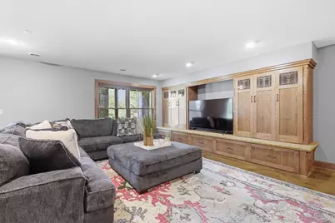
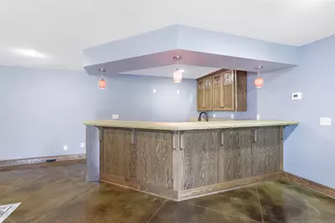
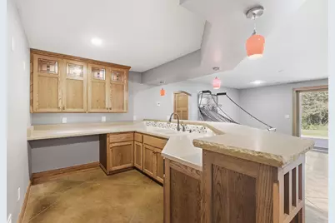
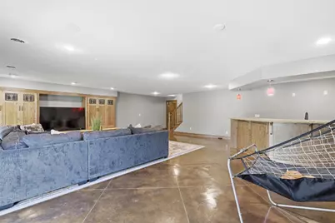
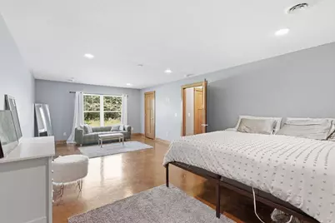
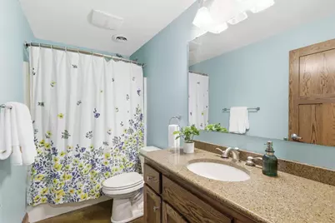
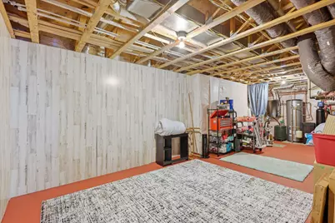
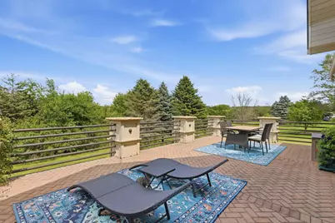
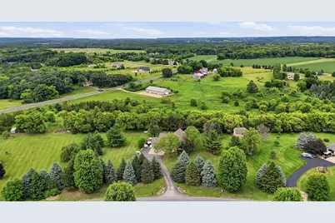
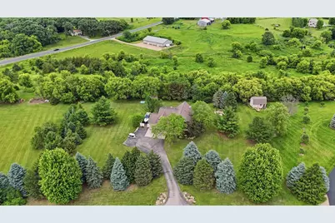
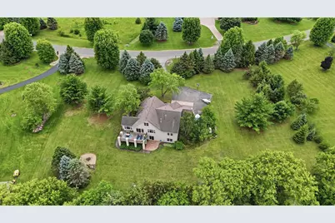
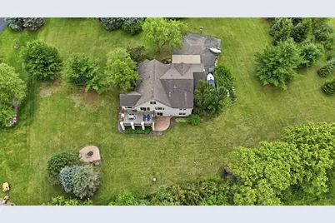
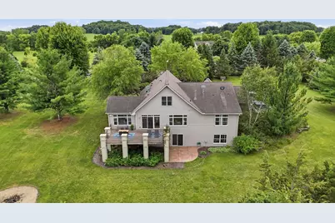
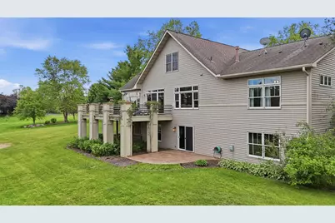
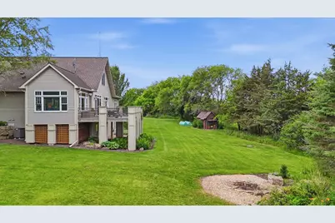
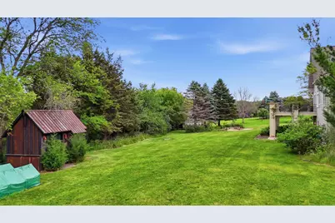
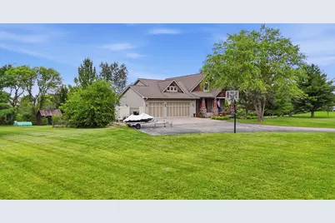
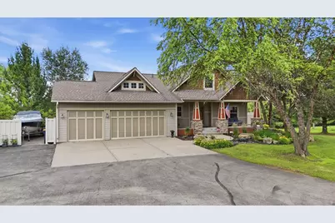
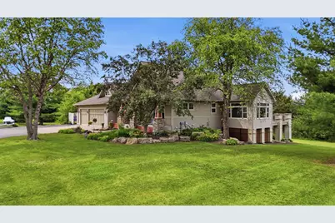
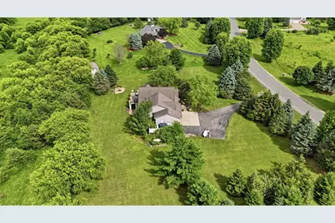
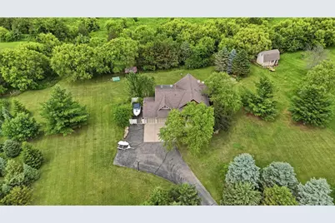
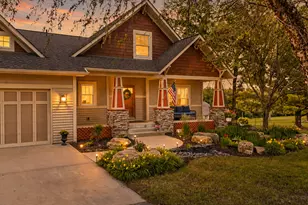
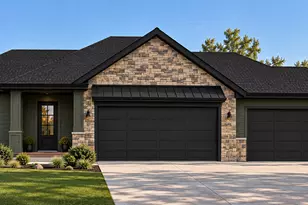
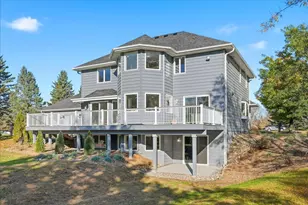
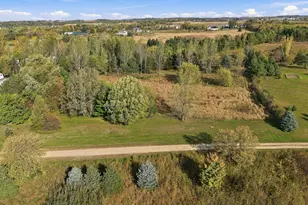
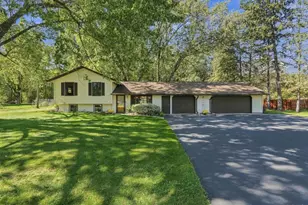
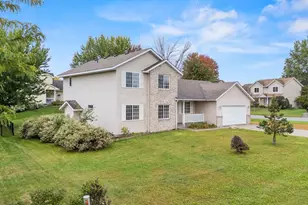
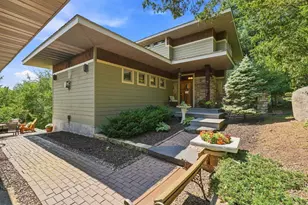
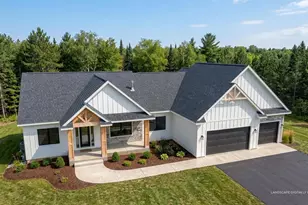
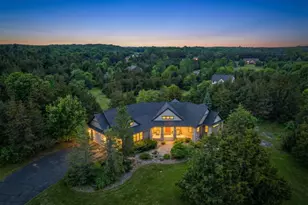
Full Property Details for W12160 742nd Ave
General
- Price: $799,000
- HOA FEE: $13/month
- HOA FEE FREQ.: Annually
- Taxes: $8,601 (2025)
- Status: Active
- Type: Single Family
- Source: NorthStarMLS_RMLS
- MLS ID: 7101236
- Updated: 9/30/2026
- Added to Site: 96 day(s) ago
Interior
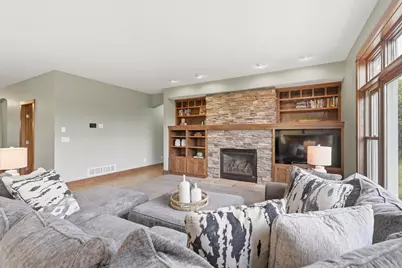
- Fireplace: Yes
- Number of Fireplaces: 1
- Fireplace(s): Living Room
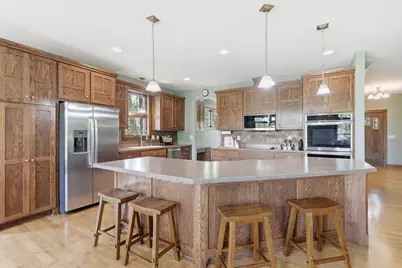
- Appliances: Central Vacuum, Cooktop, Dishwasher, Disposal, Double Oven, Dryer, Refrigerator, Stainless Steel Appliances, Wall Oven, Washer
Rooms
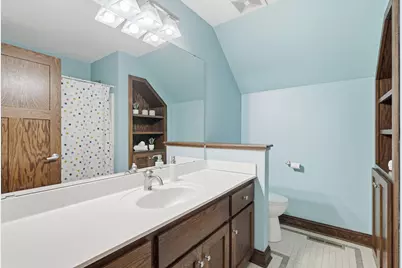
- Total Bathrooms: 4
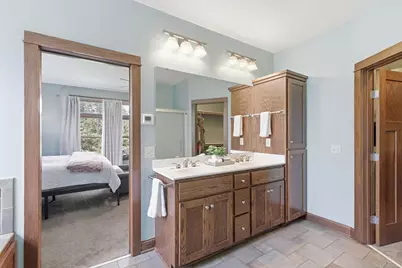
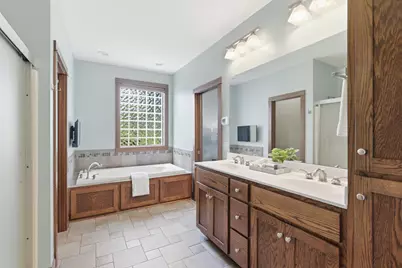
- Full Bathrooms: 3
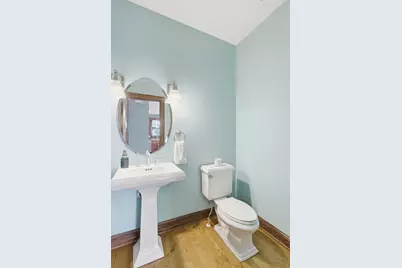
- Half Bathrooms: 1
- Dining Room: Kitchen/Dining Room, Living/Dining Room
- Formal Dining Room: Kitchen/Dining Room, Living/Dining Room
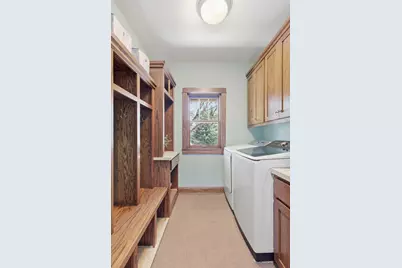
- Laundry: Main Level, Washer Hookup, Main Level, Washer Hookup
Additional Information
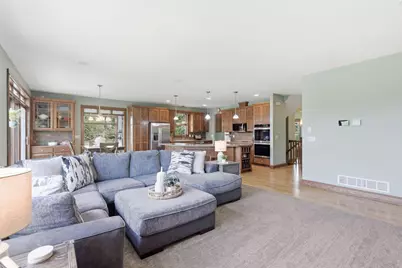
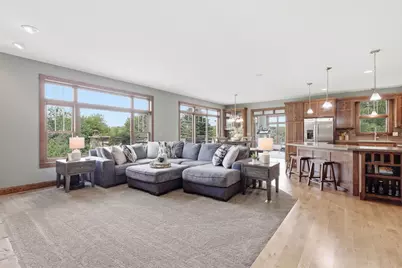
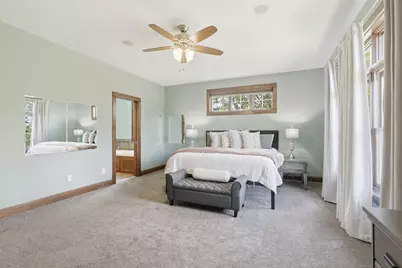
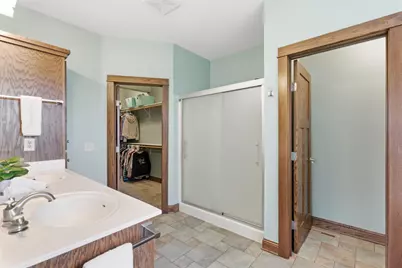
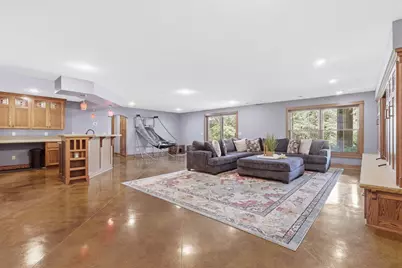
- Amenities: Ceiling Fan(s), Deck, Hardwood Floors, Kitchen Center Island, Kitchen Window, Primary Bedroom Walk-In Closet, Main Floor Primary Bedroom, Natural Woodwork, Paneled Doors, Porch, Sun Room, Tile Floors, Vaulted Ceiling(s), Wet Bar, Walk-In Closet
Exterior
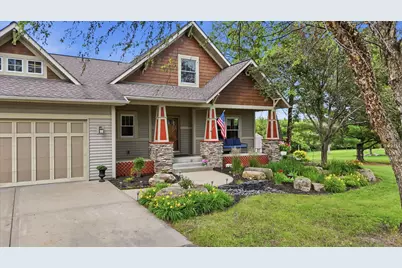
- Porch/Patio/Deck: Deck, Front Porch, Porch
Parking
- Garage: Yes
- Attached garage: Yes
- Garage Spaces: 3
- Parking Features: Attached Garage
Location
- County: Pierce
- Township: Clifton Twp
- Driving Directions: I-94 East to Exit 2. S on Carmichael Rd. Cty Rd F. 10 miles turn left on 742nd Ave. North or left to W12190 742nd Ave
School Information
- School District: 4578 - Prescott
- High School District: Prescott
Community
- Association: Yes
- Assoc. Name: Gateway to the Valley Assoc. South
- Assoc. Fees Include: Other
Heating & Cooling
- Central air: Yes
- Cooling Type: Central Air
- Heating Type: Forced Air, In-Floor Heating
- Heating Fuel: Propane
Utilities
- Sewer: Private Sewer
- Water: Well
Structural Information
- Exterior Const.: Frame
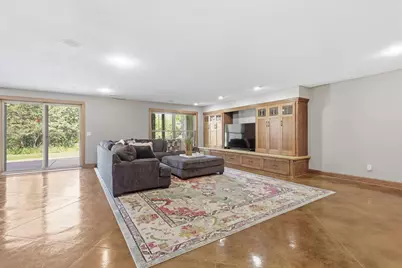
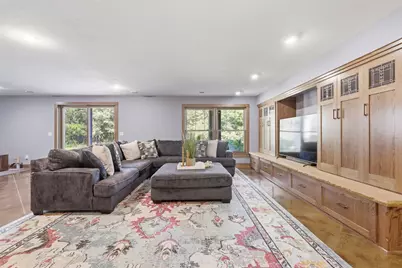
- Basement: Yes
- Finished basement: Yes
- Basement Desc.: Egress Window(s), Finished, Full, Storage Space, Walk-Out
- Foundation Size: 1699
- Roof: Asphalt
- Disability Access: None
- Square Feet: 3,796
- Above Ground: 2,536 Sq. Ft.
- Below Ground: 2,046 Sq. Ft.
- Finished Down/Base.: 4,582 Sq. Ft.
- Year Built: 2000
Additional Structures
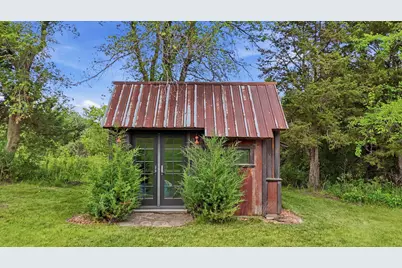
- Other Structures: Chicken Coop/Barn, Storage Shed
Lot Features
- Lot Size (Acres): 5.23
- Lot Dimensions: 349 x 694
- Frontage: Township
- Zoning: Residential-Single Family
- Lot Description: Medium Tree Coverage
Financial Considerations
- Association Fee: $150
- Assoc Fee Freq.: Annually
- Tax Amount: $8,601
- Tax Year: 2025
- Terms: Conventional, Cash
Disclosures and Reports
- Legal Description: LOT 3 CSM V 7 P 52 CONT 5.23 A BEING PRT OF NE 1/4 OF SE 1/4 SUBJ TO PROTECTIVE COVENANTS PER DOC # 392744 (ASSESSOR PCL #543.003)
- Property ID: 2010940203
Listed by Real Broker LLC