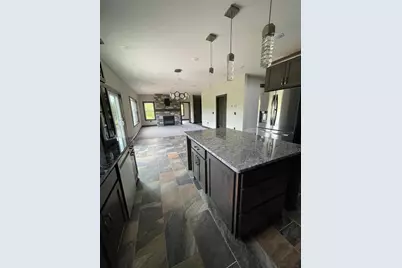
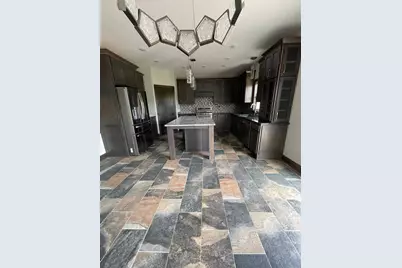
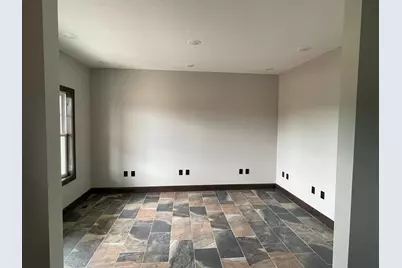
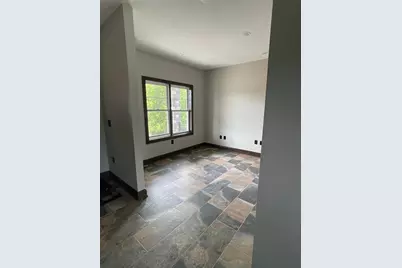
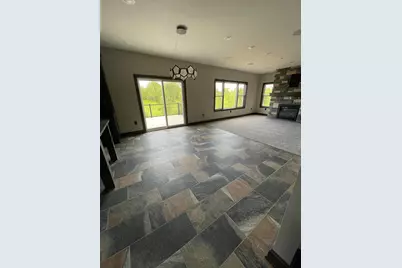
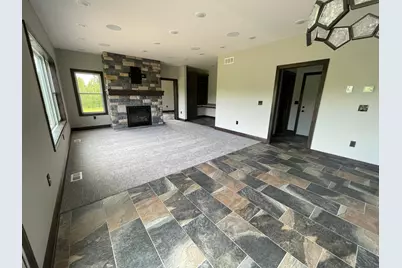
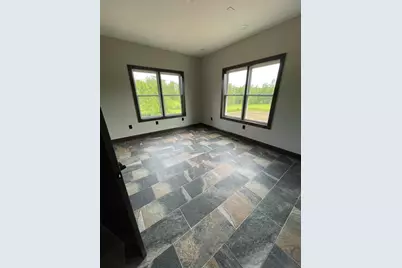
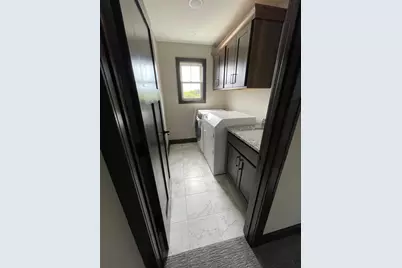
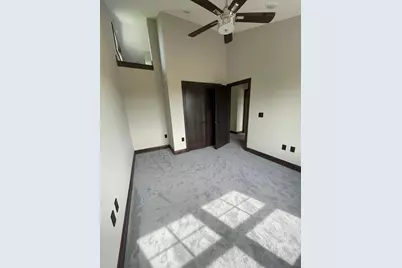
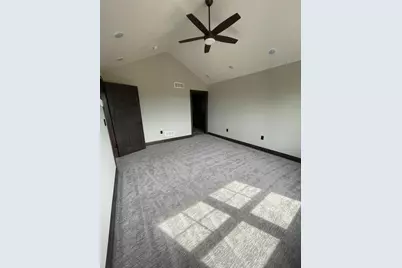
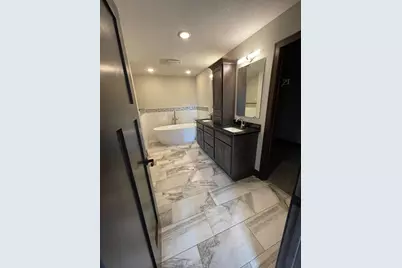
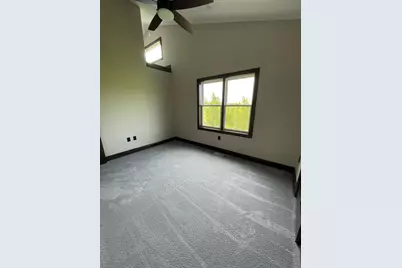
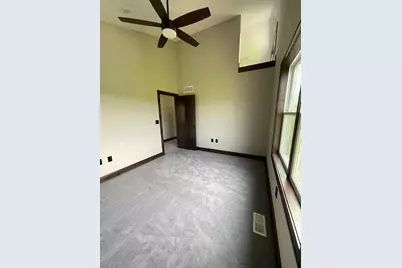
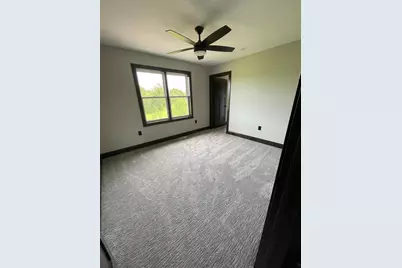
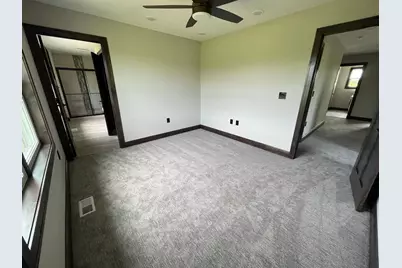
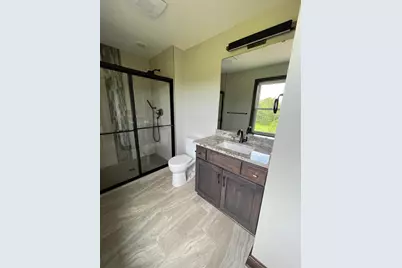
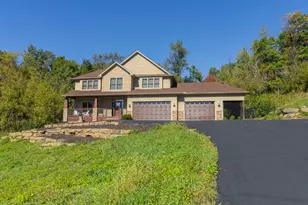
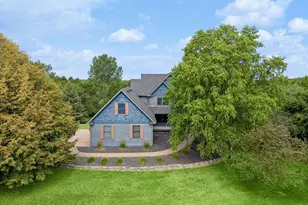
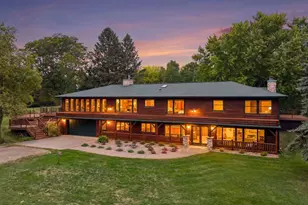
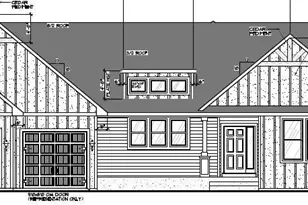
Full Property Details for 1467 46th St
General
- Price: $829,000
- Taxes: $10,812 (2026)
- Status: Active
- Type: Single Family
- Source: NorthStarMLS_RMLS
- MLS ID: 7120916
- Updated: 9/15/2026
- Added to Site: 54 day(s) ago
Interior
- Fireplace: Yes
- Number of Fireplaces: 1
- Fireplace(s): Living Room
- Appliances: Dishwasher, Dryer, Range, Refrigerator, Washer, Water Softener Owned
Rooms
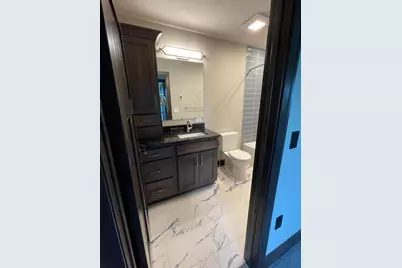
- Total Bathrooms: 4
- Full Bathrooms: 2
- 3/4 Bathrooms: 1
- Half Bathrooms: 1
- Dining Room: Informal Dining Room, Kitchen/Dining Room
- Formal Dining Room: Informal Dining Room, Kitchen/Dining Room
- Laundry: Upper Level, Upper Level
Additional Information
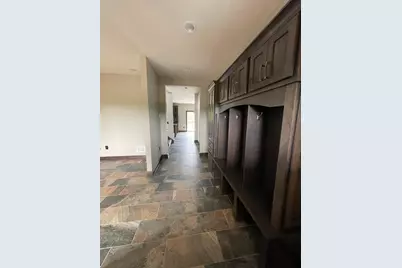
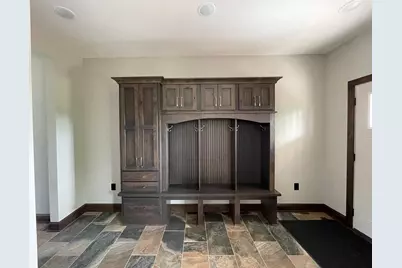
- Amenities: Deck, Kitchen Center Island, Primary Bedroom Walk-In Closet, Porch, Tile Floors, Walk-In Closet
Exterior
- Porch/Patio/Deck: Covered, Deck, Front Porch
Parking
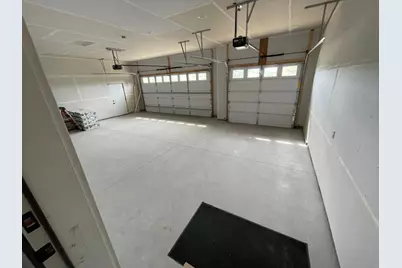
- Garage: Yes
- Attached garage: Yes
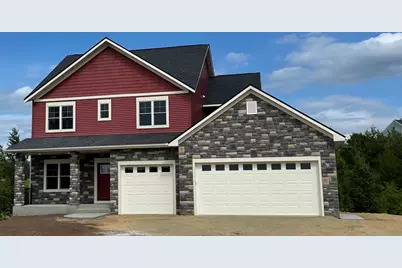
- Garage Spaces: 3
- Parking Features: Attached Garage
Location
- County: St. Croix
- Township: Saint Joseph Twp
- Subdivision: Pioneer Rdg
- Driving Directions: From Stillwater: Cty Rd E (just to the right after the bridge) to Valley View Trail north, to 50th St, to Pioneer Ridge sign
School Information
- School District: 2611 - Hudson
- High School District: Hudson
Heating & Cooling
- Central air: Yes
- Cooling Type: Central Air
- Heating Type: Forced Air, Fireplace(s), In-Floor Heating
- Heating Fuel: Natural Gas
Utilities
- Sewer: Septic System Compliant - Yes
- Water: Well
Structural Information
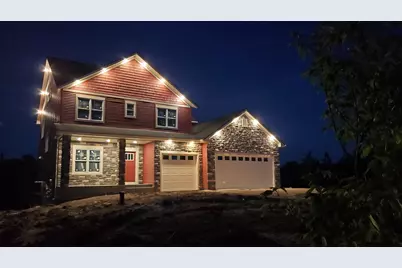
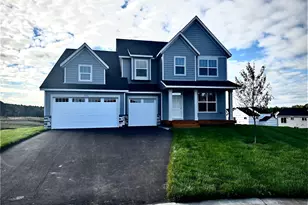
- Exterior Const.: Concrete, Stone
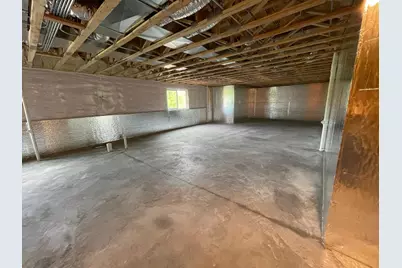
- Basement: Yes
- Basement Desc.: Unfinished
- Foundation Size: 1358
- Roof: Age 8 Years or Less
- Disability Access: None
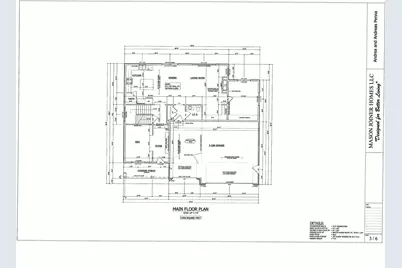
- Square Feet: 2,718
- Above Ground: 2,718 Sq. Ft.
- Below Ground: 1,358 Sq. Ft.
- Finished Down/Base.: 4,076 Sq. Ft.
- Year Built: 2022
Lot Features
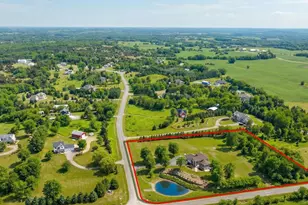
- Lot Size (Acres): 3
- Lot Dimensions: 520 x 332 x 280 x 405
- Zoning: Residential-Single Family
- Lot Description: Medium Tree Coverage
Financial Considerations
- Tax Amount: $10,812
- Tax Year: 2026
- Terms: Conventional, VA, FHA, Cash
Disclosures and Reports
- Legal Description: SEC 20 T30N R19W PT SW NE PIONEER RIDGE COUNTY PLAT LOT 16 ('08) (3.000 AC)
- Property ID: 30215316000
Listed by Property Executives Realty