This is a carousel with tiles that activate property listing cards. Use the previous and next buttons to navigate.
1/17
$225,000 Just Listed
This is a carousel with tiles that activate property listing cards. Use the previous and next buttons to navigate.
1/17
Property Description
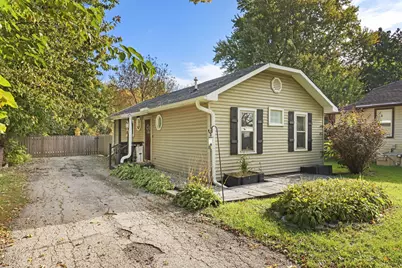
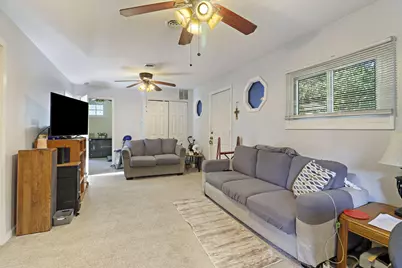
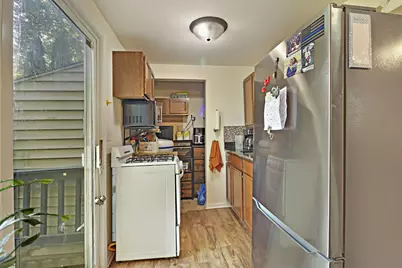
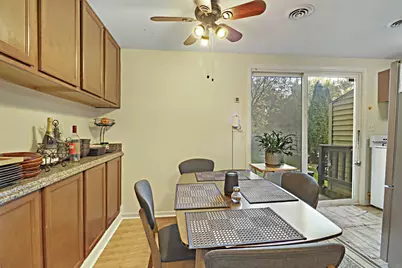
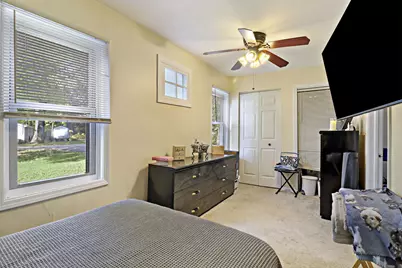
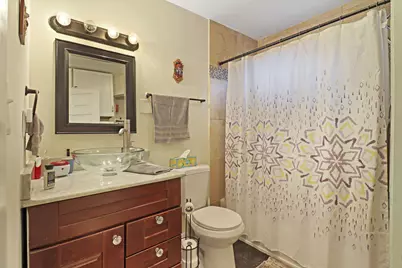
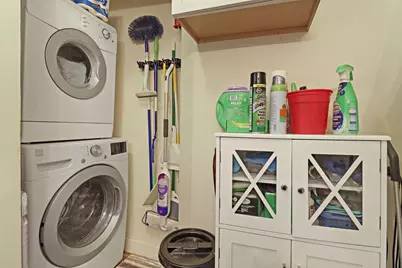
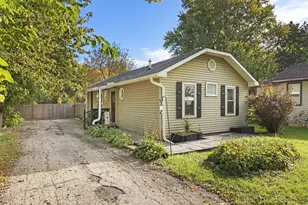
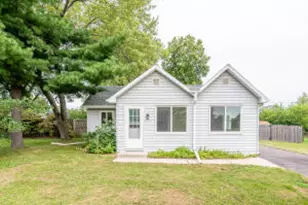
Looking for a cozy and functional place to call home? Look no further than this charming house that's cute as a button! The kitchen boasts granite and butcher block counters, a tiled backsplash, and an open concept layout. Outside, you have a fenced yard with a new wood fence that is great for your furry friends or little ones. Plus, enjoy the convenience of having the washer & dryer in the bathroom, a rented whole house water filtration system, and an owned water softener. This home is move-in ready for you to start creating memories!
Full Property Details
Full Property Details for 7547 Shorewood Dr
General
- Price: $225,000
- Taxes: $2,425 (2025)
- Status: Active
- Type: Single Family
- Source: MetroMLS_Milwaukee_Wirex
- MLS ID: 1984797
- Updated: Today (10/14/2026)
- Added to Site: Today
Interior
- Interior Features: Cable TV Available, High Speed Internet
- Appliances: Dryer, Microwave, Oven, Refrigerator, Washer, Water Softener Owned
Rooms
Bathrooms
- Total Bathrooms: 1
- Full Bathrooms: 1
- Bathroom: Shower over Tub
Bedrooms
- Total Bedrooms: 2
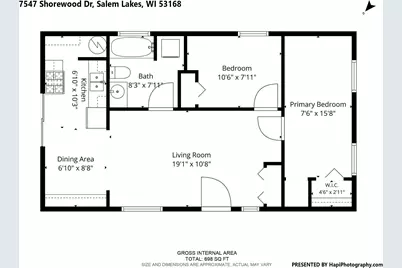
- Bedroom 1: 16 x 8, Main Level
- Bedroom 2: 10 x 8, Main Level
Other Rooms
- Living Room: 19 x 11, Main Level
- Kitchen: 10 x 7, Main Level
Location
- County: Kenosha
- Driving Directions: Hwy 50 to 304th Ave, (304th Ave. turns into 76th.St.) follow to Shorewood Drive, which is the first right after tracks (Rivers Edge Bar and Grill on the corner) turn right. Home will be on your right.
School Information
- School District: Wheatland J1
- Elementary School: Wheatland Center
Heating & Cooling
- Heating/Cooling: Natural Gas, Central Air Conditioning, Forced Air
Utilities
- Water/Sewer: Holding Tank, Private Well
Structural Information
- Architectural Style: Single Story, Ranch
- Exterior Const.: Vinyl
- Basement Desc.: Crawl Space
- Square Feet: 700
- Year Built: 1945
Lot Features
- Lot Size (Acres): 0.14
- Zoning: residential
Financial Considerations
- Tax Amount: $2,425
- Tax Year: 2025
Listed by Keller Williams-MNS Wauwatosa

Get Pre-Approved Today
Get a Great Insurance Rate
Schools
Schools serving 7547 Shorewood Dr
School Districts:Wilmot Union High School District, Wheatland Joint No. 1 School District
| Name | Grades | Distance |
|---|---|---|
Wheatland Center Elementary School 6606 368th Avenue, Burlington, WI 53105 | PK-8 | 3.8 mi |
Wilmot High School 11112 308th Ave, Wilmot, WI 53192 | 9-12 | 3.6 mi |
Disclaimer:
School attendance boundaries provided by ATTOM Data Solutions and are for reference only. Contact the school directly to verify enrollment eligibility.
Price & Sales History for 7547 Shorewood Dr
Date
Details
Price
Change
Source
10/14/2026
Listed
$225,000
27.12%
MLS
4/26/2024
Sold
$177,000
—
Public Record
Disclaimer: Historical sales information is derived from public records provided by the county offices. Information is not guaranteed and should be independently verified.
Tax History
Tax History for 7547 Shorewood Dr
Year
Property Taxes
Change
Tax Assessment
Change
2025
$2,425
37%
$171,200
41%
2024
$1,773
-5%
$121,100
—
2023
$1,875
-9%
$121,100
25%
2022
$2,063
10%
$96,600
—
2021
$1,868
—
$96,600
23%
2020
$1,868
1%
$78,400
—
2019
$1,847
19%
$78,400
25%
2018
$1,551
6%
$62,900
—
2017
$1,457
19%
$62,900
11%
2016
$1,225
-15%
$56,500
1%
2015
$1,437
-4%
$55,900
—
2014
$1,500
1%
$55,900
—
2013
$1,487
—
$55,900
—
Disclaimer: Historical tax information is derived from public records provided by the county offices. Information is not guaranteed and should be independently verified.
Estimate the Cost
Estimate the Cost for 7547 Shorewood Dr
7547 Shorewood Dr, Salem, WI 53168 (MLS# 1984797) is a Single Family property with 2 bedrooms and 1 full bathroom. 7547 Shorewood Dr is currently listed for $225,000 and was received on October 14, 2026. Want to learn more about 7547 Shorewood Dr? Do you have questions about finding other Single Family real estate for sale in Salem? You can browse all Salem real estate or contact a Coldwell Banker agent to request more information.