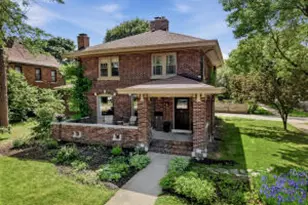
This is a carousel with tiles that activate property listing cards. Use the previous and next buttons to navigate.
1/72
$550,000 Contingent
This is a carousel with tiles that activate property listing cards. Use the previous and next buttons to navigate.
1/72
Property Description
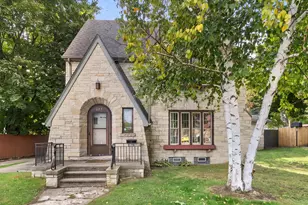
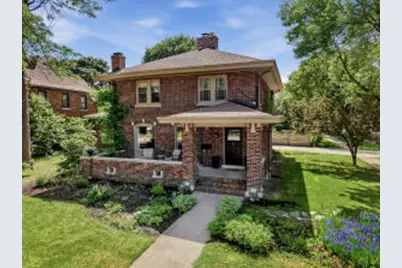
Thoughtfully renovated W.C. Weeks-designed American Foursquare blending timeless architecture with modern updates. Exterior features new landscaping, copper gutters, and a private paver patio. Interior offers refinished birch hardwoods, fresh paint, updated lighting, while preserving original character details. Completely renovated kitchen with new cabinetry, Cosentino Dekton countertops, walk-in pantry, and patio access. Open living and dining areas feature 2 updated fireplaces. Primary suite includes a spa-like bath and custom closet. Two additional bedrooms offer ensuite bath access. Finished lower level adds flexible living space, 3rd fireplace, and optional 5th bedroom. Prime city location near the beach, farmers market, dining, YMCA, Yacht Club, Marina, River Boardwalk, and more.
Full Property Details
Full Property Details for 1330 N 5th St
General
- Price: $550,000
- Taxes: $8,458 (2025)
- Status: Contingent
- Type: Single Family
- Source: MetroMLS_Milwaukee_Wirex
- MLS ID: 1960871
- Updated: 7/25/2026
- Added to Site: 115 day(s) ago
Interior
- Interior Features: 2 or more Fireplaces, Cable TV Available, Gas Fireplace, High Speed Internet, Kitchen Island, Natural Fireplace, Pantry, Walk-In Closet(s), Wood Floors
- Appliances: Dishwasher, Disposal, Dryer, Microwave, Oven, Range, Refrigerator, Washer
Rooms
Bathrooms
- Total Bathrooms: 5
- Full Bathrooms: 4
- Half Bathrooms: 1
- Bathroom: At least one Bathtub, MBR Bath Walk-in Shower, Off Master Bedroom, Shower over Tub
Bedrooms
- Total Bedrooms: 4
- Bedroom 1: 16 x 14, Upper Level
- Bedroom 2: 15 x 12, Upper Level
- Bedroom 3: 11 x 10, Upper Level
- Bedroom 4: 12 x 8.5, Upper Level
Other Rooms
- Living Room: 22 x 16, Main Level
- Family Room: 31 x 16, Lower Level
- Kitchen: 18 x 16, Main Level
- Dining Room: 16 x 12, Main Level
- Den: 16 x 12, Main Level
- Laundry: 16 x 12, Lower Level
Exterior
- Exterior Features: Patio
Parking
- Garage: Yes
- Attached garage: Yes
- Garage Spaces: 1
- Garage Description: Electric Door Opener
Location
- County: Sheboygan
- Driving Directions: Located on the Southeast corner of N 5th St and Huron Ave in the City of Sheboygan
School Information
- School District: Sheboygan Area
Heating & Cooling
- Heating/Cooling: Natural Gas, Central Air Conditioning, Radiant
Utilities
- Water/Sewer: Municipal Water
Structural Information
- Architectural Style: Two Story, Colonial
- Exterior Const.: Brick
- Basement Desc.: Full, Partially Finished
- Square Feet: 3,446
- Year Built: 1925
Additional Structures
- Other Structures: Storage Shed
Lot Features
- Lot Size (Acres): 0.2
- Zoning: Residential
Financial Considerations
- Tax Amount: $8,458
- Tax Year: 2025
Listed by Olive Branch Realty
Get Pre-Approved Today
Get a Great Insurance Rate
Schools
Schools serving 1330 N 5th St
School District:Sheboygan Area School District
| Name | Grades | Distance |
|---|---|---|
Grant Elementary School, Sheboygan, WI 1528 North 5th Street, Sheboygan, WI 53081 | PK-5 | 0.2 mi |
Urban Middle School 1226 North Avenue, Sheboygan, WI 53083 | 6-8 | 1.2 mi |
South High School, Sheboygan, WI 1240 Washington Avenue, Sheboygan, WI 53081 | 9-12 | 2.7 mi |
Disclaimer:
School attendance boundaries provided by ATTOM Data Solutions and are for reference only. Contact the school directly to verify enrollment eligibility.
Price & Sales History for 1330 N 5th St
Date
Details
Price
Change
Source
7/12/2026
Price Reduced
$550,000
-8.33%
MLS
6/27/2026
Price Reduced
$600,000
-11.11%
MLS
5/17/2026
Price Reduced
$675,000
-6.9%
MLS
5/04/2026
Listed
$725,000
—
MLS
Disclaimer: Historical sales information is derived from public records provided by the county offices. Information is not guaranteed and should be independently verified.
Tax History
Tax History for 1330 N 5th St
Year
Property Taxes
Change
Tax Assessment
Change
2025
$8,459
6%
$587,500
20%
2024
$7,955
9%
$488,700
18%
2023
$7,270
1%
$414,800
18%
2022
$7,222
15%
$351,200
57%
2021
$6,278
-2%
$224,200
—
2020
$6,426
16%
$224,200
—
2019
$5,532
1%
$224,200
—
2018
$5,481
2%
$224,200
—
2017
$5,364
—
$224,200
—
2016
$5,389
-4%
$224,200
—
2015
$5,594
-4%
$223,200
—
2014
$5,809
8%
$223,200
-2%
2013
$5,372
—
$228,900
—
Disclaimer: Historical tax information is derived from public records provided by the county offices. Information is not guaranteed and should be independently verified.
Estimate the Cost
Estimate the Cost for 1330 N 5th St
1330 N 5th St, Sheboygan, WI 53081 (MLS# 1960871) is a Single Family property with 4 bedrooms, 4 full bathrooms and 1 partial bathroom. 1330 N 5th St is currently listed for $550,000 and was received on May 04, 2026. Want to learn more about 1330 N 5th St? Do you have questions about finding other Single Family real estate for sale in Sheboygan? You can browse all Sheboygan real estate or contact a Coldwell Banker agent to request more information.