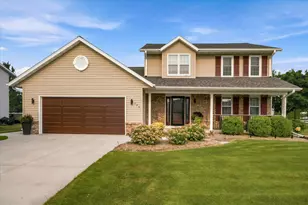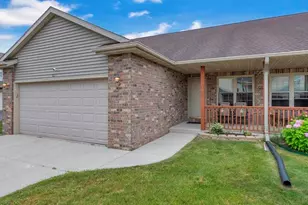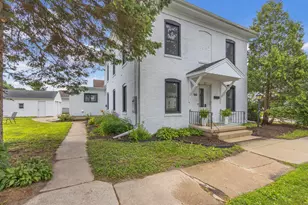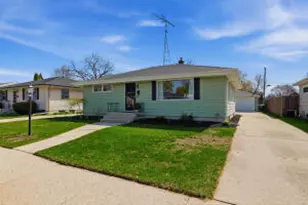
This is a carousel with tiles that activate property listing cards. Use the previous and next buttons to navigate.
1/32
$289,000 Just Listed
This is a carousel with tiles that activate property listing cards. Use the previous and next buttons to navigate.
1/32
Property Description
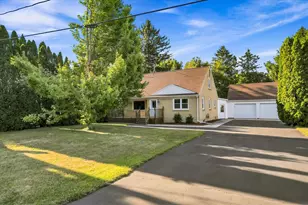
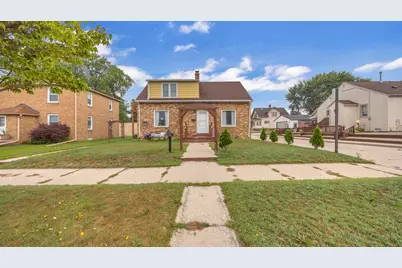
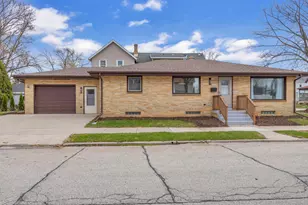
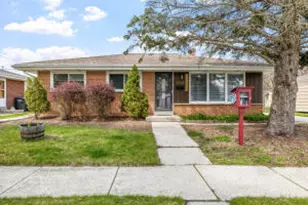
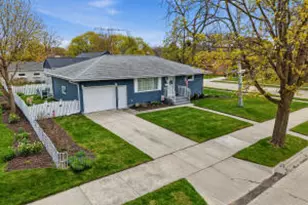
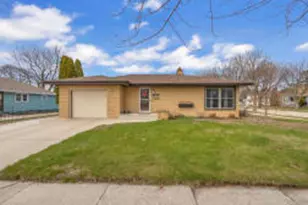
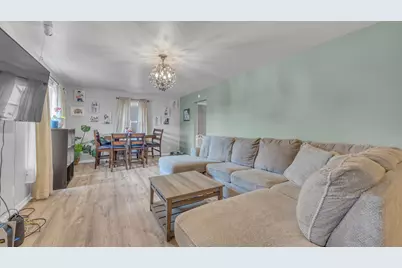
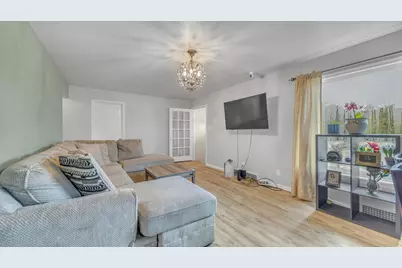
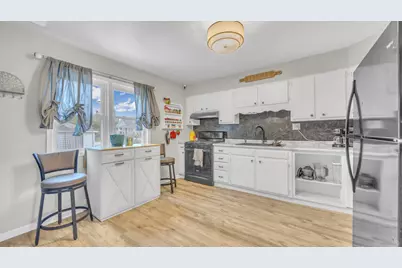
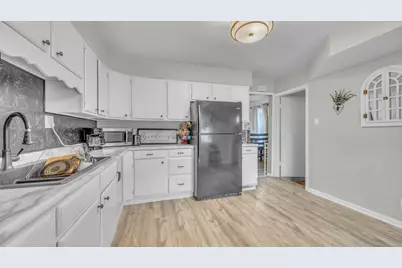
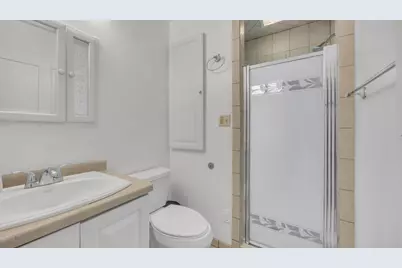
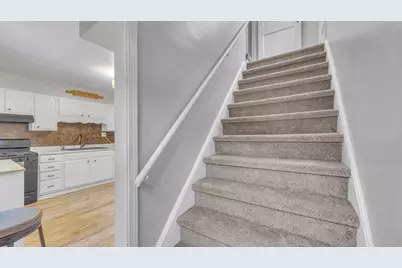
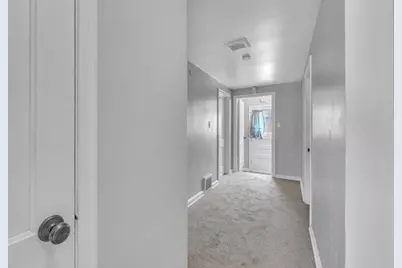
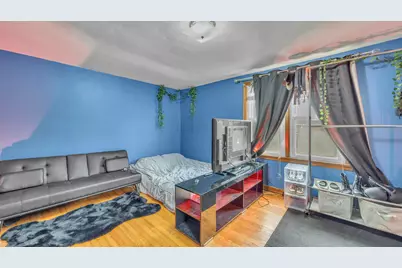
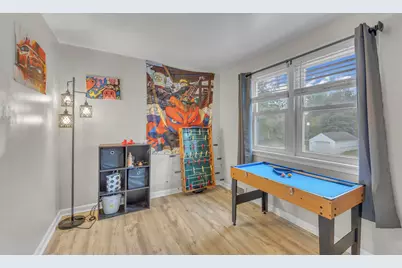
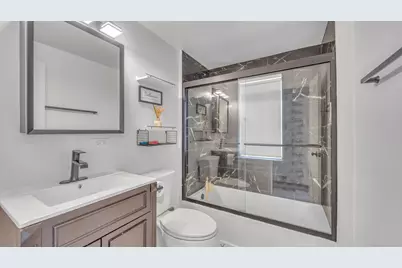
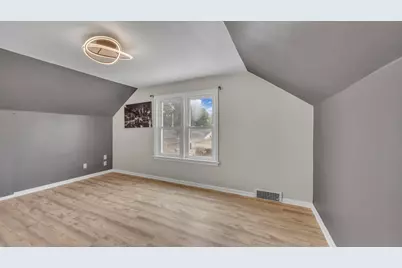
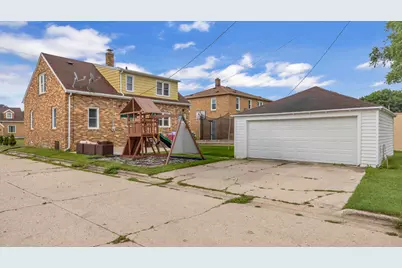
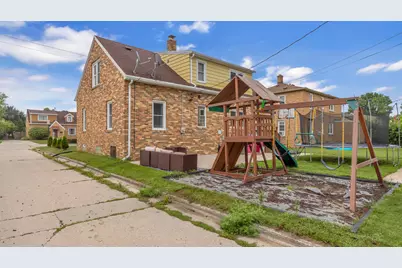
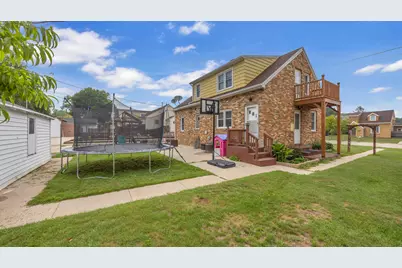
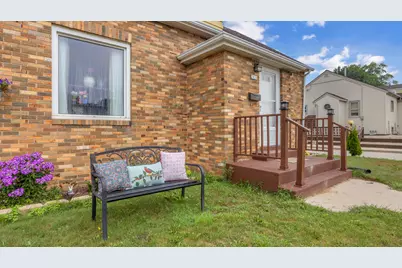
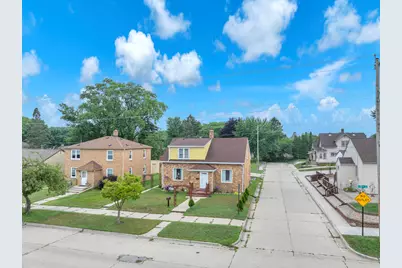
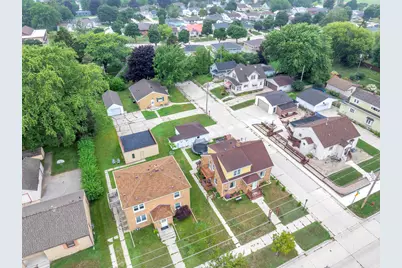
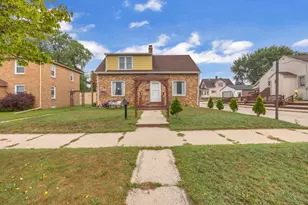
From the moment you walk through the door you'll feel the modern warmth and character that this home has to offer. Freshly updated flooring and paint throughout.With five bedrooms there's room for everyone. The two bathrooms on both levels make everyday living a little bit easier.Thoughtfully laid out and full of possibilities.This is the kind of home where you can settle in, make memories, and truly make it your own. Come see for yourself-you may just fall in love.
Full Property Details
Full Property Details for 2836 S 10th St
General
- Price: $289,000
- Taxes: $3,884 (2026)
- Status: Active
- Type: Single Family
- Source: MetroMLS_Milwaukee_Wirex
- MLS ID: 1977042
- Updated: 8/20/2026
- Added to Site: 2 day(s) ago
Interior
- Number of Rooms: 7
- Interior Features: High Speed Internet
- Appliances: Microwave, Oven, Refrigerator
Rooms
Bathrooms
- Total Bathrooms: 2
- Full Bathrooms: 2
- Bathroom: At least one Bathtub, Shower Stall
Bedrooms
- Total Bedrooms: 5
- Bedroom 1: 15 x 11, Upper Level
- Bedroom 2: 11 x 11, Main Level
- Bedroom 3: 11 x 11, Main Level
- Bedroom 4: 15 x 11, Upper Level
- Bedroom 5: 13 x 8, Upper Level
Other Rooms
- Living Room: 22 x 12, Main Level
- Kitchen: 13 x 12, Main Level
Exterior
- Exterior Features: Patio
Parking
- Garage: Yes
- Garage Spaces: 2
Location
- County: Sheboygan
School Information
- School District: Sheboygan Area
Heating & Cooling
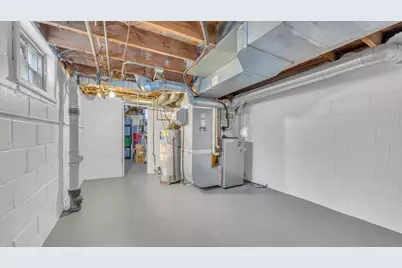
- Heating/Cooling: Natural Gas, Central Air Conditioning, Forced Air
Utilities
- Water/Sewer: Municipal Sewer, Municipal Water
Structural Information
- Architectural Style: 1.5 Story, Cape Cod
- Exterior Const.: Brick, Low Maintenance Trim
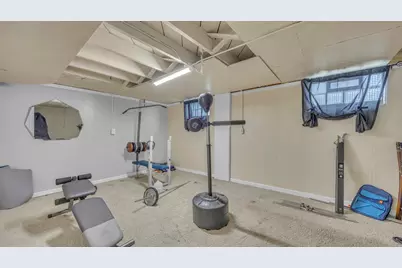
- Basement Desc.: Block, Full
- Square Feet: 1,701
- Year Built: 1942
Lot Features
- Lot Size (Acres): 0.15
- Lot Dimensions: 115 x 56
- Zoning: Res
Financial Considerations
- Tax Amount: $3,884.07
- Tax Year: 2026
Listed by RE/MAX Universal
Get Pre-Approved Today
Get a Great Insurance Rate
Schools
Schools serving 2836 S 10th St
School District:Sheboygan Area School District
| Name | Grades | Distance |
|---|---|---|
Wilson Elementary School, Sheboygan, WI 1625 Wilson Avenue, Sheboygan, WI 53081 | PK-5 | 0.5 mi |
Farnsworth Middle School 1017 Union Avenue, Sheboygan, WI 53081 | 6-8 | 0.5 mi |
South High School, Sheboygan, WI 1240 Washington Avenue, Sheboygan, WI 53081 | 9-12 | 0.3 mi |
Disclaimer:
School attendance boundaries provided by ATTOM Data Solutions and are for reference only. Contact the school directly to verify enrollment eligibility.
Price & Sales History for 2836 S 10th St
Date
Details
Price
Change
Source
8/20/2026
Listed
$289,000
—
MLS
Disclaimer: Historical sales information is derived from public records provided by the county offices. Information is not guaranteed and should be independently verified.

Tax History
Tax History for 2836 S 10th St
Year
Property Taxes
Change
Tax Assessment
Change
2025
$3,884
4%
$277,300
21%
2024
$3,723
9%
$228,700
17%
2023
$3,420
—
$195,100
17%
2022
$3,428
-6%
$166,700
28%
2021
$3,635
-2%
$129,800
—
2020
$3,720
20%
$129,800
—
2019
$3,093
1%
$129,800
—
2018
$3,072
2%
$129,800
—
2017
$3,024
—
$129,800
—
2016
$3,031
-4%
$129,800
—
2015
$3,169
-4%
$129,800
—
2014
$3,289
12%
$129,800
-1%
2013
$2,941
—
$131,400
—
Disclaimer: Historical tax information is derived from public records provided by the county offices. Information is not guaranteed and should be independently verified.
Estimate the Cost
Estimate the Cost for 2836 S 10th St
2836 S 10th St, Sheboygan, WI 53081 (MLS# 1977042) is a Single Family property with 5 bedrooms and 2 full bathrooms. 2836 S 10th St is currently listed for $289,000 and was received on August 20, 2026. Want to learn more about 2836 S 10th St? Do you have questions about finding other Single Family real estate for sale in Sheboygan? You can browse all Sheboygan real estate or contact a Coldwell Banker agent to request more information.