This is a carousel with tiles that activate property listing cards. Use the previous and next buttons to navigate.
1/39
$889,900 Just Listed
This is a carousel with tiles that activate property listing cards. Use the previous and next buttons to navigate.
1/39
Property Description
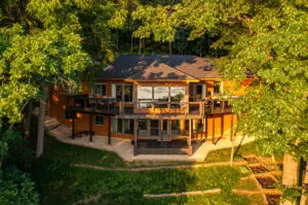
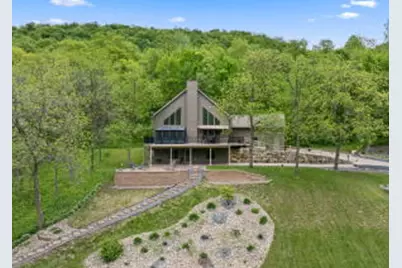
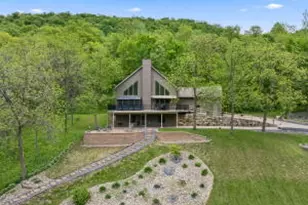
Set on 5.72 acres surrounded by wildlife and mature trees, this meticulously maintained property was designed to take full advantage of its setting. Outdoor living is a major focus here, with multiple spaces to relax, entertain and enjoy the privacy of the property. Inside, soaring ceilings, a floor to ceiling fireplace and rich hickory hardwoods give the main living areas a warm, elevated feel. Designed with efficiency in mind, this home features solar panels and in-floor heat throughout the main and lower levels. Main floor laundry is located just off the 2.5 car attached garage which features epoxy floors. Beyond the home itself, a 36x64 outbuilding with in-floor heat opens the door for hobbies, storage, or business use. A standout property where the home, land, and outbuilding shine.
Full Property Details
Full Property Details for N124 Cedar Hills Ln
General
- Price: $889,900
- Taxes: $6,931 (2025)
- Status: Active
- Type: Single Family
- Source: MetroMLS_Milwaukee_Wirex
- MLS ID: 1964098
- Updated: 5/26/2026
- Added to Site: 1 day(s) ago
Interior
- Number of Rooms: 8
- Interior Features: Gas Fireplace, High Speed Internet, Kitchen Island, Pantry, Split Bedrooms, Vaulted Ceiling(s), Walk-In Closet(s), Wood Floors
- Appliances: Dishwasher, Disposal, Dryer, Microwave, Range, Refrigerator, Washer, Water Softener Owned
Rooms
Bathrooms
- Total Bathrooms: 3
- Full Bathrooms: 3
- Bathroom: At least one Bathtub, Ceramic Tile, Dual-Entry, off Master Bedroom, MBR Bath Separate Tub, MBR Bath Walk-in Shower, Shower Stall
Bedrooms
- Total Bedrooms: 4
- Bedroom 1: 13 x 15, Main Level
- Bedroom 2: 13 x 19, Upper Level
- Bedroom 3: 16 x 16, Lower Level
- Bedroom 4: 12 x 12, Lower Level
Other Rooms
- Living Room: 16 x 19, Main Level
- Family Room: 24 x 18, Lower Level
- Kitchen: 10 x 18, Main Level
- Dining Room: 14 x 10, Main Level
- Den: 6 x 6, Main Level
- Laundry: 6 x 12, Main Level
Exterior
- Exterior Features: Deck, Patio
Parking
- Garage: Yes
- Attached garage: Yes
- Garage Spaces: 2.5
- Garage Description: Access to Basement, Electric Door Opener
Location
- County: La Crosse
School Information
- School District: La Crosse
Heating & Cooling
- Heating/Cooling: Propane Gas, Solar, Central Air Conditioning, Forced Air, In Floor Radiant, Zoned Heating
Utilities
- Water/Sewer: Private Well, Septic System
Structural Information
- Architectural Style: 1.5 Story, Exposed Basement, A-Frame
- Exterior Const.: Fiber Cement, Low Maintenance Trim
- Basement Desc.: Finished, Full, Full Size Windows, Poured Concrete, Shower, Walk-Out/Outer Door
- Square Feet: 3,125
- Year Built: 2013
Additional Structures
- Other Structures: Pole Building
Lot Features
- Lot Size (Acres): 5.72
- Zoning: RES
Financial Considerations
- Tax Amount: $6,931
- Tax Year: 2025
Listed by @properties La Crosse
Get Pre-Approved Today
Get a Great Insurance Rate
Schools
Schools serving N124 Cedar Hills Ln
School District:La Crosse School District
| Name | Grades | Distance |
|---|---|---|
Southern Bluffs Elementary School 4010 Sunnyside Drive, La Crosse, WI 54601 | PK-5 | 1.7 mi |
Longfellow Middle School, La Crosse, WI 1900 Denton Street, La Crosse, WI 54601 | 6-8 | 5.3 mi |
Central High School, La Crosse, WI 1801 Losey Boulevard South, La Crosse, WI 54601 | 9-12 | 5 mi |
Disclaimer:
School attendance boundaries provided by ATTOM Data Solutions and are for reference only. Contact the school directly to verify enrollment eligibility.
Price & Sales History for N124 Cedar Hills Ln
Date
Details
Price
Change
Source
5/26/2026
Listed
$889,900
177880%
MLS
10/18/2012
Sold
$500
—
Public Record
Disclaimer: Historical sales information is derived from public records provided by the county offices. Information is not guaranteed and should be independently verified.
Tax History
Tax History for N124 Cedar Hills Ln
Year
Property Taxes
Change
Tax Assessment
Change
2025
$6,932
7%
$576,800
—
2024
$6,468
5%
$576,800
87%
2023
$6,159
4%
$307,900
—
2022
$5,929
-4%
$307,900
—
2021
$6,148
3%
$307,900
—
2020
$5,976
-11%
$307,900
—
2019
$6,722
2%
$307,900
—
2018
$6,563
12%
$307,900
-1%
2017
$5,877
-12%
$309,700
—
2016
$6,695
-27%
$309,700
-34%
2015
$9,176
6%
$471,700
8%
2014
$8,674
131%
$436,000
145%
2013
$3,748
—
$178,200
—
Disclaimer: Historical tax information is derived from public records provided by the county offices. Information is not guaranteed and should be independently verified.
Estimate the Cost
Estimate the Cost for N124 Cedar Hills Ln
N124 Cedar Hills Ln, Shelby, WI 54658 (MLS# 1964098) is a Single Family property with 4 bedrooms and 3 full bathrooms. N124 Cedar Hills Ln is currently listed for $889,900 and was received on May 26, 2026. Want to learn more about N124 Cedar Hills Ln? Do you have questions about finding other Single Family real estate for sale in Shelby? You can browse all Shelby real estate or contact a Coldwell Banker agent to request more information.