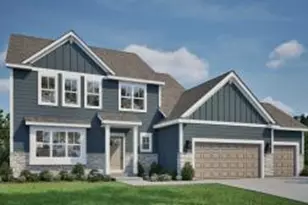

This is a carousel with tiles that activate property listing cards. Use the previous and next buttons to navigate.
1/19
$699,000 Just Listed
This is a carousel with tiles that activate property listing cards. Use the previous and next buttons to navigate.
1/19
Property Description
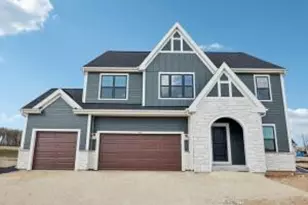
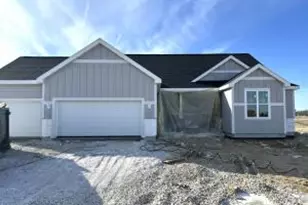
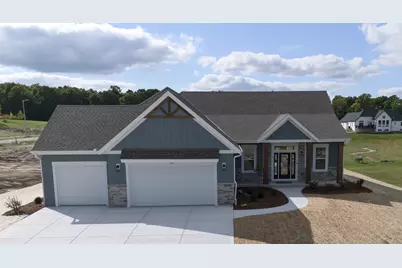
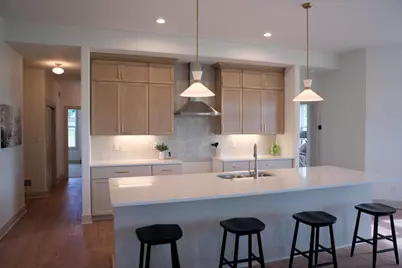
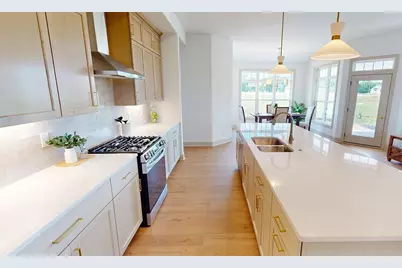
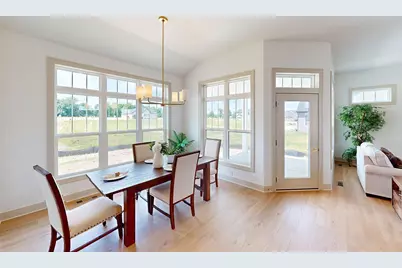
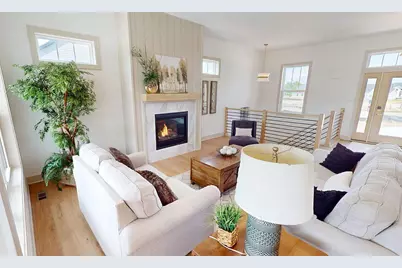
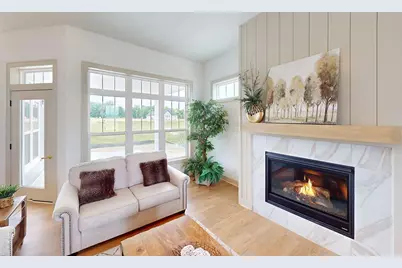
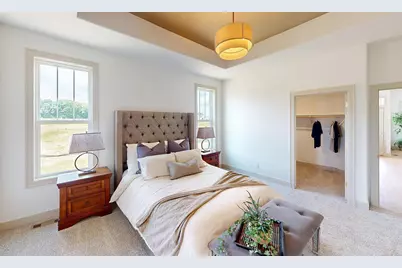
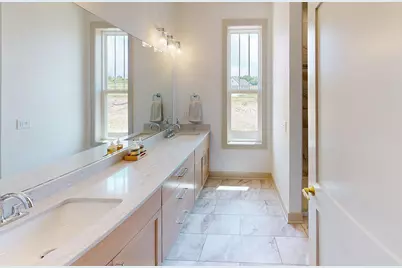
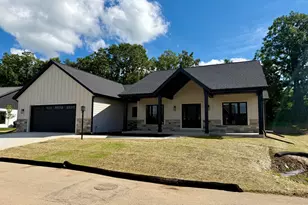
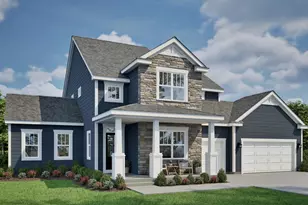
A beautifully designed open-concept ranch that brings together spacious gathering areas and thoughtfully designed private spaces. Its flowing layout connects the kitchen, dinette, and great room to create an inviting environment for both lively gatherings and daily routines. With elegant finishes and practical design features, The McKenna offers comfort, convenience, and timeless appeal. 10-foot ceilings in great room, kitchen, and dinette. Great room with fireplace & transom windows for cozy, well-lit living. Large kitchen with quartz tops, ample storage, and counter-height dining. Additional Messy Kitchen/pantry combination for easy storage and prep. Primary suite with tray ceiling, walk-in closet, and dual-sink quartz vanity. Open-style staircase off foyer. Covered porch off dinette.
Full Property Details
Full Property Details for 479 Sandstone St
General
- Price: $699,000
- HOA FEE: $400
- Taxes: $835 (2025)
- Status: Active
- Type: New Construction
- Source: MetroMLS_Milwaukee_Wirex
- MLS ID: 1979648
- Updated: Today (9/9/2026)
- Added to Site: Today
Interior
- Number of Rooms: 11
- Interior Features: Gas Fireplace, Kitchen Island, Pantry, Walk-In Closet(s)
- Appliances: Dishwasher, Disposal, Dryer, Microwave, Range, Refrigerator, Washer
Rooms
Bathrooms
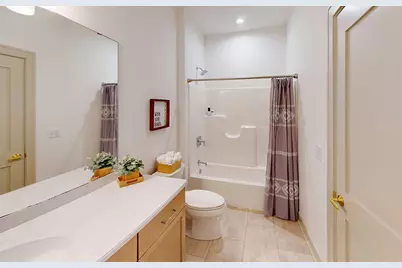
- Total Bathrooms: 3
- Full Bathrooms: 2
- Half Bathrooms: 1
- Bathroom: MBR Bath Walk-in Shower, Off Master Bedroom
Bedrooms
- Total Bedrooms: 3
- Bedroom 1: 14.83 x 13.5, Main Level
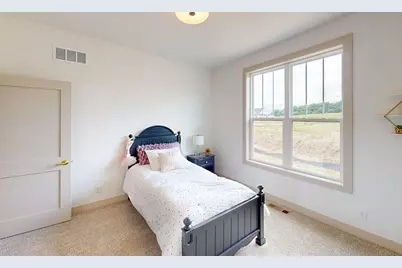
- Bedroom 2: 12 x 11.75, Main Level
- Bedroom 3: 12 x 11.75, Main Level
Other Rooms
- Foyer/Entry: 7.25 x 9, Main Level
- Living Room: 16.25 x 18.17, Main Level
- Kitchen: 16 x 14.5, Main Level
- Laundry: 8.25 x 7, Main Level
- Other Room 1: 10.08 x 7.05, Main Level
Exterior
- Exterior Features: Patio
Parking
- Garage: Yes
- Attached garage: Yes
- Garage Spaces: 3
- Garage Description: Electric Door Opener
Location
- County: Washington
- Subdivision: Cedar Creek Estates
- Driving Directions: From I-41, exit and head East on HWY 60, Limestone Lane, the entrance to Cedar Creek Estates, will be on your left in less than 2 miles.
School Information
- School District: Slinger
- Elementary School: Slinger
- Middle School: Slinger
- High School: Slinger
Heating & Cooling
- Heating/Cooling: Electric, Natural Gas, Central Air Conditioning, Forced Air
Utilities
- Water/Sewer: Municipal Sewer, Municipal Water
Structural Information
- Architectural Style: Single Story, Ranch
- Description/Design: Association, New Construction, Subdivision
- Exterior Const.: Fiber Cement, Low Maintenance Trim, Stone
- Basement Desc.: Full, Poured Concrete, Radon Mitigation, Stubbed for Bathroom
- Square Feet: 2,011
- Year Built: 2026
Lot Features
- Lot Size (Acres): 0.34
- Zoning: Residental
Financial Considerations
- Association Fee: $400
- Tax Amount: $835.79
- Tax Year: 2025
Listed by DB Realty, LLC
Get Pre-Approved Today
Get a Great Insurance Rate
Schools
Schools serving 479 Sandstone St
School District:Slinger School District
| Name | Grades | Distance |
|---|---|---|
Addison Elementary School, Hartford, WI 5050 Indian Drive, Hartford, WI 53027 | PK-5 | 4.7 mi |
Slinger Middle School 521 Olympic Drive, Slinger, WI 53086 | 6-8 | 1.7 mi |
Slinger High School 209 Polk Street, Slinger, WI 53086 | 9-12 | 2.6 mi |
Disclaimer:
School attendance boundaries provided by ATTOM Data Solutions and are for reference only. Contact the school directly to verify enrollment eligibility.
Price & Sales History for 479 Sandstone St
Date
Details
Price
Change
Source
9/09/2026
Listed
$699,000
382.4%
MLS
10/28/2025
Sold
$144,900
—
Public Record
Disclaimer: Historical sales information is derived from public records provided by the county offices. Information is not guaranteed and should be independently verified.
Tax History
Tax History for 479 Sandstone St
Year
Property Taxes
Change
Tax Assessment
Change
2025
$836
6%
$67,200
—
2024
$789
-52%
$67,200
-42%
2023
$1,636
—
$116,800
—
Disclaimer: Historical tax information is derived from public records provided by the county offices. Information is not guaranteed and should be independently verified.
Estimate the Cost
Estimate the Cost for 479 Sandstone St
479 Sandstone St, Slinger, WI 53086 (MLS# 1979648) is a New Construction property with 3 bedrooms, 2 full bathrooms and 1 partial bathroom. 479 Sandstone St is currently listed for $699,000 and was received on September 09, 2026. Want to learn more about 479 Sandstone St? Do you have questions about finding other New Construction real estate for sale in Slinger? You can browse all Slinger real estate or contact a Coldwell Banker agent to request more information.