This is a carousel with tiles that activate property listing cards. Use the previous and next buttons to navigate.
1/23
$650,000 Just Listed
This is a carousel with tiles that activate property listing cards. Use the previous and next buttons to navigate.
1/23
Property Description
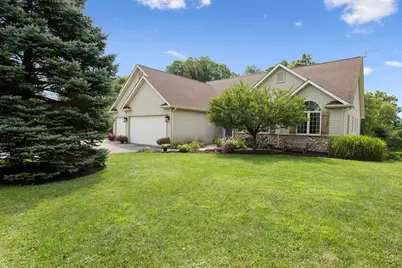
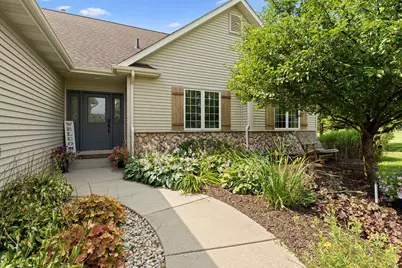
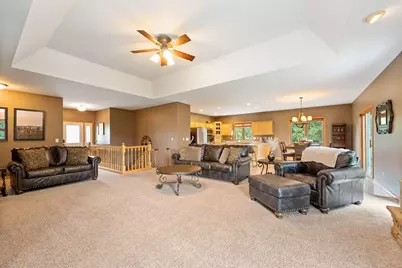
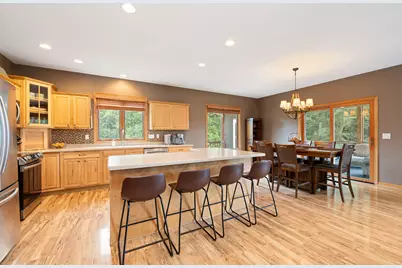
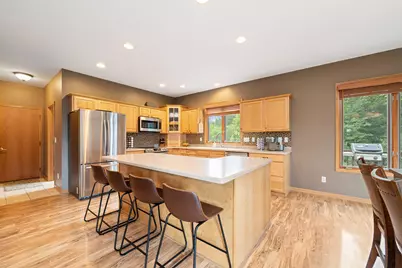
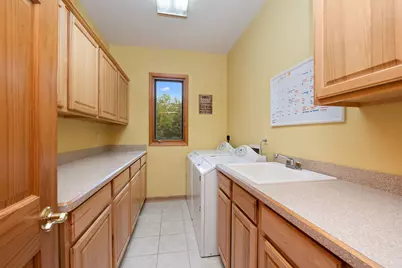
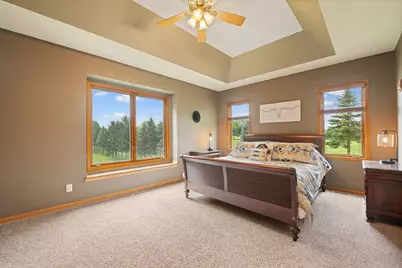
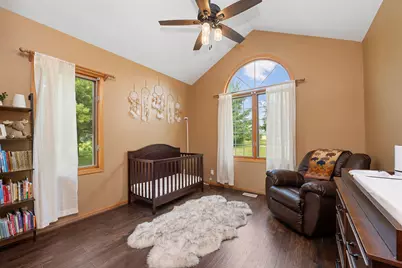
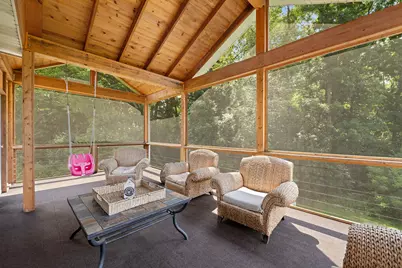
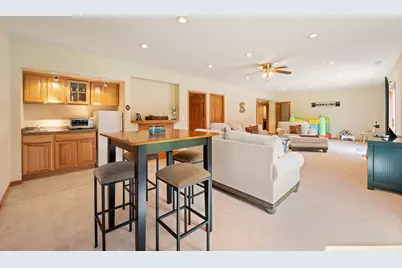
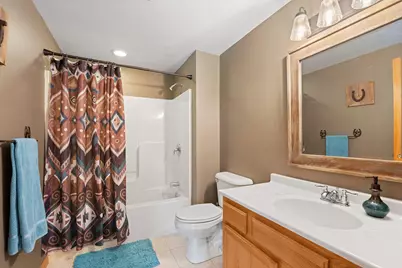
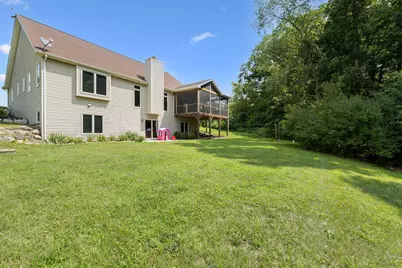
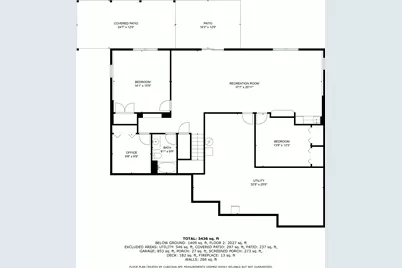
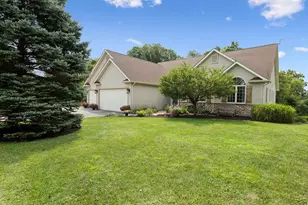
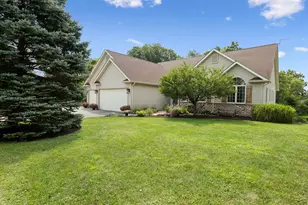
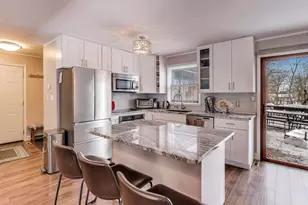
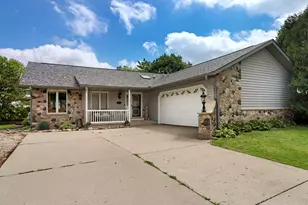
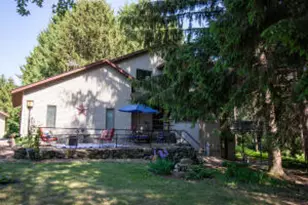
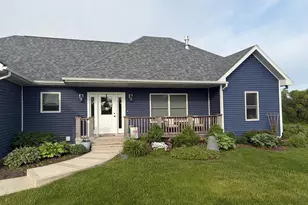
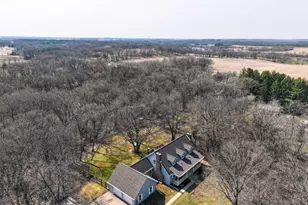
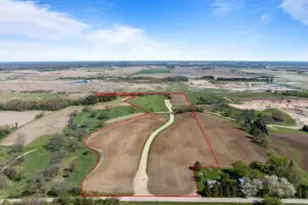
Welcome home to this spacious ranch on nearly 5 peaceful acres! Open-concept living keeps everyone together with a cozy fireplace, large kitchen island and plenty of space for a big dining table. Relax in the screened porch while taking in the beautiful wildlife and serene views. The main-floor primary suite and roomy laundry with loads of cabinetry and counter space add convenience. Finished walkout lower level offers 2 additional bedrooms, flex room perfect for a home office, family room, full bath and walk-up bar area, all leading to a patio made for entertaining. Spacious 3-car garage plus plenty of room to roam, enjoy nature or build your dream outbuilding. A wonderful blend of space, comfort and peaceful rural living!
Full Property Details
Full Property Details for W7265 Robins Way
General
- Price: $650,000
- Taxes: $6,233 (2025)
- Status: Active
- Type: Single Family
- Source: MetroMLS_Milwaukee_Wirex
- MLS ID: 1981037
- Updated: 9/17/2026
- Added to Site: Today
Interior
- Number of Rooms: 12
- Interior Features: Cable TV Available, Kitchen Island, Natural Fireplace, Pantry, Simulated Wood Floors, Vaulted Ceiling(s), Walk-In Closet(s), Wet Bar
- Appliances: Dishwasher, Dryer, Microwave, Oven, Refrigerator, Washer, Water Softener Owned
Rooms
Bathrooms
- Total Bathrooms: 3
- Full Bathrooms: 3
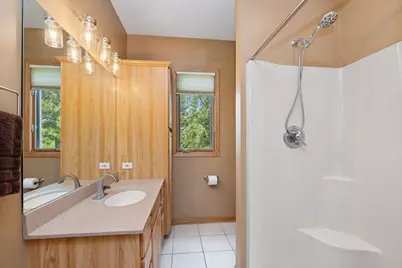
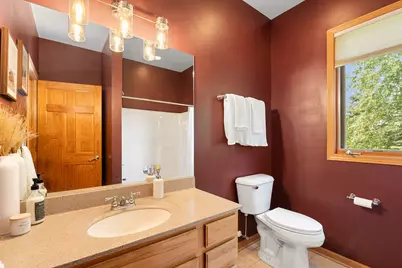
- Bathroom: At least one Bathtub, Ceramic Tile, MBR Bath Walk-in Shower, Off Master Bedroom, Shower over Tub, Shower Stall
Bedrooms
- Total Bedrooms: 5
- Bedroom 1: 19 x 13, Main Level
- Bedroom 2: 12 x 12, Main Level
- Bedroom 3: 12 x 14, Main Level
- Bedroom 4: 14 x 15, Lower Level
- Bedroom 5: 13 x 11, Lower Level
Other Rooms
- Living Room: 29 x 20, Main Level
- Family Room: 37 x 20, Lower Level
- Kitchen: 14 x 13, Main Level
- Dining Room: 14 x 10, Main Level
- Den: 10 x 10, Lower Level
- Laundry: 10 x 7, Main Level
Exterior
- Exterior Features: Deck
Parking
- Garage: Yes
- Attached garage: Yes
- Garage Spaces: 3
- Garage Description: Electric Door Opener
Location
- County: Walworth
- Driving Directions: Hwy A west to right on McCabe, then right on Robins Way.
School Information
- School District: Whitewater Unified
- Elementary School: Lakeview
- Middle School: Whitewater
- High School: Whitewater
Heating & Cooling
- Heating/Cooling: Propane Gas, Central Air Conditioning, Forced Air
Utilities
- Water/Sewer: Private Well, Septic System
Structural Information
- Architectural Style: Single Story, Exposed Basement, Ranch
- Exterior Const.: Stone, Vinyl
- Basement Desc.: 8+ Ceiling, Finished, Full, Full Size Windows, Poured Concrete, Shower, Sump Pump, Walk-Out/Outer Door
- Square Feet: 3,072
- Year Built: 2004
Additional Structures
- Other Structures: Storage Shed
Lot Features
- Lot Size (Acres): 5.32
- Lot Dimensions: 87 x 530 x 809 x 235 x 659 x 241
- Zoning: C2/A1
Financial Considerations
- Tax Amount: $6,233.02
- Tax Year: 2025
Listed by RE/MAX Advantage Realty

Get Pre-Approved Today
Get a Great Insurance Rate
Schools
Schools serving W7265 Robins Way
School District:Whitewater School District
| Name | Grades | Distance |
|---|---|---|
Lakeview Elementary School, Whitewater, WI W8363 R and W Townline Rd, Whitewater, WI 53190 | PK-5 | 2.8 mi |
Whitewater Middle School 401 South Elizabeth Street, Whitewater, WI 53190 | 6-8 | 7.7 mi |
Whitewater High School 534 South Elizabeth Street, Whitewater, WI 53190 | 9-12 | 7.4 mi |
Disclaimer:
School attendance boundaries provided by ATTOM Data Solutions and are for reference only. Contact the school directly to verify enrollment eligibility.
Price & Sales History for W7265 Robins Way
Date
Details
Price
Change
Source
9/17/2026
Listed
$650,000
62.91%
MLS
6/28/2019
Sold
$399,000
—
Public Record
Disclaimer: Historical sales information is derived from public records provided by the county offices. Information is not guaranteed and should be independently verified.
Tax History
Tax History for W7265 Robins Way
Year
Property Taxes
Change
Tax Assessment
Change
2025
$6,233
15%
$399,100
—
2024
$5,440
-4%
$399,100
—
2023
$5,669
-3%
$399,100
—
2022
$5,867
-9%
$398,500
—
2021
$6,468
17%
$399,100
37%
2020
$5,537
3%
$291,600
—
2019
$5,366
2%
$292,100
—
2018
$5,247
9%
$292,200
—
2017
$4,812
2%
$292,200
—
2016
$4,718
—
$292,200
—
2015
$4,739
-2%
$292,100
—
2014
$4,834
-4%
$292,100
—
2013
$5,040
—
$292,100
—
Disclaimer: Historical tax information is derived from public records provided by the county offices. Information is not guaranteed and should be independently verified.
Estimate the Cost
Estimate the Cost for W7265 Robins Way
W7265 Robins Way, Sugar Creek, WI 53121 (MLS# 1981037) is a Single Family property with 5 bedrooms and 3 full bathrooms. W7265 Robins Way is currently listed for $650,000 and was received on September 17, 2026. Want to learn more about W7265 Robins Way? Do you have questions about finding other Single Family real estate for sale in Sugar Creek? You can browse all Sugar Creek real estate or contact a Coldwell Banker agent to request more information.