This is a carousel with tiles that activate property listing cards. Use the previous and next buttons to navigate.
1/107
$798,500 Just Listed
This is a carousel with tiles that activate property listing cards. Use the previous and next buttons to navigate.
1/107
Property Description
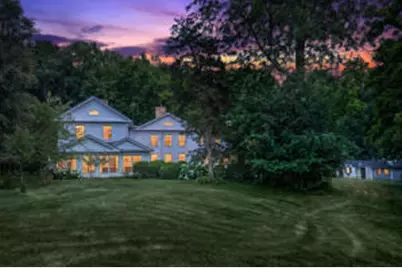
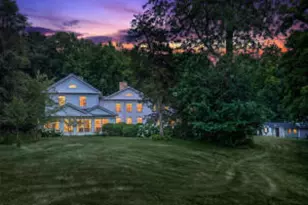
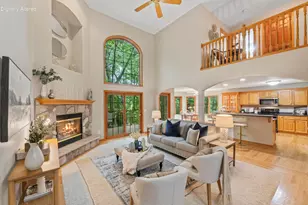
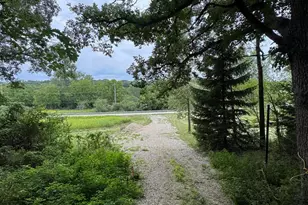
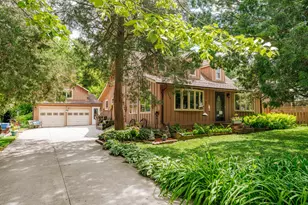
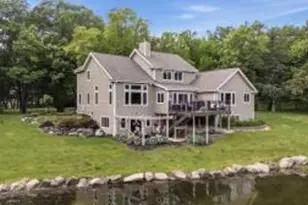
This Charm infused 1837 Historical Home has been lovingly restored & updated. Bringing Nature to your doorstep, it has been perfectly placed on almost 3 acres of Woods, surrounded by WildFlowers, and offers 135 of Frontage on Henrietta Lake. This majestic Icon offers 3,300 plus finished square feet of comfortable elegance. Featuring 3 fireplaces, a Great Room opening to the expansive Sun Room, a Formal Dining Room, a Parlor/Den style Sitting area, and Updated Kitchen and Bathrooms. You will also find Hardwood flooring, Vintage Doors/ Moldings, Water Glass and Leaded Stained Glass. There is also a 1 Bedroom Guest Cottage, a Screened Veranda overlooking the Lake & Ice House, a Stone Patio with a built-in Fire Pit & Grill, and a Swim Spa. Plus a 4+ Car Detached Garage with a workshop area!
Full Property Details
Full Property Details for 1201 S Waterville Rd
General
- Price: $798,500
- Taxes: $6,806 (2025)
- Status: Active
- Type: Single Family
- Source: MetroMLS_Milwaukee_Wirex
- MLS ID: 1972251
- Updated: 7/25/2026
- Added to Site: 1 day(s) ago
Interior
- Number of Rooms: 12
- Interior Features: 2 or more Fireplaces, Cable TV Available, High Speed Internet, Natural Fireplace, Simulated Wood Floors, Skylight, Walk-In Closet(s), Wood Floors
- Appliances: Dishwasher, Dryer, Freezer, Microwave, Oven, Range, Refrigerator, Washer, Water Softener Rented
Rooms
Bathrooms
- Total Bathrooms: 2
- Full Bathrooms: 2
- Bathroom: At least one Bathtub, Ceramic Tile, Jetted Tub, Shower over Tub, Shower Stall
Bedrooms
- Total Bedrooms: 4
- Bedroom 1: 21 x 12, Upper Level
- Bedroom 2: 15 x 13, Upper Level
- Bedroom 3: 15 x 14, Upper Level
- Bedroom 4: 14 x 14, Upper Level
Other Rooms
- Living Room: 27 x 20, Main Level
- Family Room: 15 x 14, Main Level
- Kitchen: 24 x 15, Main Level
- Dining Room: 21 x 11, Main Level
- Extra Room 1: 13 x 7, Upper Level
- Rec Room: 23 x 21, Lower Level
- Sun Room/Solarium: 27 x 10, Main Level
- Laundry: 12 x 10, Lower Level
Exterior
- Exterior Features: Patio
Parking
- Garage: Yes
- Garage Spaces: 4
- Garage Description: Electric Door Opener
Location
- County: Waukesha
- Driving Directions: Hwy 18 to Waterville Rd, South to your new home.
School Information
- School District: Kettle Moraine
- Middle School: Kettle Moraine
- High School: Kettle Moraine
Heating & Cooling
- Heating/Cooling: Natural Gas, Propane Gas, Central Air Conditioning, Forced Air
Utilities
- Water/Sewer: Private Well, Septic System
Structural Information
- Architectural Style: Two Story, Victorian/Federal
- Description/Design: Separate Quarters, Water Access/Rights, Water Frontage on Lot
- Exterior Const.: Brick, Wood
- Basement Desc.: Block, Crawl Space, Full, Partial, Stone, Walk-Out/Outer Door
- Square Feet: 3,300
- Year Built: 1837
Additional Structures
- Other Structures: Additional Garage(s), Gazebo, Guest House, Storage Shed
Lot Features
- Lot Size (Acres): 2.95
- Lot Dimensions: Private/Wooded
- Zoning: Residential
Water Features
- Water Front: Yes
- Water Access Desc: Lake, No Motor Lake, Pond, Private Dock
- Water Front Name: Henrietta
Financial Considerations
- Tax Amount: $6,806.54
- Tax Year: 2025
Listed by Realty Executives - Integrity
Get Pre-Approved Today
Get a Great Insurance Rate
Schools
Schools serving 1201 S Waterville Rd
School District:Kettle Moraine School District
| Name | Grades | Distance |
|---|---|---|
Wales Elementary School 219 North Oak Crest Drive, Wales, WI 53183 | PK-5 | 2.5 mi |
Kettle Moraine Middle School 301 East Ottawa Avenue, Dousman, WI 53118 | 6-8 | 2.2 mi |
Kettle Moraine High School 349 North Oak Crest Drive, Wales, WI 53183 | 9-12 | 2.6 mi |
Disclaimer:
School attendance boundaries provided by ATTOM Data Solutions and are for reference only. Contact the school directly to verify enrollment eligibility.
Price & Sales History for 1201 S Waterville Rd
Date
Details
Price
Change
Source
7/25/2026
Listed
$798,500
61.97%
MLS
12/14/2017
Sold
$493,000
—
Public Record
Disclaimer: Historical sales information is derived from public records provided by the county offices. Information is not guaranteed and should be independently verified.
Tax History
Tax History for 1201 S Waterville Rd
Year
Property Taxes
Change
Tax Assessment
Change
2025
$6,807
4%
$485,200
—
2024
$6,542
7%
$485,200
—
2023
$6,126
6%
$485,200
—
2022
$5,804
-13%
$485,200
18%
2021
$6,662
-1%
$412,500
—
2020
$6,760
16%
$412,500
—
2019
$5,849
1%
$412,500
—
2018
$5,763
17%
$412,500
18%
2017
$4,930
-2%
$348,500
—
2016
$5,017
—
$348,500
—
2015
$5,006
-20%
$348,500
-21%
2014
$6,289
-19%
$443,600
-11%
2013
$7,779
—
$499,400
—
Disclaimer: Historical tax information is derived from public records provided by the county offices. Information is not guaranteed and should be independently verified.
Estimate the Cost
Estimate the Cost for 1201 S Waterville Rd
1201 S Waterville Rd, Summit, WI 53066 (MLS# 1972251) is a Single Family property with 4 bedrooms and 2 full bathrooms. 1201 S Waterville Rd is currently listed for $798,500 and was received on July 25, 2026. Want to learn more about 1201 S Waterville Rd? Do you have questions about finding other Single Family real estate for sale in Summit? You can browse all Summit real estate or contact a Coldwell Banker agent to request more information.