



This is a carousel with tiles that activate property listing cards. Use the previous and next buttons to navigate.
1/40
$749,900 Just Listed
This is a carousel with tiles that activate property listing cards. Use the previous and next buttons to navigate.
1/40
Property Description
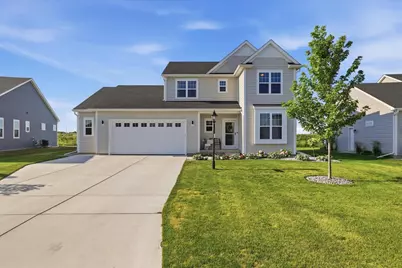
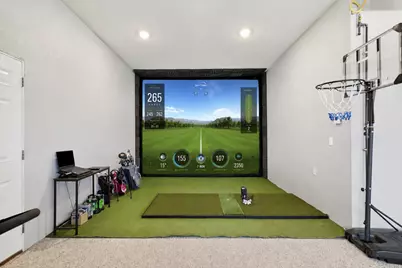
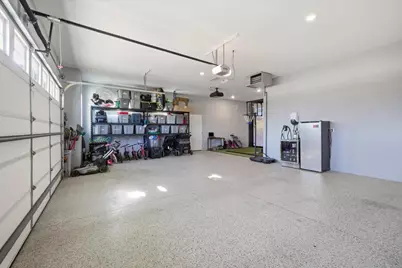
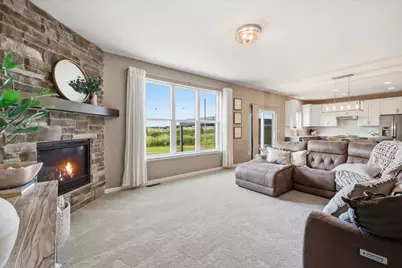
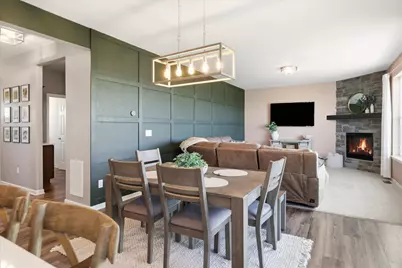
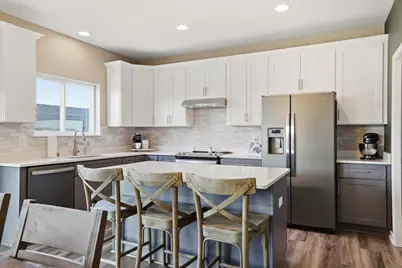
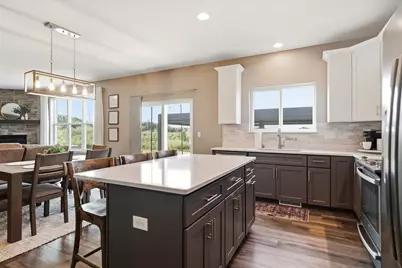
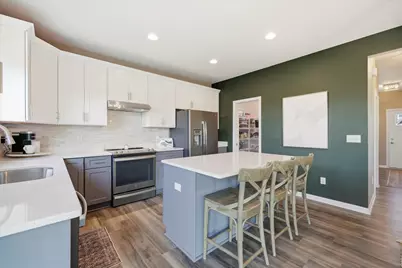
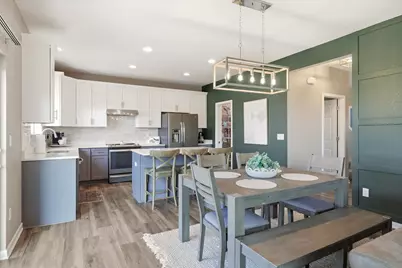
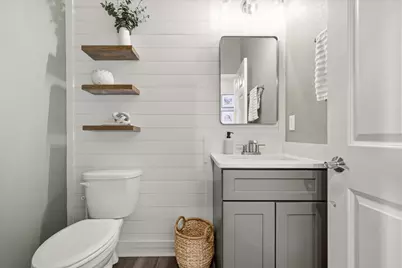
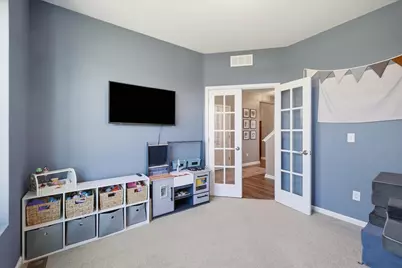
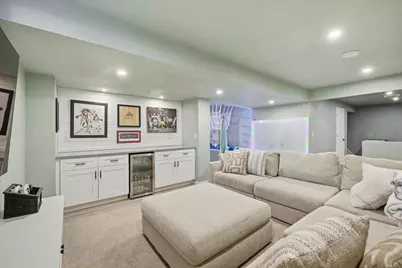
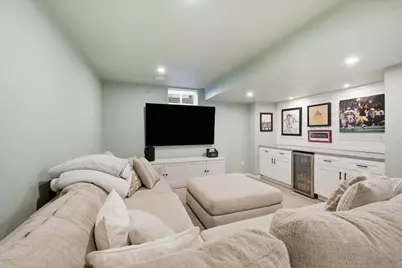
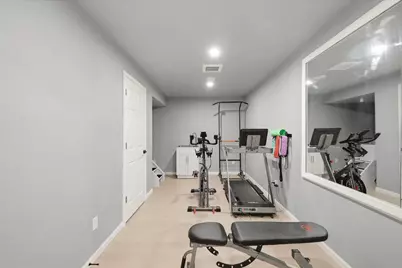
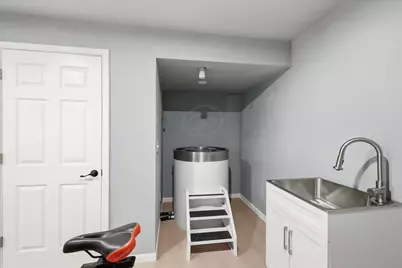
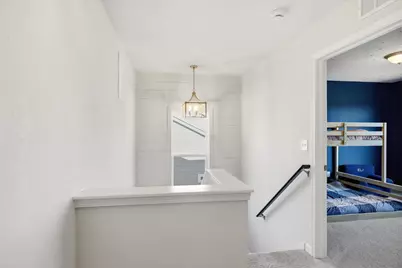
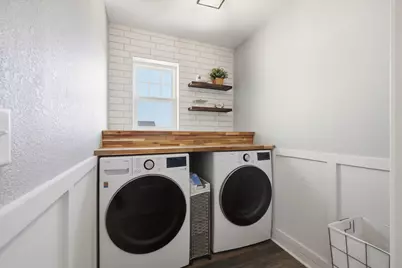
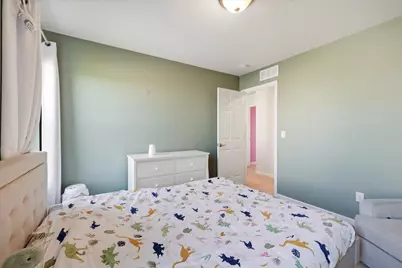
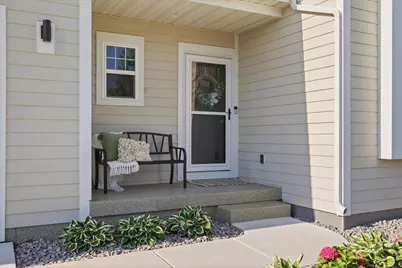
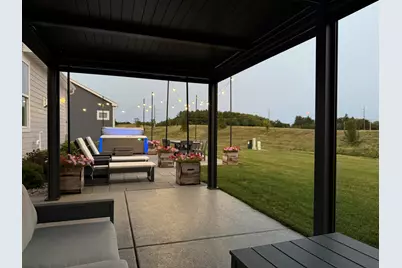
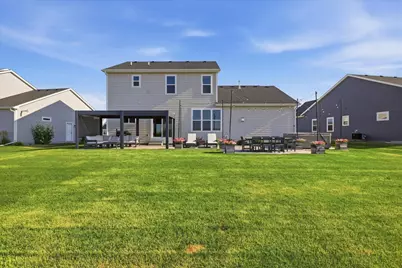
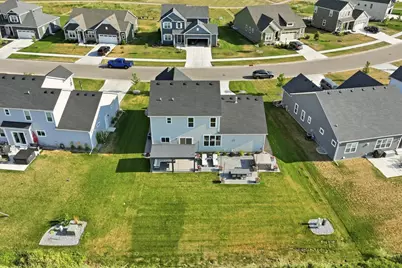
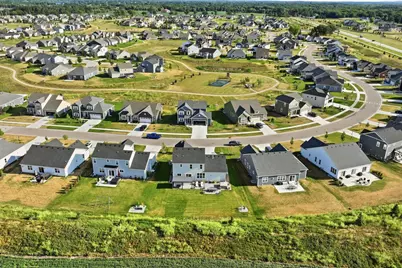
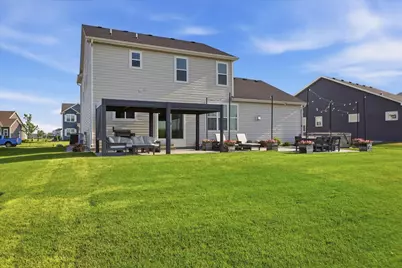
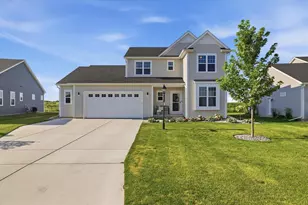
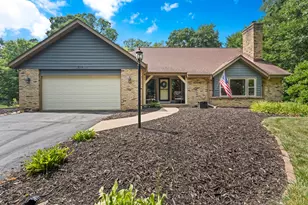
Extensively upgraded 4BR, 3.5BA home in sought-after Lake Country Village! Built in 2023, this home features a finished lower level with a rec room, dry bar, exercise room, full bath, custom kids' play area, and cold-plunge tub. The main level offers designer paint, accent walls, backsplash, updated lighting, and shiplap details throughout. Enjoy a heated garage with polyaspartic floors, EV charger wiring, and a golf simulator setup. Outside you'll find a pergola, paver patio, Hot Springs saltwater hot tub, irrigation system, stone landscaping, polyaspartic front porch/patio, and Philips Hue lighting around the patio and porch/garage. See complete list of upgrades. Community amenities include two pools, playgrounds, pickleball/basketball courts, and scenic walking paths.
Full Property Details
Full Property Details for 35123 Yahara Dr
General
- Price: $749,900
- HOA FEE: $850
- Taxes: $5,419 (2025)
- Status: Active
- Type: Single Family
- Source: MetroMLS_Milwaukee_Wirex
- MLS ID: 1972831
- Updated: Today (7/30/2026)
- Added to Site: Today
Interior
- Number of Rooms: 10
- Interior Features: Cable TV Available, Gas Fireplace, High Speed Internet, Hot Tub, Kitchen Island, Pantry, Simulated Wood Floors, Walk-In Closet(s)
- Appliances: Cooktop, Dishwasher, Disposal, Dryer, Microwave, Oven, Refrigerator, Washer, Water Softener Owned
Rooms
Bathrooms
- Total Bathrooms: 4
- Full Bathrooms: 3
- Half Bathrooms: 1
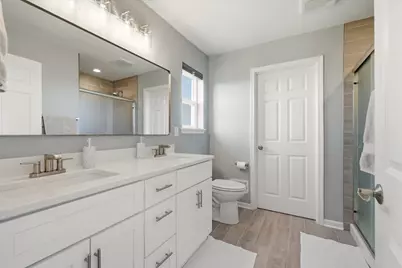
- Bathroom: At least one Bathtub, Ceramic Tile, MBR Bath Walk-in Shower, Off Master Bedroom, Shower over Tub
Bedrooms
- Total Bedrooms: 4
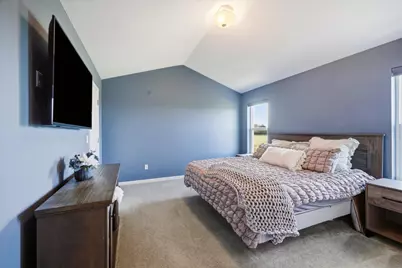
- Bedroom 1: 14 x 12, Upper Level
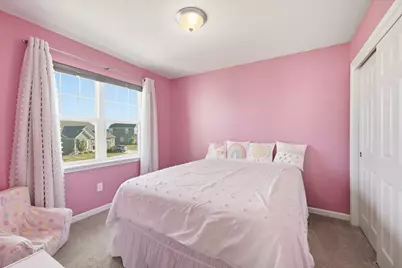
- Bedroom 2: 10 x 11, Upper Level
- Bedroom 3: 10 x 11, Upper Level
- Bedroom 4: 11 x 11, Upper Level
Other Rooms
- Living Room: 16 x 14, Main Level
- Kitchen: 11 x 14, Main Level
- Dining Room: 10 x 14, Main Level
- Rec Room: 20 x 14, Lower Level
- Exercise Room: 16 x 10, Lower Level
- Laundry: 6 x 8, Upper Level
- Other Room 1: 11 x 12, Main Level
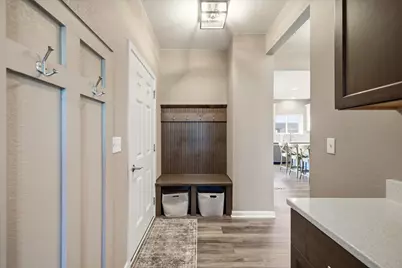
- Mud Room: 6 x 8, Main Level
Exterior
- Exterior Features: Patio, Sprinkler System
Parking
- Garage: Yes
- Attached garage: Yes
- Garage Spaces: 3
- Garage Description: Electric Door Opener, Electric Vehicle Charging Station(s), Heated, Tandem
Location
- County: Waukesha
- Subdivision: Lake Country Villages
- Driving Directions: Exit 94 heading south on Sawyer Rd. Left onto Lake Country Blvd. Left onto Lake Country Dr. Left onto Yahara Dr. Just off Sawyer Road to Lake Country Blvd Left on Lake Country Dr Left of Yahara Dr.
School Information
- School District: Oconomowoc Area
- Elementary School: Summit
- Middle School: Silver Lake
- High School: Oconomowoc
Heating & Cooling
- Heating/Cooling: Natural Gas, Central Air Conditioning, Forced Air
Utilities
- Water/Sewer: Municipal Sewer, Municipal Water
Structural Information
- Architectural Style: Two Story, Colonial
- Description/Design: Subdivision
- Exterior Const.: Fiber Cement
- Basement Desc.: Finished, Full, Poured Concrete, Radon Mitigation, Sump Pump
- Square Feet: 2,817
- Year Built: 2023
Lot Features
- Lot Size (Acres): 0.21
- Zoning: Res
Financial Considerations
- Association Fee: $850
- Tax Amount: $5,419.97
- Tax Year: 2025
Listed by Lannon Stone Realty LLC
Get Pre-Approved Today
Get a Great Insurance Rate
Schools
Schools serving 35123 Yahara Dr
School District:Oconomowoc Area School District
| Name | Grades | Distance |
|---|---|---|
Summit Elementary School, Oconomowoc, WI 1680 Valley Road, Oconomowoc, WI 53066 | PK-4 | 0.9 mi |
Silver Lake Intermediate School 555 Oconomowoc Parkway, Oconomowoc, WI 53066 | 5-8 | 2.4 mi |
Oconomowoc High School 641 East Forest Street, Oconomowoc, WI 53066 | 9-12 | 3.1 mi |
Disclaimer:
School attendance boundaries provided by ATTOM Data Solutions and are for reference only. Contact the school directly to verify enrollment eligibility.
Price & Sales History for 35123 Yahara Dr
Date
Details
Price
Change
Source
7/30/2026
Listed
$749,900
46.21%
MLS
7/14/2023
Sold
$512,900
—
Public Record
Disclaimer: Historical sales information is derived from public records provided by the county offices. Information is not guaranteed and should be independently verified.
Tax History
Tax History for 35123 Yahara Dr
Year
Property Taxes
Change
Tax Assessment
Change
2025
$5,420
—
$407,700
—
2024
$5,443
186%
$407,700
214%
2023
$1,903
—
$130,000
—
Disclaimer: Historical tax information is derived from public records provided by the county offices. Information is not guaranteed and should be independently verified.
Estimate the Cost
Estimate the Cost for 35123 Yahara Dr
35123 Yahara Dr, Summit, WI 53066 (MLS# 1972831) is a Single Family property with 4 bedrooms, 3 full bathrooms and 1 partial bathroom. 35123 Yahara Dr is currently listed for $749,900 and was received on July 30, 2026. Want to learn more about 35123 Yahara Dr? Do you have questions about finding other Single Family real estate for sale in Summit? You can browse all Summit real estate or contact a Coldwell Banker agent to request more information.