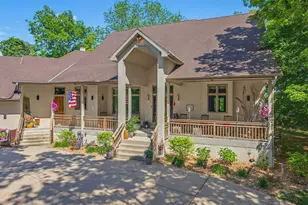
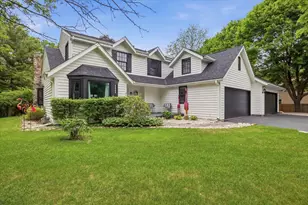
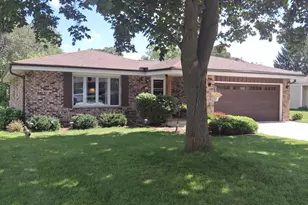
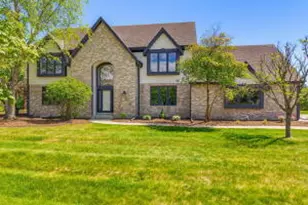
This is a carousel with tiles that activate property listing cards. Use the previous and next buttons to navigate.
1/73
$950,000
This is a carousel with tiles that activate property listing cards. Use the previous and next buttons to navigate.
1/73
Property Description
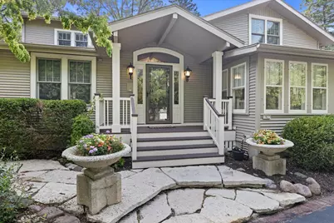
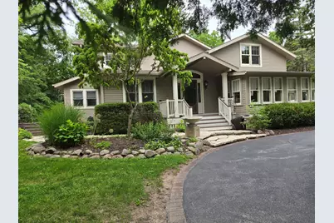
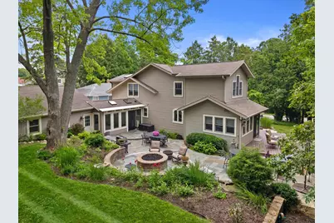
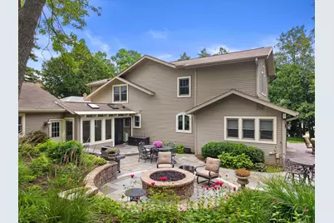
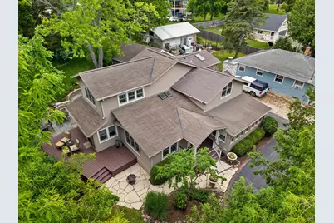
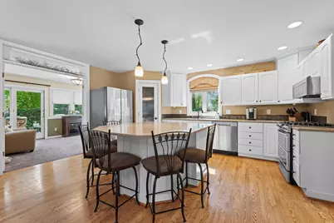
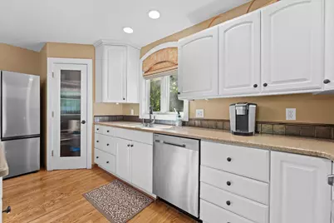
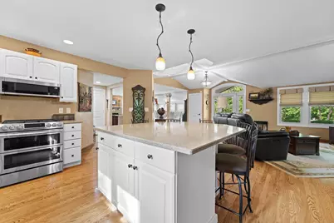
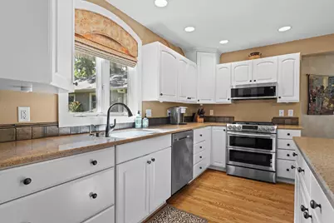
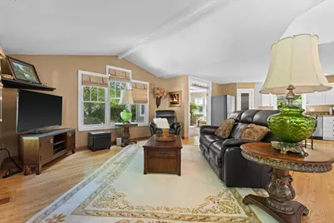
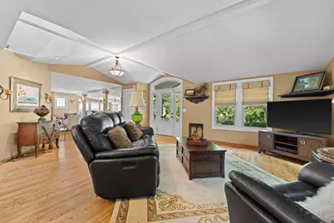
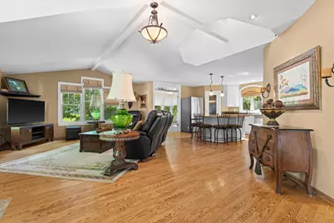
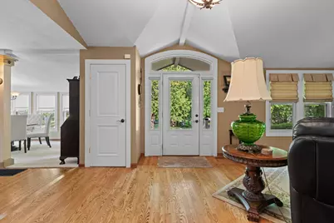
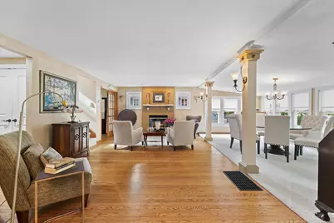
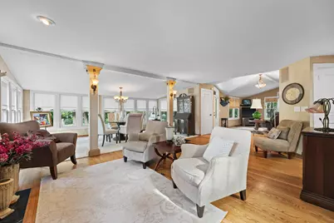
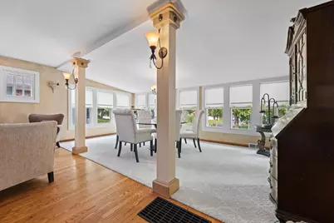
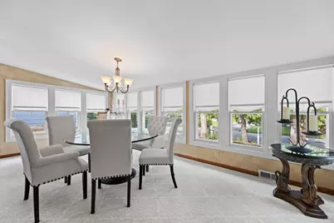
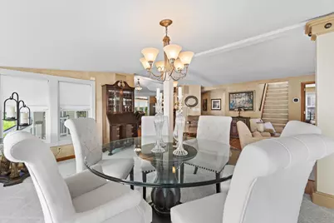
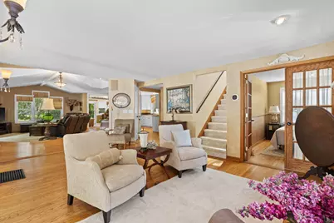
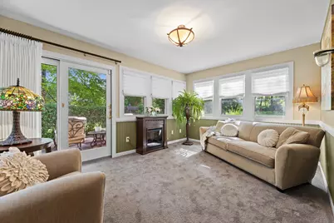
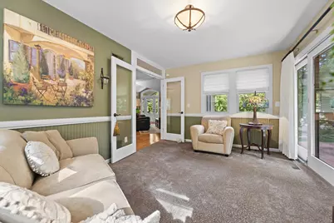
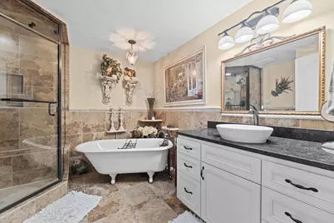
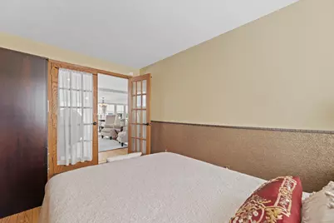
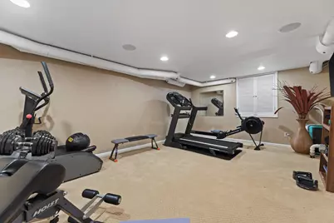
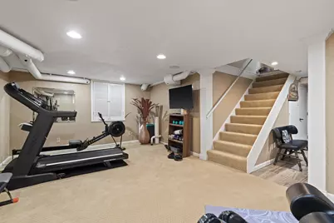
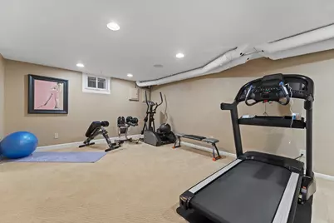
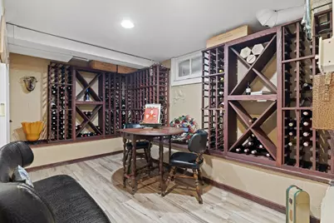
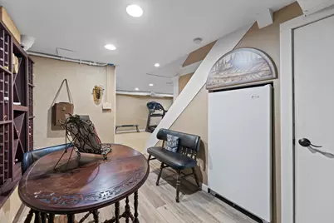
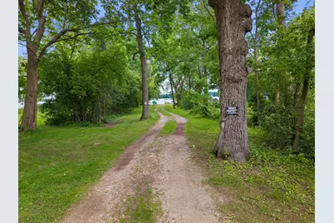
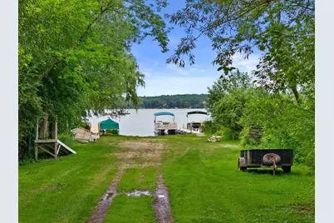
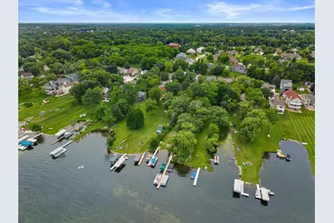
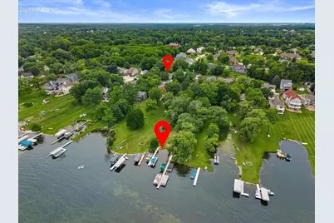
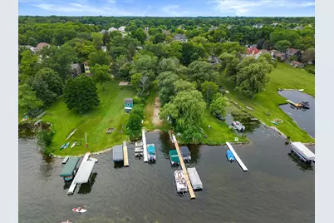
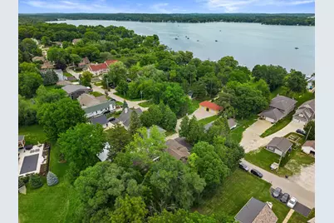
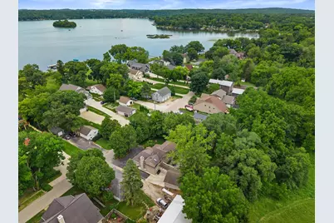
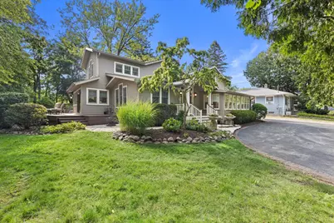
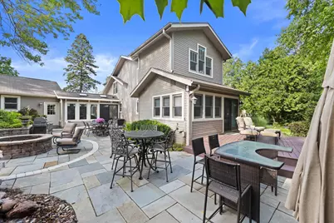
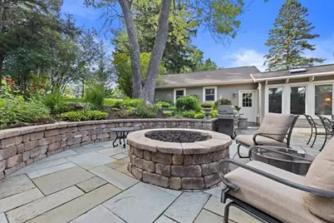
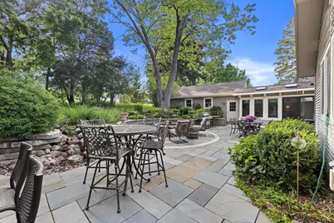
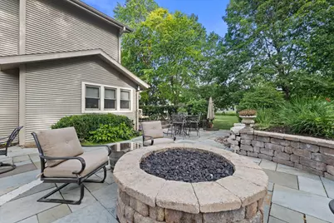
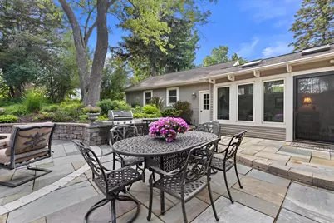
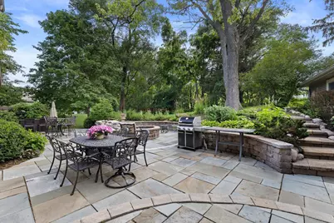
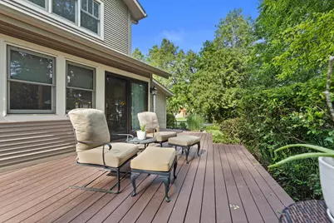
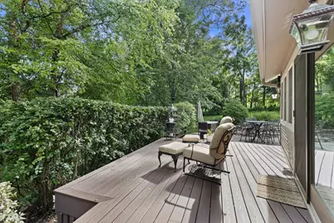
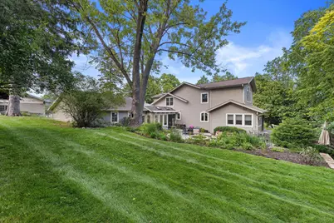
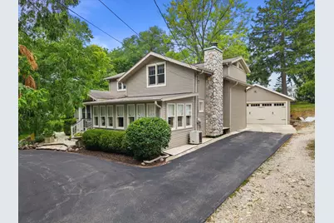
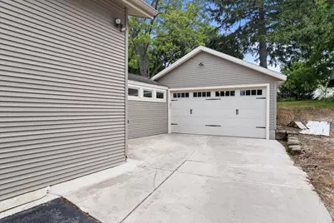
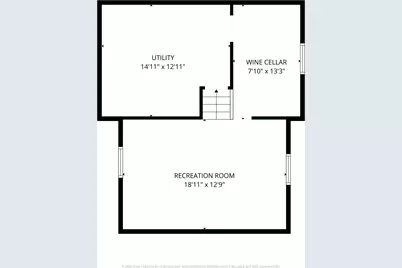
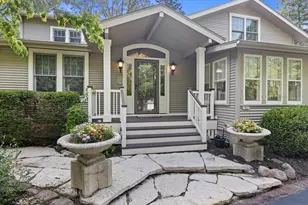
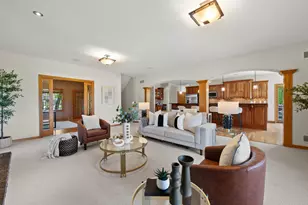
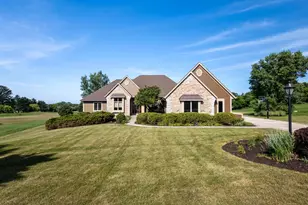
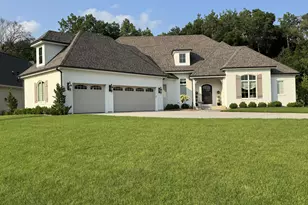
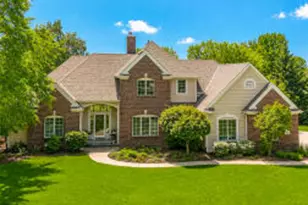
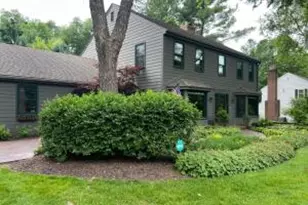
Lake living starts here! Nestled in the heart of Delafield, this beautifully updated 3-bed, 2-bath home offers coveted deeded access to Lake Nagawicka, complete with a shared pier and boat slip for effortless days on the water. Inside, warm hardwood floors flow throughout the main living spaces, while the spacious kitchen features granite countertops & opens seamlessly to the living & dining areas, making entertaining a breeze. A light-filled sunroom invites you to relax year-round. Step outside to your private backyard retreat with a stone patio, gas fire pit, & tranquil built-in water feature. The partially finished lower level boasts a wine tasting room & rec room, perfect for hosting friends. Experience the best of Delafield's lake lifestyle & everyday comfort in one exceptional home!
Full Property Details
Full Property Details for 1823 W Shore Dr
General
- Price: $950,000
- HOA FEE: Approx: $154/year
- Taxes: $5,242 (2025)
- Status: Active
- Type: Single Family
- Source: MetroMLS_Milwaukee_Wirex
- MLS ID: 1969894
- Updated: 7/24/2026
- Added to Site: 50 day(s) ago
Interior
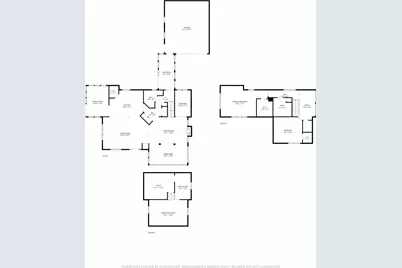
- Number of Rooms: 10
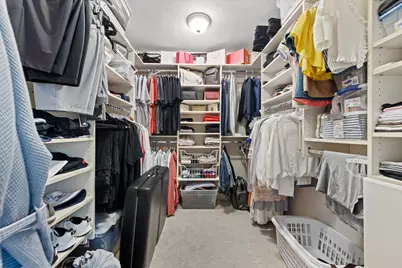
- Interior Features: Free Standing Stove, Gas Fireplace, High Speed Internet, Kitchen Island, Pantry, Security System, Skylight, Vaulted Ceiling(s), Walk-In Closet(s), Wood Floors
- Appliances: Dishwasher, Disposal, Dryer, Freezer, Microwave, Other, Oven, Range, Refrigerator, Washer, Water Softener Owned
Rooms
Bathrooms
- Total Bathrooms: 2
- Full Bathrooms: 2
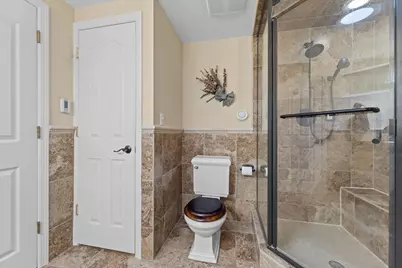
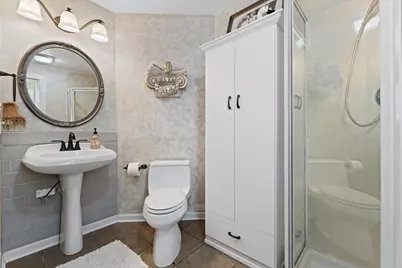
- Bathroom: At least one Bathtub, Ceramic Tile, MBR Bath Separate Tub, Shower Stall
Bedrooms
- Total Bedrooms: 3
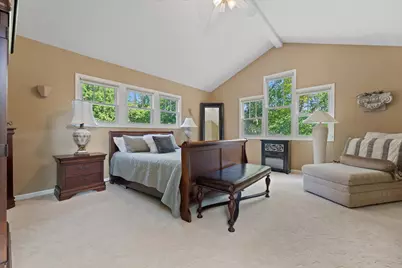
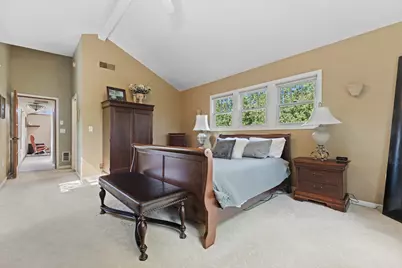
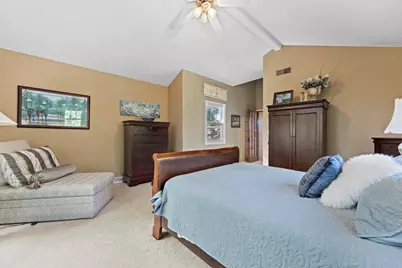
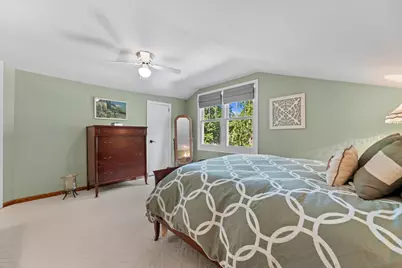
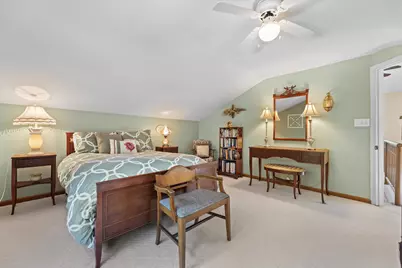
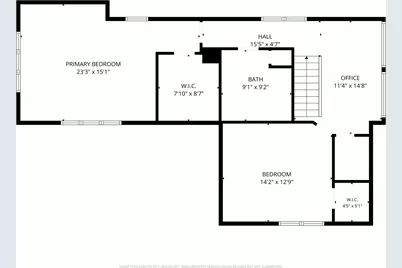
- Bedroom 1: 23 x 15, Upper Level
- Bedroom 2: 14 x 12, Upper Level
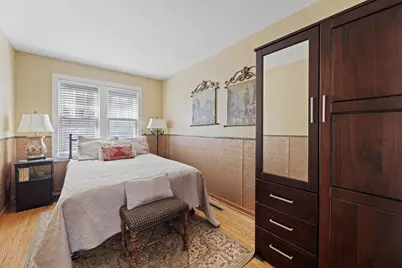
- Bedroom 3: 13 x 7, Main Level
Other Rooms
- Living Room: 18 x 13, Main Level
- Family Room: 22 x 16, Main Level
- Kitchen: 16 x 13, Main Level
- Dining Room: 18 x 10, Main Level
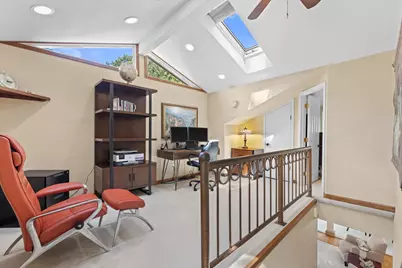
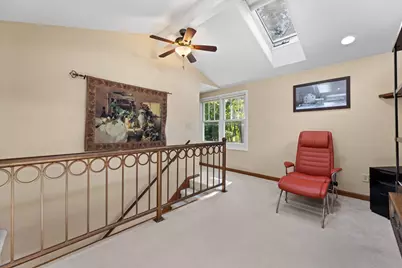
- Loft: 14 x 11, Upper Level
- Rec Room: 18 x 12, Lower Level
- Sun Room/Solarium: 15 x 10, Main Level
- Other Room 1: 13 x 8, Lower Level
- Other Room 2: 7 x 17, Main Level
Exterior
- Exterior Features: Deck, Patio
Parking
- Garage: Yes
- Attached garage: Yes
- Garage Spaces: 2.5
- Garage Description: Electric Door Opener
Location
- County: Waukesha
- Subdivision: Nagawicka Lake Heights
- Driving Directions: Hwy C to W. Shore Drive. East on W. Shore Drive to home.
School Information
- School District: Kettle Moraine
- Elementary School: Cushing
- Middle School: Kettle Moraine
- High School: Kettle Moraine
Heating & Cooling
- Heating/Cooling: Natural Gas, Central Air Conditioning, Forced Air
Utilities
- Water/Sewer: Municipal Sewer, Private Well
Structural Information
- Architectural Style: 1.5 Story, Contemporary
- Description/Design: Shoreland Zoning, Subdivision, Water Access/Rights
- Exterior Const.: Vinyl, Wood
- Basement Desc.: Partial, Partially Finished
- Square Feet: 2,465
- Year Built: 1930
Lot Features
- Lot Size (Acres): 0.32
- Zoning: RES
Water Features
- Water Front: Yes
- Water Access Desc: Boat Slip, Lake, Pier
- Water Front Name: Nagawicka
Financial Considerations
- Association Fee: Approx: $154/year
- Tax Amount: $5,242
- Tax Year: 2025
Listed by Keller Williams Realty-Lake Country

Get Pre-Approved Today
Get a Great Insurance Rate
Schools
Schools serving 1823 W Shore Dr
School District:Kettle Moraine School District
| Name | Grades | Distance |
|---|---|---|
Cushing Elementary School 227 North Genesee Street, Delafield, WI 53018 | PK-5 | 1.1 mi |
Kettle Moraine Middle School 301 East Ottawa Avenue, Dousman, WI 53118 | 6-8 | 5.5 mi |
Kettle Moraine High School 349 North Oak Crest Drive, Wales, WI 53183 | 9-12 | 4.5 mi |
Disclaimer:
School attendance boundaries provided by ATTOM Data Solutions and are for reference only. Contact the school directly to verify enrollment eligibility.
Price & Sales History for 1823 W Shore Dr
Date
Details
Price
Change
Source
7/24/2026
Price Reduced
$950,000
-4.52%
MLS
7/16/2026
Listed
$995,000
—
MLS
Disclaimer: Historical sales information is derived from public records provided by the county offices. Information is not guaranteed and should be independently verified.
Tax History
Tax History for 1823 W Shore Dr
Year
Property Taxes
Change
Tax Assessment
Change
2025
$5,712
1%
$550,600
33%
2024
$5,669
3%
$413,000
—
2023
$5,498
-6%
$413,000
—
2022
$5,851
—
$413,000
28%
2021
$5,864
—
$322,100
—
2020
$5,865
19%
$322,100
—
2019
$4,932
5%
$322,100
—
2018
$4,718
—
$322,100
—
2017
$4,703
-2%
$322,100
—
2016
$4,777
-4%
$322,100
—
2015
$4,956
1%
$322,100
—
2014
$4,918
-7%
$322,100
-2%
2013
$5,278
—
$328,900
—
Disclaimer: Historical tax information is derived from public records provided by the county offices. Information is not guaranteed and should be independently verified.
Estimate the Cost
Estimate the Cost for 1823 W Shore Dr
1823 W Shore Dr, Delafield, WI 53018 (MLS# 1969894) is a Single Family property with 3 bedrooms and 2 full bathrooms. 1823 W Shore Dr is currently listed for $950,000 and was received on July 16, 2026. Want to learn more about 1823 W Shore Dr? Do you have questions about finding other Single Family real estate for sale in Delafield? You can browse all Delafield real estate or contact a Coldwell Banker agent to request more information.