This is a carousel with tiles that activate property listing cards. Use the previous and next buttons to navigate.
1/1
$399,900
This is a carousel with tiles that activate property listing cards. Use the previous and next buttons to navigate.
1/1
Property Description
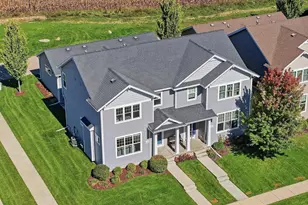
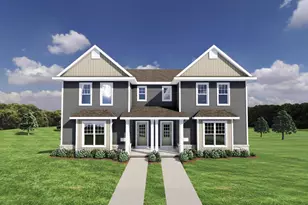
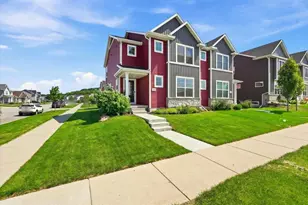
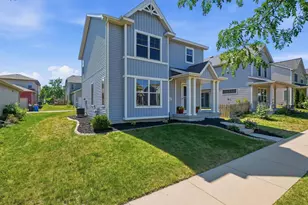
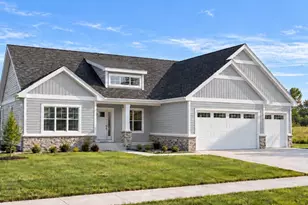
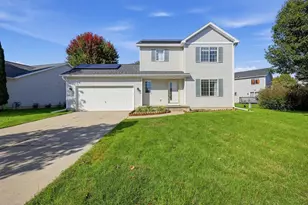
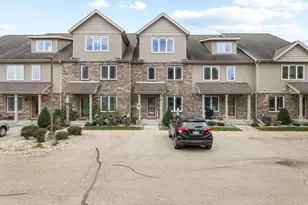
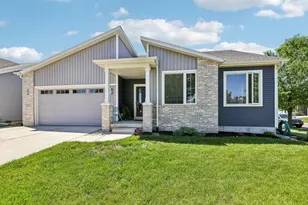
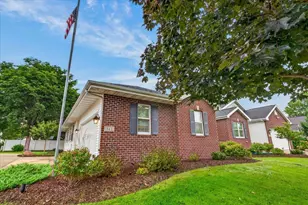
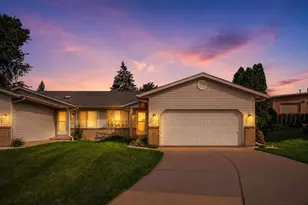
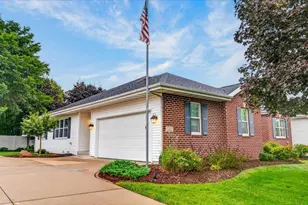
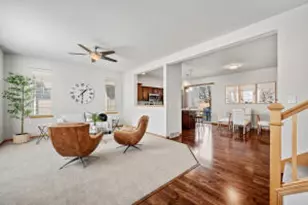
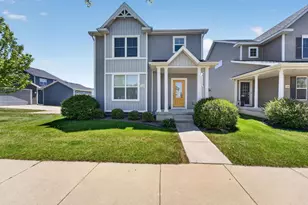
Not all twin homes are created equal. Rare opportunity! First time offered, this Veridian-built Emerson floor plan in the heart of Smith's Crossing has been thoughtfully maintained and upgraded throughout. Situated on a .14-acre pie-shaped lot with an expansive side yard and no rear neighbors, this home offers a rare sense of privacy and open views. From the inviting red front door and welcoming front porch to the oversized granite island measuring approximately 6'4" x 4'6", this home stands apart. Offering 3 bedrooms, 2.5 baths, 9' ceilings, Smart Home+ technology, and Energy Expert certification, the finished lower level adds flexibility for everyday living. Enjoy a zero-entry 20'x20' garage with additional storage and an upgraded 10'x20' patio. Fresh paint, new carpeting, and updated flooring make this home move-in ready. Experience firsthand why not all twin homes are created equal and discover why the red door is just the beginning.
Full Property Details
Full Property Details for 1002 O'Keeffe Ave
General
- Sold For: $399,900
- Taxes: $6,835 (2025)
- Status: Closed
- Type: Single Family
- Source: Wirex_South_Central_Wisconsin_MLS_Corporation_SCW
- MLS ID: 2028505
- Added to Site: 35 day(s) ago
Interior
- Interior Features: Walk-In Closet(s), Water Softener, Cable/Satellite Available
- Appliances: Range/Oven, Refrigerator, Dishwasher, Microwave, Disposal, Washer, Dryer
Rooms
Bathrooms
- Total Bathrooms: 3
- Full Bathrooms: 2
- Half Bathrooms: 1
- Bathroom: Stubbed for Bathroom on Lower Level, At least 1 Tub, Master Bedroom Bath: Full, Master Bedroom Bath, Master Bedroom Bath: Walk-In Shower
Bedrooms
- Total Bedrooms: 3
- Primary Bedroom: 11 x 14, Upper
- Bedroom 2: 12 x 10, Upper
- Bedroom 3: 11 x 10, Upper
Other Rooms
- Living Room: 17 x 14, Main
- Family Room: 18 x 13, Lower
- Kitchen: 11 x 14, Main
Exterior
- Exterior Features: Patio
Parking
- Garage: Yes
- Attached garage: Yes
- Garage Spaces: 2
- Garage Description: 2 Car, Attached, Opener Included
Location
- Municipality: Sun Prairie
- County: Dane
- Subdivision: Smith's Crossing
- Driving Directions: Main St, L on O'Keeffe.
School Information
- School District: Sun Prairie
- Middle School: Patrick Marsh
- High School: Sun Prairie East
Heating & Cooling
- Heating Fuel: Natural Gas
- Heating/Cooling: Forced Air, Central Air Conditioning, Air Cleaner
Utilities
- Water/Sewer: Municipal Water, Municipal Sewer
Structural Information
- Architectural Style: Prairie/Craftsman
- Description/Design: 2 Stories, Shared Wall/Adjoining
- Exterior Const.: Vinyl
- Basement Desc.: Full, Partially Finished, Sump Pump, Radon Mitigation System, Poured Concrete
- Square Feet: 1,784
- Square Feet Range: 1751 to 2000
- Sq. Ft. Source: Builder
- Year Built: 2019
Lot Features
- Lot Size Source: Assessor/Public Record
- Zoning: RESR2Z
- Lot Description: Sidewalks
Financial Considerations
- Tax Amount: $6,835
- Tax Year: 2025
Disclosures and Reports
- Exclusions: Sellers personal items.
- Inclusions: Refrigerator, Range, Microwave, Dishwasher, Window Coverings, Radon Mitigation System, Washer and Dryer.
Listed by Real Broker LLC
Sold by T R McKenzie Inc.

Get Pre-Approved Today
Schools
Schools serving 1002 O'Keeffe Ave
School District:Sun Prairie Area School District
| Name | Grades | Distance |
|---|---|---|
Creekside Elementary School, Sun Prairie, WI 1251 O'Keeffe Avenue, Sun Prairie, WI 53590 | PK-5 | 0.3 mi |
Prairie View Middle School, Sun Prairie, WI 400 North Thompson Road, Sun Prairie, WI 53590 | 6-8 | 1.1 mi |
Sun Prairie East High School 888 Grove Street, Sun Prairie, WI 53590 | 9-12 | 2.1 mi |
Disclaimer:
School attendance boundaries provided by ATTOM Data Solutions and are for reference only. Contact the school directly to verify enrollment eligibility.
Price & Sales History for 1002 O'Keeffe Ave
Date
Details
Price
Change
Source
8/07/2026
Sold
$399,900
—
MLS
7/20/2026
Listed
$399,900
—
MLS
Disclaimer: Historical sales information is derived from public records provided by the county offices. Information is not guaranteed and should be independently verified.
1002 O'Keeffe Avenue, Sun Prairie, WI 53590 (MLS# 2028505) is a Single Family property that was sold at $399,900 on August 07, 2026. Want to learn more about 1002 O'Keeffe Avenue? Do you have questions about finding other Single Family real estate for sale in Sun Prairie? You can browse all Sun Prairie real estate or contact a Coldwell Banker agent to request more information.