This is a carousel with tiles that activate property listing cards. Use the previous and next buttons to navigate.
1/48
$509,900
This is a carousel with tiles that activate property listing cards. Use the previous and next buttons to navigate.
1/48
Property Description
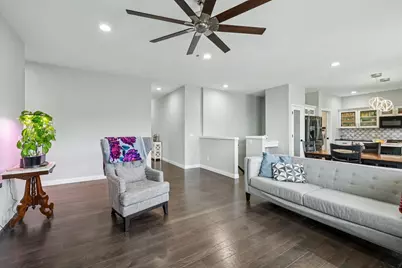
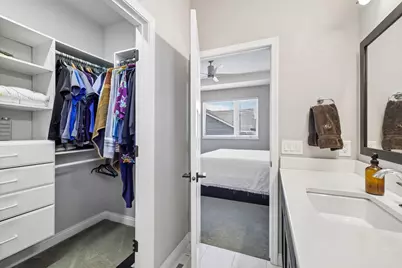
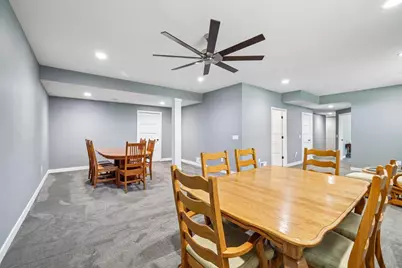
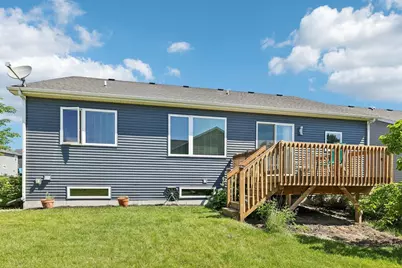
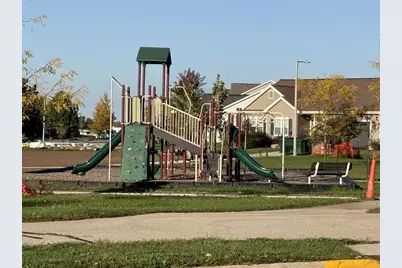
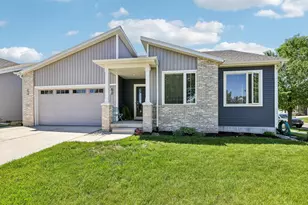
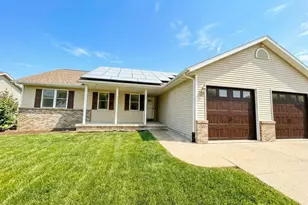
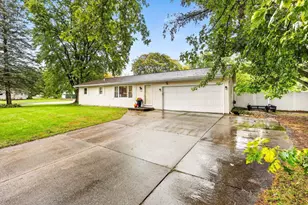
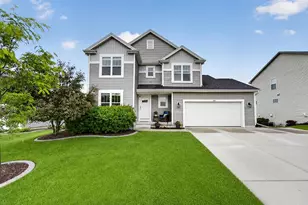
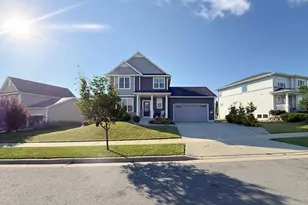
This beautiful home is a well-maintained, contemporary 4-bedroom, 3-bath ranch situated on lovely corner lot near walking trails & just a block from O'Donnell Park w/playground, pickleball & basketball courts. The heart of the home features an open living space w/9' ceilings & stunning kitchen?complete with quartz countertops, custom tile backsplash, kitchen island, large pantry & gas stove. Laundry room right off the kitchen w/custom built-in lockers to keep everything organized. Primary suite is such a peaceful retreat with its tray ceiling, custom tile walk-in shower & spacious walk-in closet. Downstairs, finished lower level offers 8'+ ceilings, large L-shaped rec room for making memories, 4th bedroom & full bathroom. Plenty of storage in the utility room for all your treasures. Outside, you can relax on the deck & enjoy the view of your very own apple & pear trees. We?ve also included a UHP home warranty just that extra peace of mind. School bus pick up across the street.
Full Property Details
Full Property Details for 116 Crooked Tree Circle
General
- Price: $509,900
- Taxes: $8,276 (2025)
- Status: Active
- Type: Single Family
- Source: Wirex_South_Central_Wisconsin_MLS_Corporation_SCW
- MLS ID: 2024538
- Updated: 10/11/2026
- Added to Site: 148 day(s) ago
Interior
- Interior Features: Walk-In Closet(s), Great Room, Cathedral/Vaulted Ceiling, Water Softener, Cable/Satellite Available
- Appliances: Range/Oven, Refrigerator, Dishwasher, Microwave, Disposal, Washer, Dryer
Rooms
Bathrooms
- Total Bathrooms: 3
- Full Bathrooms: 3
- Bathroom: At least 1 Tub, Master Bedroom Bath: Full, Master Bedroom Bath, Master Bedroom Bath: Walk-In Shower
Bedrooms
- Total Bedrooms: 4
- Primary Bedroom: 13 x 13, Main
- Bedroom 2: 9 x 12, Main
- Bedroom 3: 10 x 11, Main
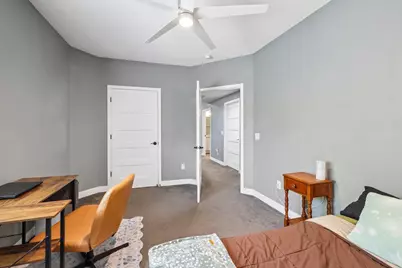
- Bedroom 4: 10 x 14, Lower
Other Rooms
- Living Room: 14 x 19, Main
- Family Room: 12 x 12, Lower
- Kitchen: 12 x 13, Main
Exterior
- Exterior Features: Deck
Parking
- Garage: Yes
- Attached garage: Yes
- Garage Spaces: 2
- Garage Description: 2 Car, Attached, Opener Included
Location
- Municipality: Deforest
- County: Dane
- Driving Directions: Deforest County Road V, south on River Road, West South Street, Right on Shane O'Donnell, right on Crooked Tree Circle
School Information
- School District: Deforest
- Elementary School: Call School District
- Middle School: Deforest
- High School: Deforest
Heating & Cooling
- Heating Fuel: Natural Gas
- Heating/Cooling: Forced Air, Central Air Conditioning
Utilities
- Water/Sewer: Municipal Water, Municipal Sewer
Structural Information
- Architectural Style: Ranch, Contemporary
- Description/Design: 1 Story
- Exterior Const.: Vinyl, Brick
- Basement Desc.: Full, Exposed, Full-Size Windows, Finished, High Ceiling (8 Feet or Higher), Radon Mitigation System, Poured Concrete
- Square Feet: 2,477
- Square Feet Range: 2001 to 2500
- Sq. Ft. Source: Assessor/Public Record
- Year Built: 2017
Lot Features
- Lot Size Source: Assessor/Public Record
- Zoning: Res
- Lot Description: Sidewalks
Financial Considerations
- Tax Amount: $8,276
- Tax Year: 2025
Disclosures and Reports
- Inclusions: Stove, Refrigerator, Dishwasher, Microwave, Water Softener, Some window coverings
Listed by RE/MAX Preferred
Get Pre-Approved Today
Get a Great Insurance Rate
Schools
Schools serving 116 Crooked Tree Circle
School District:Deforest Area School District
| Name | Grades | Distance |
|---|---|---|
Yahara Elementary School, DeForest, WI 234 N Lexington Pkwy, DeForest, WI 53532 | K-3 | 0.7 mi |
Harvest Intermediate School 6781 North Towne Road, DeForest, WI 53532 | 4-6 | 2.4 mi |
De Forest Middle School 404 Yorktown Rd, DeForest, WI 53532 | 7-8 | 1.5 mi |
De Forest High School 815 Jefferson St, DeForest, WI 53532 | 9-12 | 2 mi |
Disclaimer:
School attendance boundaries provided by ATTOM Data Solutions and are for reference only. Contact the school directly to verify enrollment eligibility.
Price & Sales History for 116 Crooked Tree Circle
Date
Details
Price
Change
Source
10/11/2026
Price Reduced
$509,900
-0.97%
MLS
9/11/2026
Price Reduced
$514,900
-1.92%
MLS
7/07/2026
Price Reduced
$525,000
-0.94%
MLS
6/04/2026
Listed
$530,000
53.62%
MLS
8/17/2018
Sold
$345,000
—
Public Record
Disclaimer: Historical sales information is derived from public records provided by the county offices. Information is not guaranteed and should be independently verified.
Tax History
Tax History for 116 Crooked Tree Circle
Year
Property Taxes
Change
Tax Assessment
Change
2025
$8,276
6%
$473,100
—
2024
$7,807
4%
$473,200
11%
2022
$7,479
—
$428,200
3%
2022
$7,501
11%
$416,100
25%
2021
$6,770
-3%
$333,000
1%
2020
$7,015
4%
$331,000
4%
2019
$6,718
7%
$319,600
6%
2018
$6,250
489%
$301,500
469%
2017
$1,062
1904%
$53,000
1938%
2016
$53
2%
$2,600
8%
2015
$52
2%
$2,400
—
2014
$51
—
$2,400
—
2013
$51
—
$2,400
—
Disclaimer: Historical tax information is derived from public records provided by the county offices. Information is not guaranteed and should be independently verified.
Estimate the Cost
Estimate the Cost for 116 Crooked Tree Circle
116 Crooked Tree Circle, DeForest, WI 53532 (MLS# 2024538) is a Single Family property with 4 bedrooms and 3 full bathrooms. 116 Crooked Tree Circle is currently listed for $509,900 and was received on June 04, 2026. Want to learn more about 116 Crooked Tree Circle? Do you have questions about finding other Single Family real estate for sale in DeForest? You can browse all DeForest real estate or contact a Coldwell Banker agent to request more information.