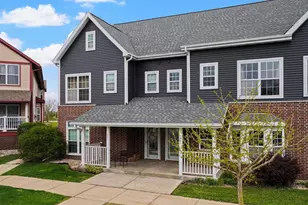
Full Property Details for 3064 Triumph Dr #4
General
- Price: $324,900
- HOA FEE: $230
- Taxes: $5,365 (2025)
- Status: Active
- Type: Condo
- Source: Wirex_South_Central_Wisconsin_MLS_Corporation_SCW
- MLS ID: 2034593
- Updated: 10/26/2026
- Added to Site: 3 day(s) ago
Interior
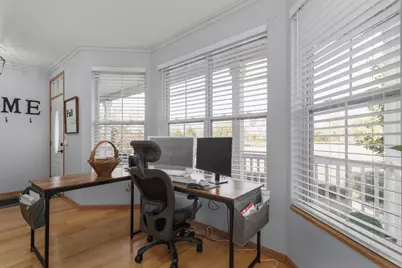
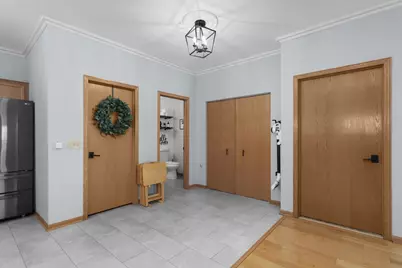
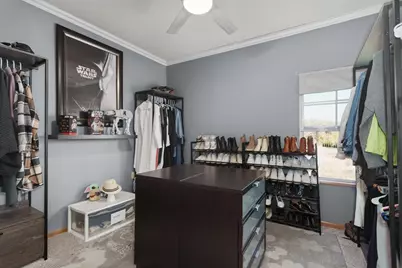
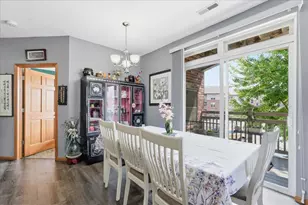
- Interior Features: Wood or Simulated Wood Floors, Walk-In Closet(s), Great Room, Water Softener, Cable/Satellite Available, High-Speed Internet
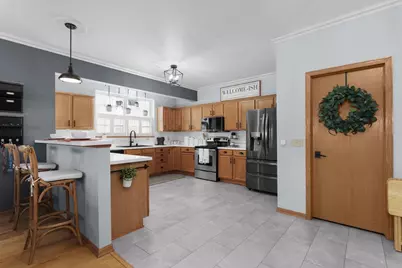
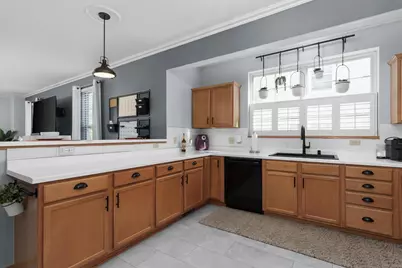
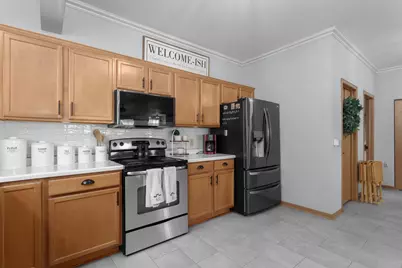
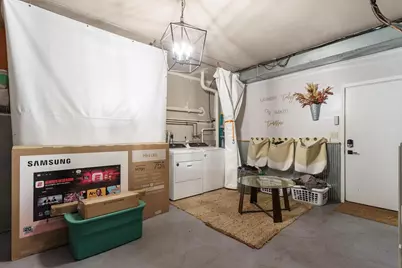
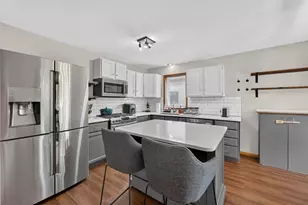
- Appliances: Range/Oven, Refrigerator, Dishwasher, Microwave, Disposal, Washer, Dryer
Rooms
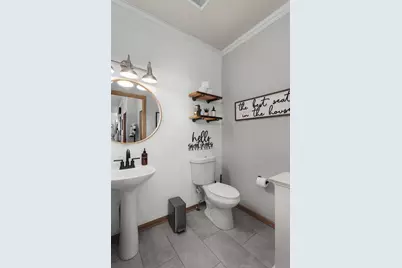
- Total Bathrooms: 3
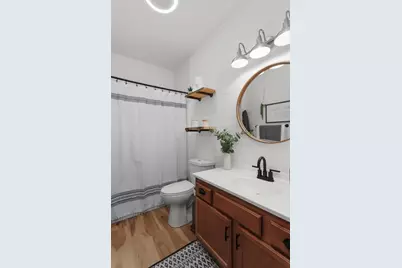
- Full Bathrooms: 2
- Half Bathrooms: 1
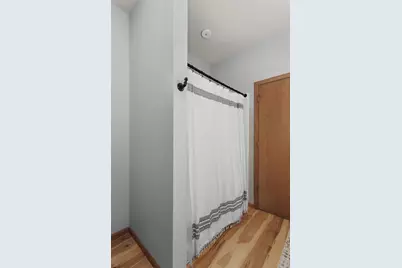
- Bathroom: At least 1 Tub, Master Bedroom Bath: Full, Master Bedroom Bath, Master Bedroom Bath: Walk-In Shower
- Total Bedrooms: 3
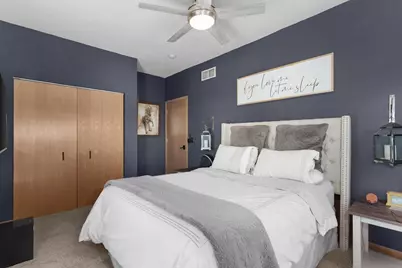
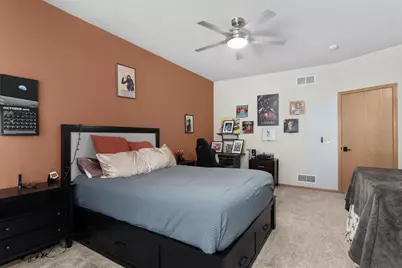
- Primary Bedroom: 12 x 21, Upper
- Bedroom 2: 15 x 10, Upper
- Bedroom 3: 12 x 11, Upper
- Living Room: 23 x 25, Main
- Kitchen: 13 x 13, Main
Additional Information
- Shared Amenities: Cats Allowed, Dogs Allowed
Exterior
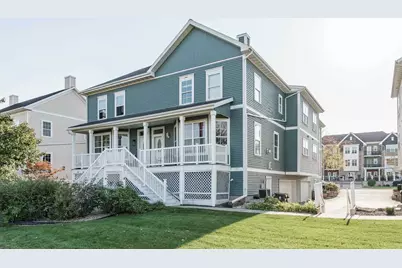
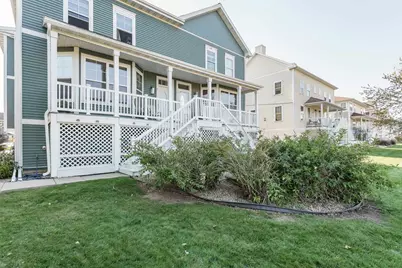
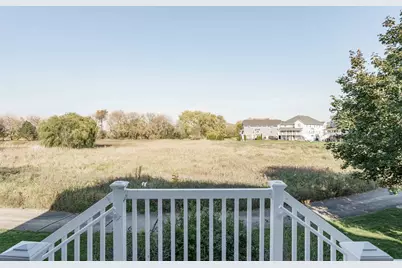
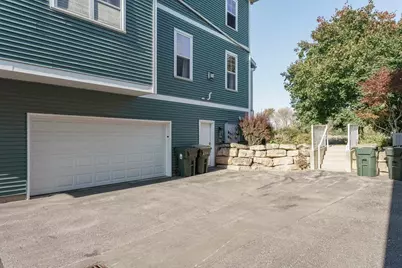
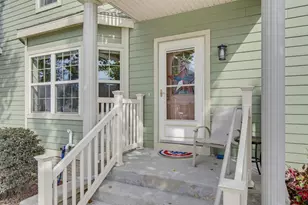
- Exterior Features: Private Entry, Deck
Parking
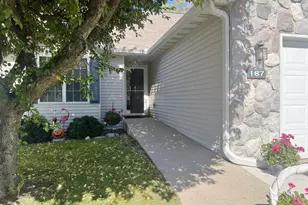
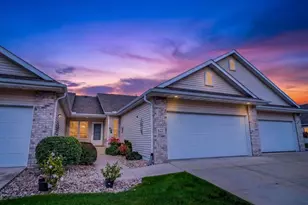
- Attached garage: Yes
- Garage Description: 2 Car, Attached, Opener Included
Location
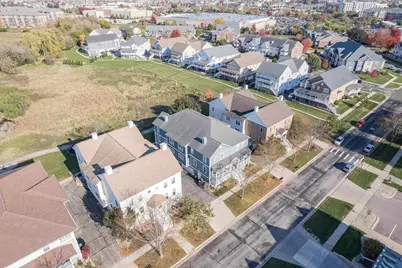
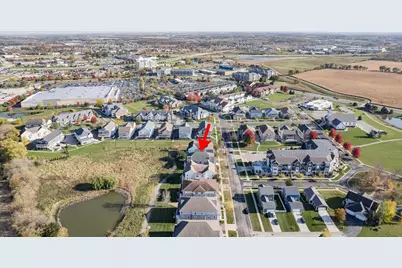
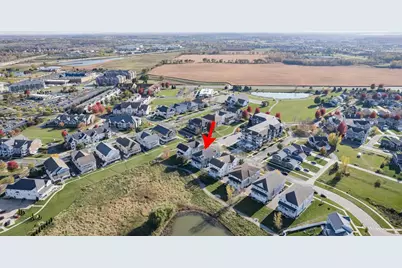
- Municipality: Sun Prairie
- County: Dane
- Condo Project Name: Charlestown Pond
- Driving Directions: Interstate 39/90 to Hwy. 151 and exit onto County C/Reiner Rd. Proceed toward Costco. Turn onto Triumph Dr. between Costco store and Costco Gas stn.
School Information
- School District: Sun Prairie
- Elementary School: Horizon
- Middle School: Prairie View
- High School: Sun Prairie East
Community
Heating & Cooling
- Heating Fuel: Natural Gas
- Heating/Cooling: Forced Air, Central Air Conditioning
Utilities
- Water/Sewer: Municipal Water, Municipal Sewer
- Utility Description: High Speed Internet Available
Structural Information
- Description/Design: Townhouse, 2 Stories, End Unit
- Exterior Const.: Vinyl
- Basement Desc.: Full, Walk-Out/Outer Door, High Ceiling (8 Feet or Higher), Poured Concrete
- Square Feet: 1,880
- Square Feet Range: 1751 to 2000
- Sq. Ft. Source: Owner
- Year Built: 2005
Unit Information
- Units in Building: 4
- Units in Complex: 16
Lot Features
Financial Considerations
- Association Fee: $230
- Tax Amount: $5,365
- Tax Year: 2025
Disclosures and Reports
- Exclusions: Seller's Personal Property.
- Inclusions: Stove, Refrigerator, Microwave, Dishwasher, Washer, Dryer, Window Coverings. (Some furniture available for purchase).
Listed by EXP Realty, LLC