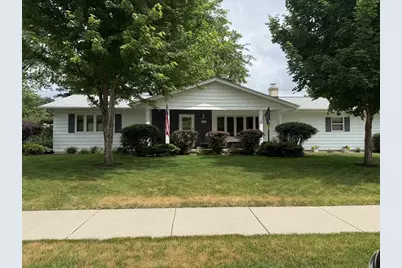
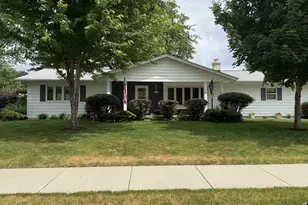
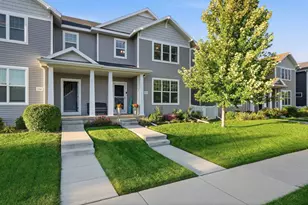
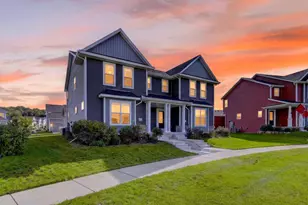
This is a carousel with tiles that activate property listing cards. Use the previous and next buttons to navigate.
1/1
$395,000
This is a carousel with tiles that activate property listing cards. Use the previous and next buttons to navigate.
1/1
Property Description
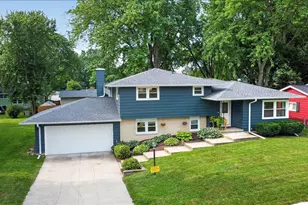
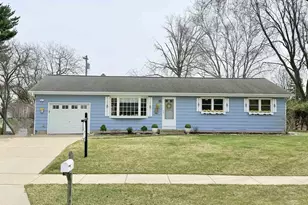
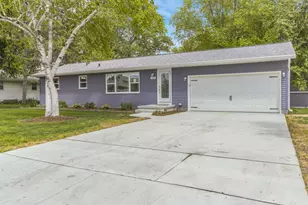
Welcome home! This meticulous well maintained home sits on a corner lot in the heart of Sun Prairie. Pride of ownership shows in this ranch home. It has 3 bedrooms and 1 and a half baths on the main floor and an extra bath in the basement. Within walking distance to Pheasant run park, Aquatic center, and the public library! Relax on your screened in porch in the summer and cozy up by the fireplace in the winter! Schedule your showing today!
Full Property Details
Full Property Details for 1004 Sunfield St
General
- Sold For: $395,000
- Taxes: $6,030 (2025)
- Status: Closed
- Type: Single Family
- Source: Wirex_South_Central_Wisconsin_MLS_Corporation_SCW
- MLS ID: 2025485
- Added to Site: 110 day(s) ago
Interior
- Interior Features: Water Softener
- Appliances: Range/Oven, Refrigerator, Dishwasher, Microwave, Disposal
Rooms
Bathrooms
- Total Bathrooms: 3
- Full Bathrooms: 2
- Half Bathrooms: 1
- Bathroom: Shower on Lower Level, Master Bedroom Bath, Master Bedroom Bath: Half
Bedrooms
- Total Bedrooms: 3
- Primary Bedroom: 16 x 11, Main
- Bedroom 2: 12 x 12, Main
- Bedroom 3: 11 x 9, Main
Other Rooms
- Living Room: 20 x 14, Main
- Family Room: 18 x 12, Lower
- Kitchen: 12 x 9, Main
- Dining Room: 13 x 13, Main
Exterior
- Exterior Features: Patio
Parking
- Garage: Yes
- Garage Spaces: 2
- Garage Description: 2 Car, Basement Access
Location
- Municipality: Sun Prairie
- County: Dane
- Driving Directions: Exit 151 to W Main St. Turn right on S Walker Way. Turn left of Sunfield.
School Information
- School District: Sun Prairie
- Elementary School: West Side
- Middle School: Central Heights
- High School: Sun Prairie East
Heating & Cooling
- Heating Fuel: Natural Gas, Electric
- Heating/Cooling: Forced Air, Central Air Conditioning
Utilities
- Water/Sewer: Municipal Water, Municipal Sewer
Structural Information
- Architectural Style: Ranch
- Description/Design: 1 Story
- Exterior Const.: Wood
- Basement Desc.: Partial, Partially Finished, Toilet Only
- Square Feet: 1,580
- Square Feet Range: 1501 to 1750
- Sq. Ft. Source: Owner
- Year Built: 1967
Lot Features
- Lot Size Source: Assessor/Public Record
- Zoning: res
Financial Considerations
- Tax Amount: $6,030
- Tax Year: 2025
Disclosures and Reports
- Exclusions: Seller's personal property. Free standing cabinet in kitchen. Chest freezer in basement
- Inclusions: Range/Oven Refrigerator, Microwave, Washer/Dryer Dishwasher, Water softener, Refrigerator in basement.
Listed by Starritt-Meister Realty, LLC
Sold by Spencer Real Estate Group

Get Pre-Approved Today
Schools
Schools serving 1004 Sunfield St
School District:Sun Prairie Area School District
| Name | Grades | Distance |
|---|---|---|
Westside Elementary School, Sun Prairie, WI 1320 Buena Vista Drive, Sun Prairie, WI 53590 | K-5 | 0.4 mi |
Prairie View Middle School, Sun Prairie, WI 400 North Thompson Road, Sun Prairie, WI 53590 | 6-8 | 1.4 mi |
Sun Prairie West High 2850 Ironwood Drive, Sun Prairie, WI 53590 | 9-12 | 2.2 mi |
Disclaimer:
School attendance boundaries provided by ATTOM Data Solutions and are for reference only. Contact the school directly to verify enrollment eligibility.
Price & Sales History for 1004 Sunfield St
Date
Details
Price
Change
Source
8/27/2026
Sold
$395,000
-1.13%
MLS
6/18/2026
Listed
$399,500
—
MLS
Disclaimer: Historical sales information is derived from public records provided by the county offices. Information is not guaranteed and should be independently verified.
1004 Sunfield Street, Sun Prairie, WI 53590 (MLS# 2025485) is a Single Family property that was sold at $395,000 on August 27, 2026. Want to learn more about 1004 Sunfield Street? Do you have questions about finding other Single Family real estate for sale in Sun Prairie? You can browse all Sun Prairie real estate or contact a Coldwell Banker agent to request more information.