This is a carousel with tiles that activate property listing cards. Use the previous and next buttons to navigate.
1/1
$637,500
This is a carousel with tiles that activate property listing cards. Use the previous and next buttons to navigate.
1/1
Property Description
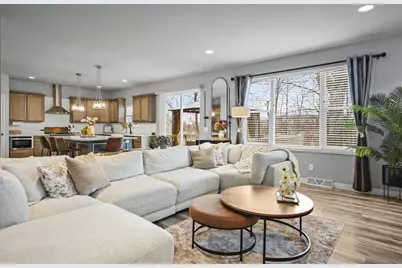
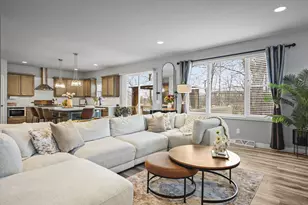
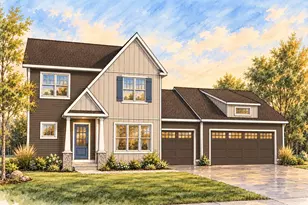
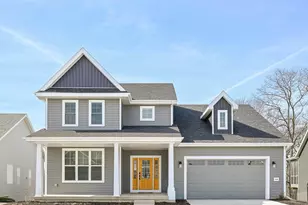
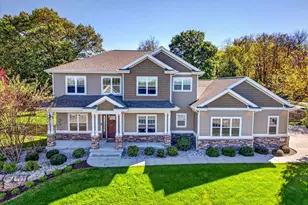
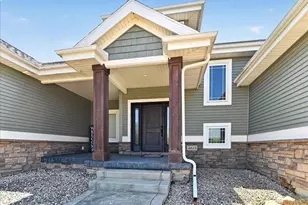
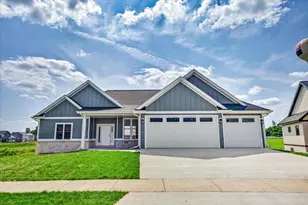
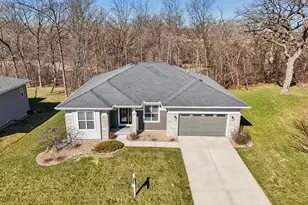
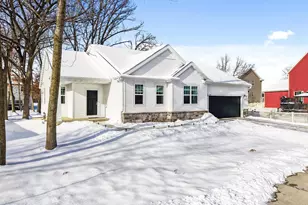
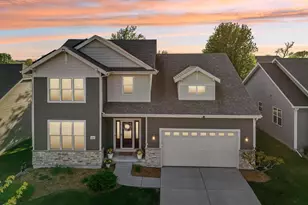
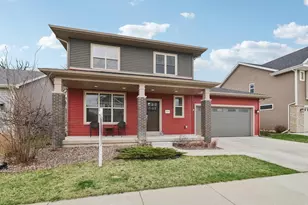
This home is so much more than builder grade. From the moment you walk in, the custom cabinetry flows throughout: two drop zones (one with a built-in wine rack), a full locker with bench at the rear entry, and a laundry room loaded with storage. Solid surface countertops run throughout, and every room is filled with natural light. The primary suite is a true retreat, luxury bath with a fully tiled walk-in shower, large soaking tub, and an oversized vanity. Step outside to a spacious deck overlooking a private, mature tree line. The corner lot opens everything up, giving the home a presence most in the neighborhood simply can't match. A large level driveway with an in-ground basketball hoop leads to a rare find in Smith's Crossing, a 3-car garage. At 2,797 finished square feet, this is already the most livable home in the neighborhood, with an unfinished lower level ready to grow with you. The upgrades, the design, the space, this one stands apart.
Full Property Details
Full Property Details for 1198 Gracing Oaks Ln
General
- Sold For: $637,500
- Taxes: $12,378 (2025)
- Status: Closed
- Type: Single Family
- Source: Wirex_South_Central_Wisconsin_MLS_Corporation_SCW
- MLS ID: 2018957
- Added to Site: 94 day(s) ago
Interior
- Interior Features: Walk-In Closet(s), Water Softener, Cable/Satellite Available
- Appliances: Range/Oven, Refrigerator, Dishwasher, Microwave, Disposal, Washer, Dryer
Rooms
Bathrooms
- Total Bathrooms: 3
- Full Bathrooms: 2
- Half Bathrooms: 1
- Bathroom: Stubbed for Bathroom on Lower Level, At least 1 Tub, Master Bedroom Bath: Full, Master Bedroom Bath, Master Bedroom Bath: Walk-In Shower, Master Bedroom Bath: Tub/No Shower
Bedrooms
- Total Bedrooms: 4
- Primary Bedroom: 18 x 14, Upper
- Bedroom 2: 13 x 11, Upper
- Bedroom 3: 12 x 11, Upper
- Bedroom 4: 13 x 11, Upper
Other Rooms
- Living Room: 18 x 15, Main
- Kitchen: 20 x 15, Main
- Dining Room: 13 x 11, Main
- Office/Den/Study: 11 x 11, Main
- Other Room 2: Mud Room
Exterior
- Exterior Features: Deck, Fenced Yard
Parking
- Garage: Yes
- Attached garage: Yes
- Garage Spaces: 3
- Garage Description: 3 Car, Attached, Opener Included
Location
- Municipality: Sun Prairie
- County: Dane
- Subdivision: Smith's Crossing
- Driving Directions: From Hwy 151, take exit 100, go south on Reiner Rd., left on O'Keeffe, left on Jenny Wren Tr., right on Gracing Oaks Lane
School Information
- School District: Sun Prairie
- Middle School: Central Heights
- High School: Sun Prairie East
Heating & Cooling
- Heating Fuel: Natural Gas
- Heating/Cooling: Forced Air, Central Air Conditioning, Zoned Heating, Air Cleaner
Utilities
- Water/Sewer: Municipal Water, Municipal Sewer
Structural Information
- Architectural Style: Prairie/Craftsman
- Description/Design: 2 Stories
- Exterior Const.: Vinyl, Brick
- Basement Desc.: Full, Exposed, Full-Size Windows, Sump Pump, Radon Mitigation System, Poured Concrete
- Square Feet: 2,797
- Square Feet Range: 2501 to 3000
- Sq. Ft. Source: Builder
- Year Built: 2017
Lot Features
- Lot Size Source: Assessor/Public Record
- Zoning: G1
- Lot Description: Sidewalks
Financial Considerations
- Tax Amount: $12,378
- Tax Year: 2025
Disclosures and Reports
- Exclusions: Seller's Personal Property
- Inclusions: Refrigerator, Hood Vent, Oven Range, Dishwasher, Garbage Disposal, Microwave, Washer & Dryer, Water Softener, Window Coverings, Exterior Wired Security Cameras (4) with Monitor
Listed by Relish Realty
Sold by Coldwell Banker Real Estate Group

Get Pre-Approved Today
Schools
Schools serving 1198 Gracing Oaks Ln
School District:Sun Prairie Area School District
| Name | Grades | Distance |
|---|---|---|
Creekside Elementary School, Sun Prairie, WI 1251 O'Keeffe Avenue, Sun Prairie, WI 53590 | PK-5 | 0.2 mi |
Prairie View Middle School, Sun Prairie, WI 400 North Thompson Road, Sun Prairie, WI 53590 | 6-8 | 1.2 mi |
Sun Prairie East High School 888 Grove Street, Sun Prairie, WI 53590 | 9-12 | 2.4 mi |
Disclaimer:
School attendance boundaries provided by ATTOM Data Solutions and are for reference only. Contact the school directly to verify enrollment eligibility.
Price & Sales History for 1198 Gracing Oaks Ln
Date
Details
Price
Change
Source
6/15/2026
Sold
$637,500
2%
MLS
4/09/2026
Listed
$625,000
—
MLS
Disclaimer: Historical sales information is derived from public records provided by the county offices. Information is not guaranteed and should be independently verified.
1198 Gracing Oaks Lane, Sun Prairie, WI 53590 (MLS# 2018957) is a Single Family property that was sold at $637,500 on June 15, 2026. Want to learn more about 1198 Gracing Oaks Lane? Do you have questions about finding other Single Family real estate for sale in Sun Prairie? You can browse all Sun Prairie real estate or contact a Coldwell Banker agent to request more information.