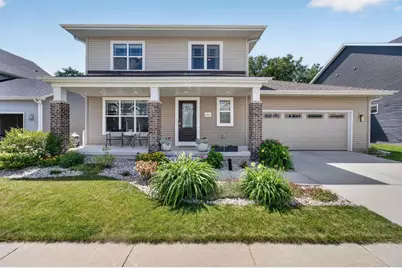
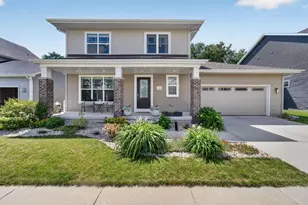
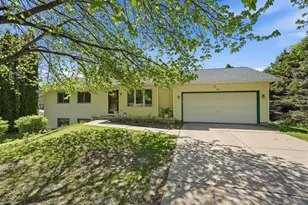
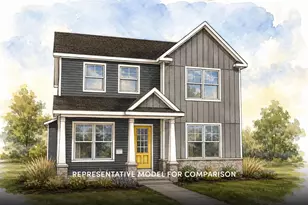
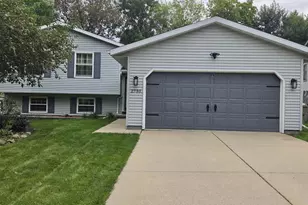
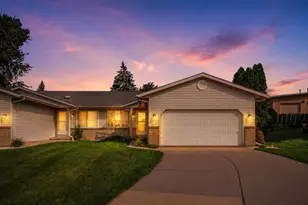
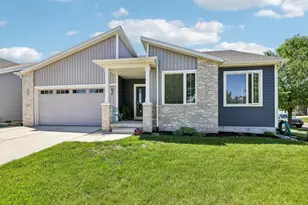
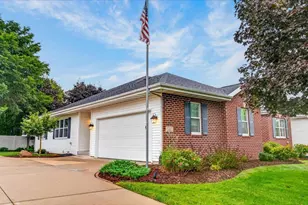
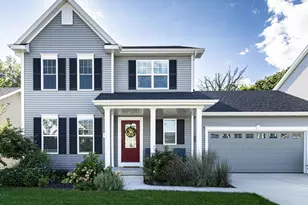
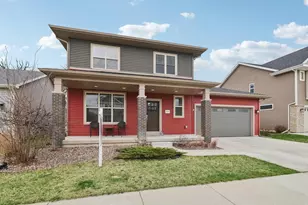
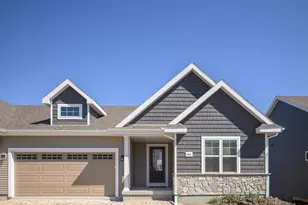
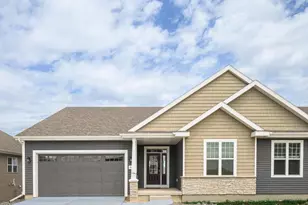
This is a carousel with tiles that activate property listing cards. Use the previous and next buttons to navigate.
1/1
$510,000
This is a carousel with tiles that activate property listing cards. Use the previous and next buttons to navigate.
1/1
Property Description
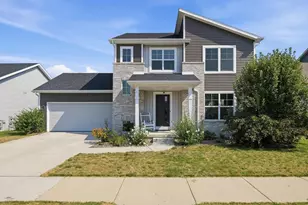
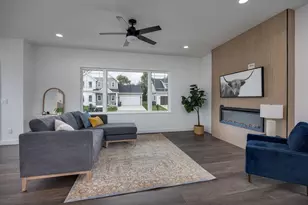
Welcome home to this like-new, move-in ready 3-bedroom home packed with custom upgrades throughout! Step inside to an inviting open-concept floor plan featuring a dedicated den/office, designer accent walls, and a stunning kitchen with stainless steel appliances, quartz island with breakfast bar, and spacious dining area w/ walkout to ideal fenced in yard & patio. The living room offers a cozy gas fireplace, while the thoughtfully designed mudroom/laundry area includes custom built-ins w/ sink and shelving, perfect for a coffee bar or additional storage. Upstairs, you'll find all 3 bedrooms, including a luxurious primary suite with a walk-in closet and private en-suite featuring a walk-in tile shower, tile surround dual vanity with smart mirrors, heated towel rack & motion sensored lighting. The garage includes a 240V outlet, and smart-home features throughout?including blinds, toilets, and security system?add convenience and modern appeal. See documents for full list of info!
Full Property Details
Full Property Details for 1264 Twisted Branch Way
General
- Sold For: $510,000
- Taxes: $8,492 (2025)
- Status: Closed
- Type: Single Family
- Source: Wirex_South_Central_Wisconsin_MLS_Corporation_SCW
- MLS ID: 2026688
- Added to Site: 54 day(s) ago
Interior
- Interior Features: Walk-In Closet(s), Great Room, Water Softener, Cable/Satellite Available
- Appliances: Range/Oven, Refrigerator, Dishwasher, Microwave, Disposal, Washer, Dryer
Rooms
Bathrooms
- Total Bathrooms: 3
- Full Bathrooms: 2
- Half Bathrooms: 1
- Bathroom: Stubbed for Bathroom on Lower Level, At least 1 Tub, Master Bedroom Bath: Full, Master Bedroom Bath, Master Bedroom Bath: Walk-In Shower
Bedrooms
- Total Bedrooms: 3
- Primary Bedroom: 13 x 15, Upper
- Bedroom 2: 11 x 13, Upper
- Bedroom 3: 12 x 11, Upper
Other Rooms
- Living Room: 14 x 15, Main
- Kitchen: 11 x 13, Main
- Office/Den/Study: 13 x 9, Main
- Other Room 2: Foyer
Exterior
- Exterior Features: Patio, Fenced Yard
Parking
- Garage: Yes
- Attached garage: Yes
- Garage Spaces: 2
- Garage Description: 2 Car, Attached, Opener Included
Location
- Municipality: Sun Prairie
- County: Dane
- Subdivision: Smiths Crossing II
- Driving Directions: Hwy 151, take exit 100, turn S. onto Reiner Rd., L on O'Keeffe, R on Twisted Branch Way
School Information
- School District: Sun Prairie
- Middle School: Patrick Marsh
- High School: Sun Prairie East
Heating & Cooling
- Heating Fuel: Natural Gas
- Heating/Cooling: Forced Air, Central Air Conditioning
Utilities
- Water/Sewer: Municipal Water, Municipal Sewer
Structural Information
- Architectural Style: Prairie/Craftsman
- Description/Design: 2 Stories
- Exterior Const.: Vinyl, Brick
- Basement Desc.: Full, Sump Pump, Radon Mitigation System
- Square Feet: 1,848
- Square Feet Range: 1751 to 2000
- Sq. Ft. Source: Owner
- Year Built: 2021
Lot Features
- Lot Size Source: Owner
- Zoning: RESR2Z
- Lot Description: Sidewalks
Financial Considerations
- Tax Amount: $8,492
- Tax Year: 2025
Disclosures and Reports
- Exclusions: Seller?s Personal Property, Washer/Dryer combo, EV Wall Charger
- Inclusions: Refrigerator, Range/Oven, Microwave, Dishwasher, Disposal, All Window Coverings/Blinds
Listed by MHB Real Estate
Sold by Stark Company, REALTORS

Get Pre-Approved Today
Schools
Schools serving 1264 Twisted Branch Way
School District:Sun Prairie Area School District
| Name | Grades | Distance |
|---|---|---|
Creekside Elementary School, Sun Prairie, WI 1251 O'Keeffe Avenue, Sun Prairie, WI 53590 | PK-5 | 0.2 mi |
Prairie View Middle School, Sun Prairie, WI 400 North Thompson Road, Sun Prairie, WI 53590 | 6-8 | 1.4 mi |
Sun Prairie East High School 888 Grove Street, Sun Prairie, WI 53590 | 9-12 | 2.1 mi |
Disclaimer:
School attendance boundaries provided by ATTOM Data Solutions and are for reference only. Contact the school directly to verify enrollment eligibility.
Price & Sales History for 1264 Twisted Branch Way
Date
Details
Price
Change
Source
7/28/2026
Sold
$510,000
2.02%
MLS
6/25/2026
Listed
$499,900
—
MLS
Disclaimer: Historical sales information is derived from public records provided by the county offices. Information is not guaranteed and should be independently verified.
1264 Twisted Branch Way, Sun Prairie, WI 53590 (MLS# 2026688) is a Single Family property that was sold at $510,000 on July 28, 2026. Want to learn more about 1264 Twisted Branch Way? Do you have questions about finding other Single Family real estate for sale in Sun Prairie? You can browse all Sun Prairie real estate or contact a Coldwell Banker agent to request more information.