This is a carousel with tiles that activate property listing cards. Use the previous and next buttons to navigate.
1/48
$494,900 Just Listed
This is a carousel with tiles that activate property listing cards. Use the previous and next buttons to navigate.
1/48
Property Description
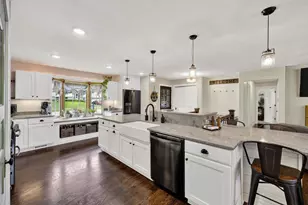
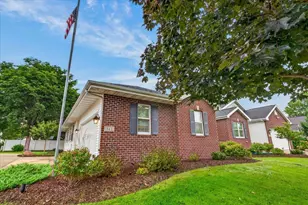
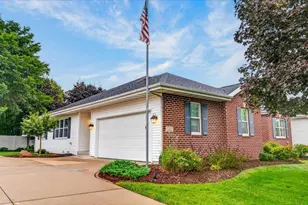
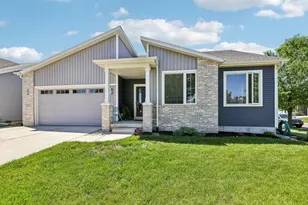
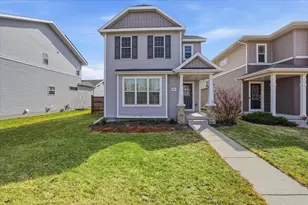
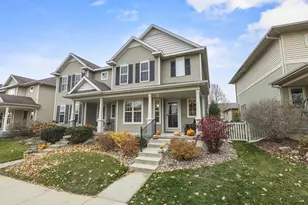
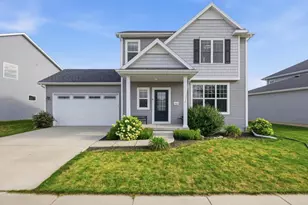
Showings start Thursday, 5/28. Designed with intention from the very beginning, this stunning Veridian home in Smith?s Crossing was thoughtfully created for extended family, guests, and everyday living, giving everyone space to gather while still enjoying privacy of their own. Rare floor plan offers 4 bedrooms upstairs, a main-level flex room with closet (future 5th bedroom potential), 4 full baths, and over 2,800 finished sq ft, a layout difficult to replicate today. Gorgeous kitchen with cherry cabinetry, granite island & gas range opens to the spacious great room. Finished lower level includes a rec room, work out area, bonus space & full bath with LED faucet. New Roof- 5/2026! Walk to Creekside Elementary & Thoreau Park. Minutes to YMCA, Prairie Lakes & more.
Full Property Details
Full Property Details for 1446 Thoreau Dr
General
- Price: $494,900
- Taxes: $8,299 (2025)
- Status: Active
- Type: Single Family
- Source: Wirex_South_Central_Wisconsin_MLS_Corporation_SCW
- MLS ID: 2024190
- Updated: Today (5/26/2026)
- Added to Site: Today
Interior
- Interior Features: Walk-In Closet(s), Great Room, Water Softener, High-Speed Internet, Some Smart Home Features
- Appliances: Range/Oven, Refrigerator, Dishwasher, Microwave, Disposal, Washer, Dryer
Rooms
Bathrooms
- Total Bathrooms: 4
- Full Bathrooms: 4
- Bathroom: At least 1 Tub, Master Bedroom Bath: Full, Master Bedroom Bath, Master Bedroom Bath: Walk-In Shower
Bedrooms
- Total Bedrooms: 4
- Primary Bedroom: 14 x 12, Upper
- Bedroom 2: 11 x 10, Upper
- Bedroom 3: 11 x 12, Upper
- Bedroom 4: 10 x 10, Upper
Other Rooms
- Living Room: 17 x 14, Main
- Kitchen: 14 x 10, Main
- Office/Den/Study: 12 x 13, Main
Parking
- Garage: Yes
- Attached garage: Yes
- Garage Spaces: 2
- Garage Description: 2 Car, Attached
Location
- Municipality: Sun Prairie
- County: Dane
- Subdivision: Smith's Crossing
- Driving Directions: Left on O'Keeffe Ave, right on Wild Iris, Right on Leopold, Left on Thoreau
School Information
- School District: Sun Prairie
- Middle School: Prairie View
- High School: Sun Prairie East
Heating & Cooling
- Heating Fuel: Natural Gas
- Heating/Cooling: Forced Air, Central Air Conditioning
Utilities
- Water/Sewer: Municipal Water, Municipal Sewer
- Utility Description: High Speed Internet Available
Structural Information
- Architectural Style: Other
- Description/Design: 2 Stories
- Exterior Const.: Vinyl, Brick
- Basement Desc.: Full, Finished, Sump Pump, Radon Mitigation System, Poured Concrete
- Square Feet: 2,812
- Square Feet Range: 2501 to 3000
- Sq. Ft. Source: Assessor/Public Record
- Year Built: 2016
Lot Features
- Lot Size Source: Assessor/Public Record
- Zoning: res
- Lot Description: Sidewalks
Financial Considerations
- Tax Amount: $8,299
- Tax Year: 2025
Disclosures and Reports
- Exclusions: Staging items, sellers personal items.
- Inclusions: Energy Star Appliances, Range, Dishwasher, Microwave, Refrigerator, Washer, Dryer, Radon System
Listed by Real Broker LLC
Get Pre-Approved Today
Get a Great Insurance Rate
Schools
Schools serving 1446 Thoreau Dr
School District:Sun Prairie Area School District
| Name | Grades | Distance |
|---|---|---|
Creekside Elementary School, Sun Prairie, WI 1251 O'Keeffe Avenue, Sun Prairie, WI 53590 | PK-5 | 0.3 mi |
Prairie View Middle School, Sun Prairie, WI 400 North Thompson Road, Sun Prairie, WI 53590 | 6-8 | 1.6 mi |
Sun Prairie East High School 888 Grove Street, Sun Prairie, WI 53590 | 9-12 | 2.5 mi |
Disclaimer:
School attendance boundaries provided by ATTOM Data Solutions and are for reference only. Contact the school directly to verify enrollment eligibility.
Price & Sales History for 1446 Thoreau Dr
Date
Details
Price
Change
Source
5/26/2026
Listed
$494,900
79.96%
MLS
9/22/2016
Sold
$275,000
—
Public Record
Disclaimer: Historical sales information is derived from public records provided by the county offices. Information is not guaranteed and should be independently verified.
Tax History
Tax History for 1446 Thoreau Dr
Year
Property Taxes
Change
Tax Assessment
Change
2025
$8,696
5%
$438,500
—
2024
$8,299
13%
$438,500
7%
2022
$7,344
10%
$409,000
36%
2022
$6,699
2%
$300,700
—
2021
$6,583
-1%
$300,700
—
2020
$6,650
-4%
$300,700
9%
2019
$6,927
9%
$276,700
—
2018
$6,379
5%
$276,700
—
2017
$6,070
417%
$276,700
535%
2016
$1,174
1040%
$43,600
891%
2015
$103
-1%
$4,400
—
2014
$104
-5%
$4,400
—
2013
$109
—
$4,400
—
Disclaimer: Historical tax information is derived from public records provided by the county offices. Information is not guaranteed and should be independently verified.
Estimate the Cost
Estimate the Cost for 1446 Thoreau Dr
1446 Thoreau Drive, Sun Prairie, WI 53590 (MLS# 2024190) is a Single Family property with 4 bedrooms and 4 full bathrooms. 1446 Thoreau Drive is currently listed for $494,900 and was received on May 26, 2026. Want to learn more about 1446 Thoreau Drive? Do you have questions about finding other Single Family real estate for sale in Sun Prairie? You can browse all Sun Prairie real estate or contact a Coldwell Banker agent to request more information.