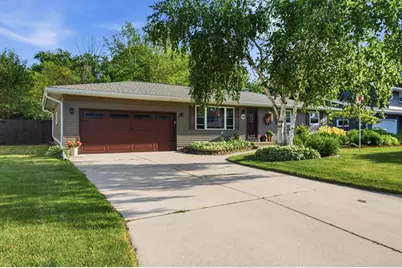
This is a carousel with tiles that activate property listing cards. Use the previous and next buttons to navigate.
1/43
$374,900
This is a carousel with tiles that activate property listing cards. Use the previous and next buttons to navigate.
1/43
Property Description
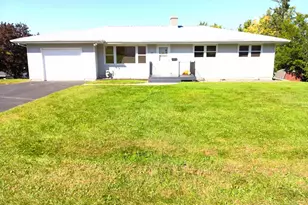
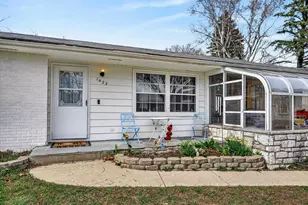
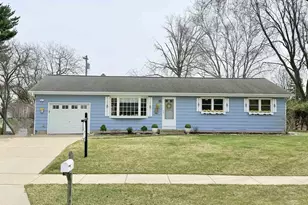
It is hard to believe this backyard is in the middle of Sun Prairie. Mature trees and established perennial gardens surround a 10x24 deck, wide stamped patio and water feature, creating multiple places to enjoy the outdoors. The yard is fenced with gates on both sides and includes a storage shed. Inside, the bright main-level living room features hardwood floors, a large picture window and Hearthstone wood stove. The kitchen offers generous cabinetry, updated countertops and LVP flooring. The finished lower level provides even more room to spread out, with a rustic family room and swinging saloon doors leading to a spacious retro bar and recreation area. Major improvements include a complete roof replacement (2023), drain tile work and professional chimney cleaning (2025), and a garage door overhaul (July 2026). Siding, gutters, gutter guards and the picture window were replaced in 2015. Pre-inspected with a UHP Ultimate Home Warranty included. See Feature Sheet for list of updates.
Full Property Details
Full Property Details for 1509 Crystal Ln
General
- Price: $374,900
- Taxes: $5,424 (2025)
- Status: Active
- Type: Single Family
- Source: Wirex_South_Central_Wisconsin_MLS_Corporation_SCW
- MLS ID: 2027340
- Updated: 8/14/2026
- Added to Site: 46 day(s) ago
Interior
- Interior Features: Water Softener, Cable/Satellite Available, High-Speed Internet
- Appliances: Range/Oven, Refrigerator, Dishwasher, Microwave, Disposal, Washer, Dryer
Rooms
Bathrooms
- Total Bathrooms: 2
- Full Bathrooms: 1
- Half Bathrooms: 1
- Bathroom: At least 1 Tub, No Master Bedroom Bath
Bedrooms
- Total Bedrooms: 3
- Primary Bedroom: 13 x 11, Main
- Bedroom 2: 12 x 10, Main
- Bedroom 3: 12 x 12, Main
Other Rooms
- Living Room: 18 x 14, Main
- Kitchen: 14 x 10, Main
- Other Room 2: Other
Exterior
- Exterior Features: Deck, Fenced Yard
Parking
- Garage: Yes
- Attached garage: Yes
- Garage Spaces: 2
- Garage Description: 2 Car, Attached, Opener Included
Location
- Municipality: Sun Prairie
- County: Dane
- Driving Directions: W Main, Left on Rickel Rd, Right on Crystal Ln.
School Information
- School District: Sun Prairie
- Elementary School: West Side
- Middle School: Prairie View
- High School: Sun Prairie West
Heating & Cooling
- Heating Fuel: Electric, Wood
- Heating/Cooling: Central Air Conditioning
Utilities
- Water/Sewer: Municipal Water, Municipal Sewer
- Utility Description: High Speed Internet Available
Structural Information
- Architectural Style: Ranch
- Description/Design: 1 Story
- Exterior Const.: Vinyl
- Basement Desc.: Full, Finished, Sump Pump, Toilet Only, Poured Concrete
- Square Feet: 2,044
- Square Feet Range: 2001 to 2500
- Sq. Ft. Source: Assessor/Public Record
- Year Built: 1968
Additional Structures
- Other Structures: Storage Building
Lot Features
- Lot Size Source: Assessor/Public Record
- Zoning: Res
- Lot Description: Wooded
Financial Considerations
- Tax Amount: $5,424
- Tax Year: 2025
Disclosures and Reports
- Exclusions: Sellers personal items including Nascar/Budweiser Memorabilia and Vintage Rocking Horse in back yard.
- Inclusions: Refrigerator, Range, Microwave, Dishwasher, Water Softener- Owned, Washer, Dryer, Shed, Fence.
Listed by Real Broker LLC
Get Pre-Approved Today
Get a Great Insurance Rate
Schools
Schools serving 1509 Crystal Ln
School District:Sun Prairie Area School District
| Name | Grades | Distance |
|---|---|---|
Westside Elementary School, Sun Prairie, WI 1320 Buena Vista Drive, Sun Prairie, WI 53590 | K-5 | 0.1 mi |
Prairie View Middle School, Sun Prairie, WI 400 North Thompson Road, Sun Prairie, WI 53590 | 6-8 | 0.9 mi |
Sun Prairie West High 2850 Ironwood Drive, Sun Prairie, WI 53590 | 9-12 | 1.7 mi |
Disclaimer:
School attendance boundaries provided by ATTOM Data Solutions and are for reference only. Contact the school directly to verify enrollment eligibility.
Price & Sales History for 1509 Crystal Ln
Date
Details
Price
Change
Source
8/07/2026
Price Reduced
$374,900
-3.85%
MLS
7/14/2026
Listed
$389,900
133.61%
MLS
10/30/2012
Sold
$166,900
—
Public Record
Disclaimer: Historical sales information is derived from public records provided by the county offices. Information is not guaranteed and should be independently verified.
Tax History
Tax History for 1509 Crystal Ln
Year
Property Taxes
Change
Tax Assessment
Change
2025
$5,424
5%
$277,000
—
2024
$5,164
11%
$277,000
—
2022
$4,668
-1%
$277,000
24%
2022
$4,709
2%
$224,000
—
2021
$4,604
-3%
$224,000
—
2020
$4,740
9%
$224,000
22%
2019
$4,352
8%
$183,700
—
2018
$4,042
4%
$183,700
—
2017
$3,899
2%
$183,700
12%
2016
$3,833
3%
$163,900
—
2015
$3,728
—
$163,900
—
2014
$3,745
-5%
$163,600
—
2013
$3,931
—
$163,600
—
Disclaimer: Historical tax information is derived from public records provided by the county offices. Information is not guaranteed and should be independently verified.
Estimate the Cost
Estimate the Cost for 1509 Crystal Ln
1509 Crystal Lane, Sun Prairie, WI 53590 (MLS# 2027340) is a Single Family property with 3 bedrooms, 1 full bathroom and 1 partial bathroom. 1509 Crystal Lane is currently listed for $374,900 and was received on July 14, 2026. Want to learn more about 1509 Crystal Lane? Do you have questions about finding other Single Family real estate for sale in Sun Prairie? You can browse all Sun Prairie real estate or contact a Coldwell Banker agent to request more information.