This is a carousel with tiles that activate property listing cards. Use the previous and next buttons to navigate.
1/1
$508,000
This is a carousel with tiles that activate property listing cards. Use the previous and next buttons to navigate.
1/1
Property Description
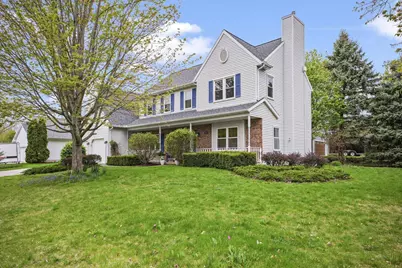
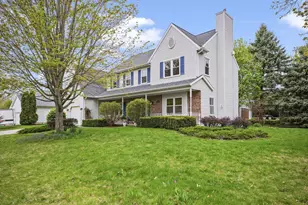
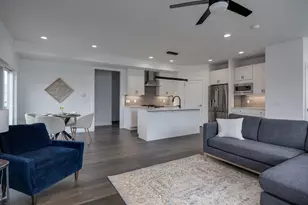
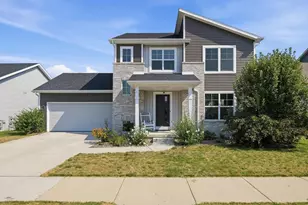
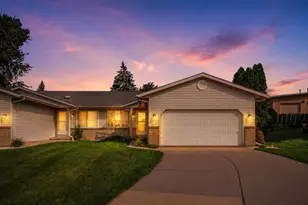
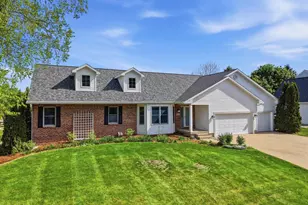
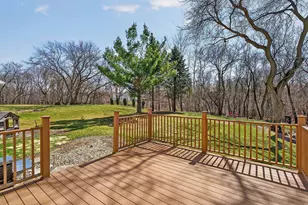
Show 5/2. Welcome to this beautifully maintained two-story, offering the perfect balance of space, flow, & comfort. Tucked into a quiet, established neighborhood with mature trees & nearby parks, it feels like a retreat?yet super close to everyday amenities. The main level is designed for easy living, w/ great flow between spaces. A generous living room with fireplace opens seamlessly to the backyard deck, while the centrally located kitchen connects effortlessly to both a casual dine-in area & formal dining room. A screened porch extends your living space for most of the year, delightful for summer evenings. A spacious mudroom with laundry?featuring custom oak lockers?keeps everything organized without clutter. Upstairs, three well-sized bedrooms provide room to spread out, including a primary suite with double vanity & shower. The finished LL adds flexibility with a rec room, private office, & storage. NEW roof (2026), updated furnace (2021), water heater & water softener (2019)
Full Property Details
Full Property Details for 1606 Chadsworth Dr
General
- Sold For: $508,000
- Taxes: $9,339 (2025)
- Status: Closed
- Type: Single Family
- Source: Wirex_South_Central_Wisconsin_MLS_Corporation_SCW
- MLS ID: 2020412
- Added to Site: 113 day(s) ago
Interior
- Interior Features: Walk-In Closet(s), Water Softener, High-Speed Internet
- Appliances: Range/Oven, Refrigerator, Dishwasher, Microwave, Disposal, Washer, Dryer
Rooms
Bathrooms
- Total Bathrooms: 3
- Full Bathrooms: 2
- Half Bathrooms: 1
- Bathroom: At least 1 Tub, Master Bedroom Bath: Full, Master Bedroom Bath, Master Bedroom Bath: Walk-In Shower
Bedrooms
- Total Bedrooms: 3
- Primary Bedroom: 14 x 17, Upper
- Bedroom 2: 11 x 13, Upper
- Bedroom 3: 11 x 15, Upper
Other Rooms
- Living Room: 14 x 23, Main
- Kitchen: 11 x 14, Main
- Dining Room: 11 x 12, Main
- Office/Den/Study: 15 x 13, Lower
Exterior
- Exterior Features: Deck, Screened Porch
Parking
- Garage: Yes
- Attached garage: Yes
- Garage Spaces: 2
- Garage Description: 2 Car, Attached, Opener Included, Additional Garage(s)
Location
- Municipality: Sun Prairie
- County: Dane
- Subdivision: Hickory Grove Estates
- Driving Directions: Hwy 19 to north on Broadway, east on Chadsworth Dr.
School Information
- School District: Sun Prairie
- Elementary School: Bird
- Middle School: Patrick Marsh
- High School: Sun Prairie West
Heating & Cooling
- Heating Fuel: Natural Gas, Electric
- Heating/Cooling: Forced Air, Central Air Conditioning
Utilities
- Water/Sewer: Municipal Water, Municipal Sewer
- Utility Description: High Speed Internet Available
Structural Information
- Architectural Style: Colonial
- Description/Design: 2 Stories
- Exterior Const.: Vinyl, Brick
- Basement Desc.: Full, Partially Finished, Sump Pump, Radon Mitigation System, Poured Concrete
- Square Feet: 2,796
- Square Feet Range: 2501 to 3000
- Sq. Ft. Source: Assessor/Public Record
- Year Built: 1995
Lot Features
- Lot Size Source: Assessor/Public Record
- Zoning: Res
- Lot Description: Wooded
Financial Considerations
- Tax Amount: $9,339
- Tax Year: 2025
Disclosures and Reports
- Exclusions: sellers personal property
- Inclusions: Refrigerator, Range, Oven, Dishwasher, Microwave, Washer, Dryer, All Window Treatments, Metal Shelves in Basement
Listed by Solidarity Realty, LLC
Sold by RE/MAX Preferred

Get Pre-Approved Today
Schools
Schools serving 1606 Chadsworth Dr
School District:Sun Prairie Area School District
| Name | Grades | Distance |
|---|---|---|
Bird Elementary School, Sun Prairie, WI 1170 North Bird Street, Sun Prairie, WI 53590 | K-5 | 0.7 mi |
Patrick Marsh Middle School 1351 Columbus Street, Sun Prairie, WI 53590 | 6-8 | 2.4 mi |
Sun Prairie West High 2850 Ironwood Drive, Sun Prairie, WI 53590 | 9-12 | 1.9 mi |
Disclaimer:
School attendance boundaries provided by ATTOM Data Solutions and are for reference only. Contact the school directly to verify enrollment eligibility.
Price & Sales History for 1606 Chadsworth Dr
Date
Details
Price
Change
Source
7/02/2026
Sold
$508,000
-0.88%
MLS
4/30/2026
Listed
$512,500
—
MLS
Disclaimer: Historical sales information is derived from public records provided by the county offices. Information is not guaranteed and should be independently verified.
1606 Chadsworth Drive, Sun Prairie, WI 53590 (MLS# 2020412) is a Single Family property that was sold at $508,000 on July 02, 2026. Want to learn more about 1606 Chadsworth Drive? Do you have questions about finding other Single Family real estate for sale in Sun Prairie? You can browse all Sun Prairie real estate or contact a Coldwell Banker agent to request more information.