This is a carousel with tiles that activate property listing cards. Use the previous and next buttons to navigate.
1/30
$299,900
This is a carousel with tiles that activate property listing cards. Use the previous and next buttons to navigate.
1/30
Property Description
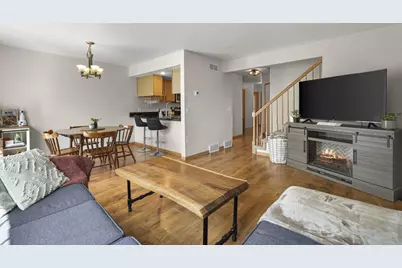
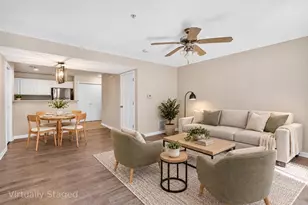
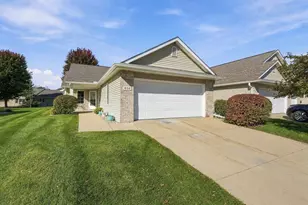
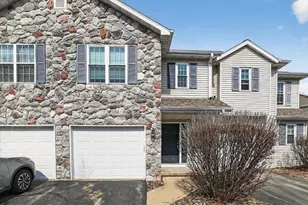
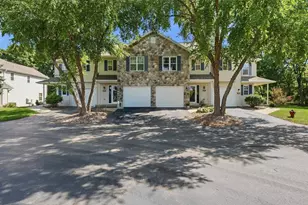
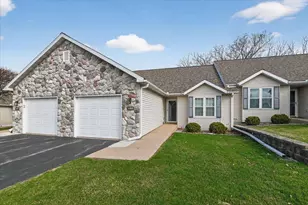
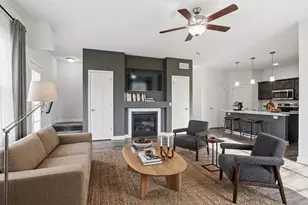
Showings start 4/9. Beautifully maintained condo offering style, space, and an unbeatable location close to downtown! The main level features gorgeous LVP flooring throughout the living areas & an updated kitchen with sleek stainless steel appliances. Upstairs, you?ll find 3 bdrms including a spacious primary suite with a walk-in closet & private bath. The lower level provides additional living space with a fmly rm with a cozy gas fireplace, half bath, in-unit laundry, & ample storage areas. Relax outdoors on the private deck overlooking a serene wooded backdrop, complete with a privacy wall for added seclusion. Combining the convenience of condo living with major updates like a new furnace and A/C (2022), this home is truly move-in ready!
Full Property Details
Full Property Details for 203 N Musket Ridge Dr
General
- Price: $299,900
- HOA FEE: $300
- Taxes: $5,060 (2025)
- Status: Active
- Type: Condo
- Source: Wirex_South_Central_Wisconsin_MLS_Corporation_SCW
- MLS ID: 2017042
- Updated: 5/20/2026
- Added to Site: 51 day(s) ago
Interior
- Interior Features: Wood or Simulated Wood Floors, Walk-In Closet(s), Water Softener, Cable/Satellite Available, High-Speed Internet
- Appliances: Range/Oven, Refrigerator, Dishwasher, Microwave, Disposal, Washer, Dryer
Rooms
Bathrooms
- Total Bathrooms: 4
- Full Bathrooms: 2
- Half Bathrooms: 2
- Bathroom: At least 1 Tub, Master Bedroom Bath: Full, Master Bedroom Bath
Bedrooms
- Total Bedrooms: 3
- Primary Bedroom: 13 x 19, Upper
- Bedroom 2: 9 x 12, Upper
- Bedroom 3: 9 x 11, Upper
Other Rooms
- Living Room: 11 x 16, Main
- Family Room: 14 x 18, Lower
- Kitchen: 8 x 12, Main
- Deck: 8 x 7, Main
Additional Information
- Shared Amenities: Cats Allowed, Dogs Allowed, Common Green Space
Exterior
- Exterior Features: Private Entry, Deck, Patio
Parking
- Attached garage: Yes
- Garage Description: 1 Car, Attached, Opener Included
Location
- Municipality: Sun Prairie
- County: Dane
- Condo Project Name: Carriage Homes
- Driving Directions: From Hwy 151, South on N. Bristol St to E. Main St (Hwy 19). Left (east) Hwy 19. Then Left on Musket Ridge Dr.
School Information
- School District: Sun Prairie
- Elementary School: Eastside
- Middle School: Patrick Marsh
- High School: Sun Prairie East
Community
- Pets Allowed: Yes
Heating & Cooling
- Heating Fuel: Natural Gas
- Heating/Cooling: Forced Air, Central Air Conditioning
Utilities
- Water/Sewer: Municipal Water, Municipal Sewer
- Utility Description: High Speed Internet Available
Structural Information
- Description/Design: Townhouse, 2 Stories
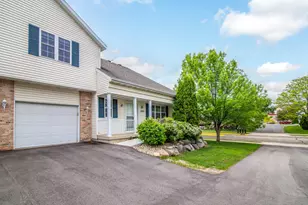
- Exterior Const.: Vinyl, Stone
- Basement Desc.: Full, Finished, Poured Concrete
- Square Feet: 1,721
- Square Feet Range: 1501 to 1750
- Sq. Ft. Source: Assessor/Public Record
- Year Built: 1996
Unit Information
- Units in Building: 4
- Units in Complex: 76
Lot Features
- Zoning: Res
Financial Considerations
- Association Fee: $300
- Tax Amount: $5,060
- Tax Year: 2025
Disclosures and Reports
- Exclusions: Seller's Personal Property, Lower Level Dry Bar & Platform.
- Inclusions: Range/Oven, Refrigerator, Dishwasher, Microwave, Washer, Dryer, Water Softener, Window Coverings.
Listed by Real Broker LLC
Get Pre-Approved Today
Get a Great Insurance Rate
Schools
Schools serving 203 N Musket Ridge Dr
School District:Sun Prairie Area School District
| Name | Grades | Distance |
|---|---|---|
Eastside Elementary School, Sun Prairie, WI 661 Elizabeth Lane, Sun Prairie, WI 53590 | K-5 | 0.6 mi |
Patrick Marsh Middle School 1351 Columbus Street, Sun Prairie, WI 53590 | 6-8 | 1.2 mi |
Sun Prairie East High School 888 Grove Street, Sun Prairie, WI 53590 | 9-12 | 0.9 mi |
Disclaimer:
School attendance boundaries provided by ATTOM Data Solutions and are for reference only. Contact the school directly to verify enrollment eligibility.
Price & Sales History for 203 N Musket Ridge Dr
Date
Details
Price
Change
Source
4/08/2026
Listed
$299,900
13.17%
MLS
6/30/2023
Sold
$265,000
—
Public Record
Disclaimer: Historical sales information is derived from public records provided by the county offices. Information is not guaranteed and should be independently verified.
Tax History
Tax History for 203 N Musket Ridge Dr
Year
Property Taxes
Change
Tax Assessment
Change
2025
$5,060
5%
$259,000
—
2024
$4,815
11%
$259,000
—
2022
$4,348
5%
$259,000
30%
2022
$4,158
2%
$199,100
—
2021
$4,062
-3%
$199,100
—
2020
$4,192
12%
$199,100
25%
2019
$3,739
7%
$159,100
—
2018
$3,479
3%
$159,100
—
2017
$3,363
12%
$159,100
23%
2016
$3,002
3%
$129,400
—
2015
$2,922
11%
$129,400
11%
2014
$2,626
-5%
$116,100
—
2013
$2,769
—
$116,600
—
Disclaimer: Historical tax information is derived from public records provided by the county offices. Information is not guaranteed and should be independently verified.
Estimate the Cost
Estimate the Cost for 203 N Musket Ridge Dr
203 N Musket Ridge Drive, Sun Prairie, WI 53590 (MLS# 2017042) is a Condo property with 3 bedrooms, 2 full bathrooms and 2 partial bathrooms. 203 N Musket Ridge Drive is currently listed for $299,900 and was received on April 08, 2026. Want to learn more about 203 N Musket Ridge Drive? Do you have questions about finding other Condo real estate for sale in Sun Prairie? You can browse all Sun Prairie real estate or contact a Coldwell Banker agent to request more information.