This is a carousel with tiles that activate property listing cards. Use the previous and next buttons to navigate.
1/71
$499,000 Just Listed
This is a carousel with tiles that activate property listing cards. Use the previous and next buttons to navigate.
1/71
Property Description
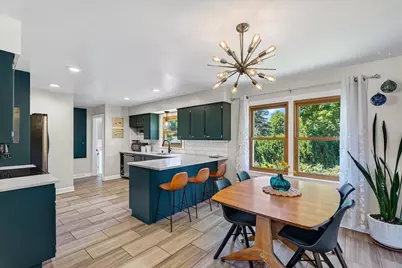
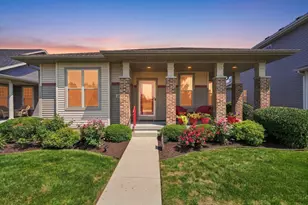
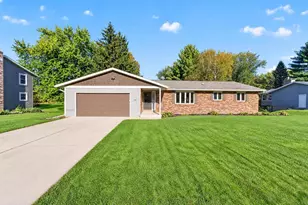
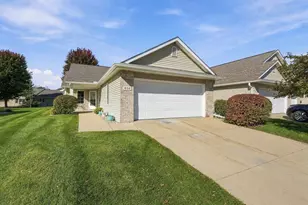
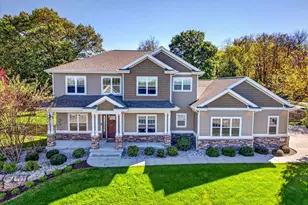
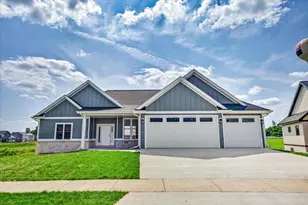
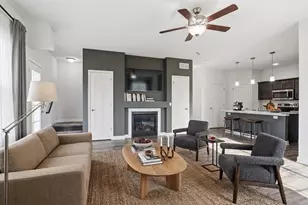
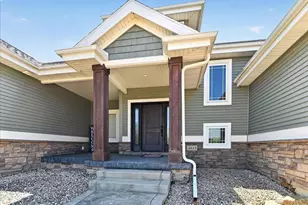
A TRULY RARE OPPORTUNITY! Thoughtfully transformed from top to bottom, this 4-bdrm home delivers the best kind of update?fresh, stylish, & completely move-in ready?without sacrificing the warmth & character that make mid-century homes so special. The current owners reimagined this home w/ a clear vision & an incredible level of care, preserving its charm while giving it new life. The updated kitchen serves as the heart of the home, while original hardwood floors run through much of the main level. The professionally finished LL adds even more versatility w/ a rec room, office, new full bath, & laundry area. Enjoy the large patio, framed by beautiful landscaping that makes the backyard feel like a natural extension of the home. The best part? The next owners will step into a home that feels better than new & get to enjoy the results of this remarkable transformation for years to come. The full scope of updates is extensive?please review the associated documents for details.
Full Property Details
Full Property Details for 603 Paul St
General
- Price: $499,000
- Taxes: $6,918 (2025)
- Status: Active
- Type: Single Family
- Source: Wirex_South_Central_Wisconsin_MLS_Corporation_SCW
- MLS ID: 2026922
- Updated: 7/15/2026
- Added to Site: 2 day(s) ago
Interior
- Interior Features: Water Softener, High-Speed Internet, Some Smart Home Features
- Appliances: Refrigerator, Dishwasher, Microwave, Disposal, Washer, Dryer
Rooms
Bathrooms
- Total Bathrooms: 3
- Full Bathrooms: 2
- Half Bathrooms: 1
- Bathroom: At least 1 Tub, Master Bedroom Bath, Master Bedroom Bath: Half
Bedrooms
- Total Bedrooms: 4
- Primary Bedroom: 18 x 15, Upper
- Bedroom 2: 13 x 12, Main
- Bedroom 3: 10 x 9, Main
- Bedroom 4: 13 x 12, Main
Other Rooms
- Living Room: 19 x 13, Main
- Kitchen: 13 x 11, Main
- Dining Room: 11 x 9, Main
- Office/Den/Study: 13 x 13, Lower
Exterior
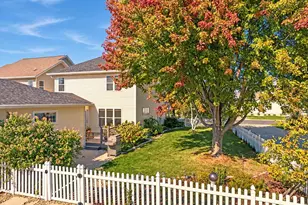
- Exterior Features: Fenced Yard
Parking
- Garage: Yes
- Attached garage: Yes
- Garage Spaces: 2
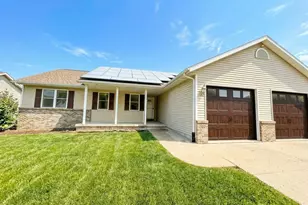
- Garage Description: 2 Car, Attached, Heated, Opener Included, Basement Access
Location
- Municipality: Sun Prairie
- County: Dane
- Subdivision: Village View Heights
- Driving Directions: Windsor St to north on Bird St, right on Lincoln, left on Paul St
School Information
- School District: Sun Prairie
- Elementary School: Northside
- Middle School: Patrick Marsh
- High School: Sun Prairie East
Heating & Cooling
- Heating Fuel: Natural Gas
- Heating/Cooling: Forced Air, Central Air Conditioning
Utilities
- Water/Sewer: Municipal Water, Municipal Sewer
- Utility Description: High Speed Internet Available
Structural Information
- Architectural Style: Cape Cod
- Description/Design: 1.5 Stories
- Exterior Const.: Vinyl
- Basement Desc.: Full, Exposed, Full-Size Windows, Walk-Out/Outer Door, Partially Finished, Sump Pump, High Ceiling (8 Feet or Higher), Radon Mitigation System, Poured Concrete
- Square Feet: 2,156
- Square Feet Range: 2001 to 2500
- Sq. Ft. Source: Owner
- Year Built: 1963
Additional Structures
- Other Structures: Storage Building
Lot Features
- Lot Size Source: Assessor/Public Record
- Zoning: Res
Financial Considerations
- Tax Amount: $6,918
- Tax Year: 2025
Disclosures and Reports
- Exclusions: Chest Freezer, Back Patio String Lights & Projector Screen, Seller to take a couple plants from garden.
- Inclusions: Range/Oven, Dishwasher, Microwave, Refrigerator, Washer, Dryer, Water Softener, All Window Blinds, TV Mount in Living Room, Garage Remote, Basement Refrigerator, Outdoor Shed
Listed by Relish Realty
Get Pre-Approved Today
Get a Great Insurance Rate
Schools
Schools serving 603 Paul St
School District:Sun Prairie Area School District
| Name | Grades | Distance |
|---|---|---|
Northside Elementary School, Sun Prairie, WI 230 West Klubertanz Drive, Sun Prairie, WI 53590 | PK-5 | 0.5 mi |
Patrick Marsh Middle School 1351 Columbus Street, Sun Prairie, WI 53590 | 6-8 | 1.6 mi |
Sun Prairie East High School 888 Grove Street, Sun Prairie, WI 53590 | 9-12 | 1.3 mi |
Disclaimer:
School attendance boundaries provided by ATTOM Data Solutions and are for reference only. Contact the school directly to verify enrollment eligibility.
Price & Sales History for 603 Paul St
Date
Details
Price
Change
Source
7/15/2026
Listed
$499,000
142.23%
MLS
11/22/2016
Sold
$206,000
—
Public Record
Disclaimer: Historical sales information is derived from public records provided by the county offices. Information is not guaranteed and should be independently verified.
Tax History
Tax History for 603 Paul St
Year
Property Taxes
Change
Tax Assessment
Change
2025
$6,918
5%
$350,700
—
2024
$6,595
10%
$350,700
—
2022
$5,977
16%
$350,700
44%
2022
$5,149
2%
$243,900
—
2021
$5,038
-3%
$243,900
—
2020
$5,178
4%
$243,900
17%
2019
$4,982
8%
$209,000
—
2018
$4,622
4%
$209,000
—
2017
$4,450
3%
$209,000
13%
2016
$4,337
3%
$184,800
—
2015
$4,217
7%
$184,800
7%
2014
$3,950
-5%
$172,300
—
2013
$4,146
—
$172,300
—
Disclaimer: Historical tax information is derived from public records provided by the county offices. Information is not guaranteed and should be independently verified.
Estimate the Cost
Estimate the Cost for 603 Paul St
603 Paul Street, Sun Prairie, WI 53590 (MLS# 2026922) is a Single Family property with 4 bedrooms, 2 full bathrooms and 1 partial bathroom. 603 Paul Street is currently listed for $499,000 and was received on July 15, 2026. Want to learn more about 603 Paul Street? Do you have questions about finding other Single Family real estate for sale in Sun Prairie? You can browse all Sun Prairie real estate or contact a Coldwell Banker agent to request more information.