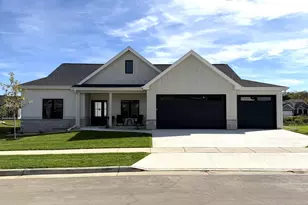
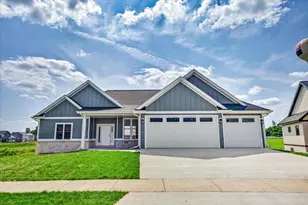
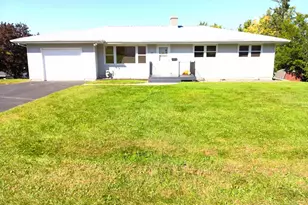
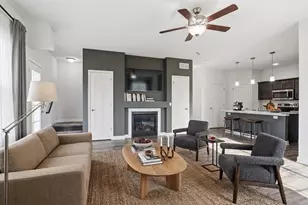
This is a carousel with tiles that activate property listing cards. Use the previous and next buttons to navigate.
1/8
$299,900 Just Listed
This is a carousel with tiles that activate property listing cards. Use the previous and next buttons to navigate.
1/8
Property Description
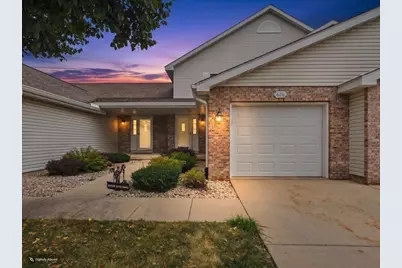
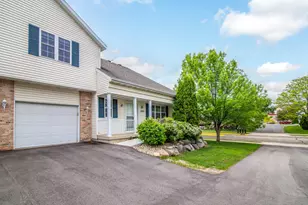
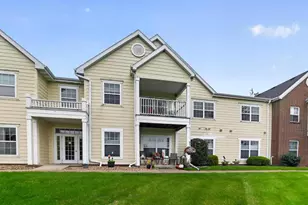
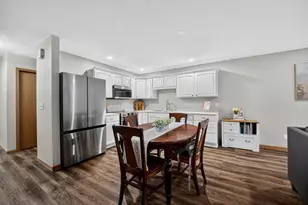
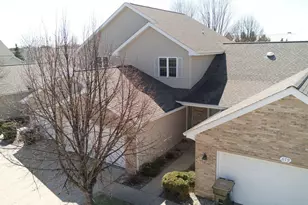
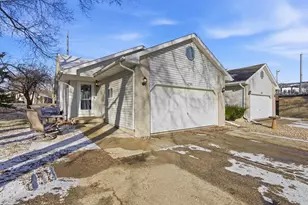
Spacious and beautifully maintained condo offering 3 bedrooms, 1.5 baths, a 1 car garage in a prime Sun Prairie location. The open-concept floor plan is perfect for everyday living and entertaining, while the convenient first-floor laundry adds everyday convenience. The spacious primary suite features a walk through bathroom. The 4 Season Porch adds additional living or office space. An unfinished basement is ready for your future expansion plans. Enjoy low HOA fees and a low-maintenance lifestyle just minutes from restaurants, shopping, parks and walking and biking trails, and a nearby athletic club. With easy access to Madison and all that Sun Prairie has to offer, this move-in-ready condo combines comfort, convenience, and an unbeatable location. Don't miss your opportunity to make this exceptional home yours! More photos to come soon.
Full Property Details
Full Property Details for 626 Village Ln
General
- Price: $299,900
- HOA FEE: $230
- Taxes: $4,977 (2025)
- Status: Active
- Type: Condo
- Source: Wirex_South_Central_Wisconsin_MLS_Corporation_SCW
- MLS ID: 2028504
- Updated: 7/20/2026
- Added to Site: 1 day(s) ago
Interior
- Interior Features: Great Room, Water Softener, Cable/Satellite Available, Some Smart Home Features
- Appliances: Range/Oven, Refrigerator, Dishwasher, Microwave, Disposal, Washer, Dryer
Rooms
Bathrooms
- Total Bathrooms: 2
- Full Bathrooms: 1
- Half Bathrooms: 1
- Bathroom: At least 1 Tub, Master Bedroom Bath: Full, Master Bedroom Bath, Master Bedroom Bath: Walk-Through, Master Bedroom Bath: Tub/Shower Combination
Bedrooms
- Total Bedrooms: 3
- Primary Bedroom: 13 x 16, Upper
- Bedroom 2: 10 x 12, Upper
- Bedroom 3: 9 x 10, Upper
Other Rooms
- Living Room: 13 x 20, Main
- Kitchen: 13 x 14, Main
- Sun Room: 11 x 10, Main
Additional Information
- Shared Amenities: Cats Allowed, Dogs Allowed, Pets Number Limit, Dog Size Limit, Dog Breed Restrictions
Exterior
- Exterior Features: Patio
Parking
- Attached garage: Yes
- Garage Description: 1 Car, Attached, Opener Included
Location
- Municipality: Sun Prairie
- County: Dane
- Condo Project Name: Stoneridge Village
- Driving Directions: North Bird St, right on Tower, Right on Stonewood Crossing, Left on Village.
School Information
- School District: Sun Prairie
- Elementary School: Call School District
- Middle School: Call School District
- High School: Call School District
Community
- Pets Allowed: Yes
Heating & Cooling
- Heating Fuel: Natural Gas
- Heating/Cooling: Forced Air, Central Air Conditioning
Utilities
- Water/Sewer: Municipal Water, Municipal Sewer
Structural Information
- Description/Design: Townhouse, 2 Stories
- Exterior Const.: Vinyl, Brick, Stone
- Basement Desc.: Full, Poured Concrete
- Square Feet: 1,552
- Square Feet Range: 1501 to 1750
- Sq. Ft. Source: Assessor/Public Record
- Year Built: 2002
Unit Information
- Units in Building: 4
- Units in Complex: 68
Lot Features
- Zoning: Res
Financial Considerations
- Association Fee: $230
- Tax Amount: $4,977
- Tax Year: 2025
Disclosures and Reports
- Exclusions: Basement Freezer, sellers personal items.
- Inclusions: Stove/Range, Microwave, Dishwasher, Refrigerator, Washer, Dryer.
Listed by Realty 2.0
Get Pre-Approved Today
Get a Great Insurance Rate
Schools
Schools serving 626 Village Ln
School District:Sun Prairie Area School District
| Name | Grades | Distance |
|---|---|---|
Bird Elementary School, Sun Prairie, WI 1170 North Bird Street, Sun Prairie, WI 53590 | K-5 | 0.2 mi |
Patrick Marsh Middle School 1351 Columbus Street, Sun Prairie, WI 53590 | 6-8 | 1.5 mi |
Sun Prairie West High 2850 Ironwood Drive, Sun Prairie, WI 53590 | 9-12 | 2.7 mi |
Disclaimer:
School attendance boundaries provided by ATTOM Data Solutions and are for reference only. Contact the school directly to verify enrollment eligibility.
Price & Sales History for 626 Village Ln
Date
Details
Price
Change
Source
7/20/2026
Listed
$299,900
4.13%
MLS
7/01/2024
Sold
$288,000
—
Public Record
Disclaimer: Historical sales information is derived from public records provided by the county offices. Information is not guaranteed and should be independently verified.
Tax History
Tax History for 626 Village Ln
Year
Property Taxes
Change
Tax Assessment
Change
2025
$4,977
5%
$254,900
—
2024
$4,735
11%
$254,900
—
2022
$4,275
-1%
$254,900
24%
2022
$4,298
2%
$205,400
—
2021
$4,199
-3%
$205,400
—
2020
$4,331
17%
$205,400
30%
2019
$3,714
7%
$158,100
—
2018
$3,456
3%
$158,100
—
2017
$3,341
1%
$158,100
11%
2016
$3,318
3%
$142,500
—
2015
$3,228
—
$142,500
—
2014
$3,241
-5%
$142,200
—
2013
$3,402
—
$142,200
—
Disclaimer: Historical tax information is derived from public records provided by the county offices. Information is not guaranteed and should be independently verified.
Estimate the Cost
Estimate the Cost for 626 Village Ln
626 Village Lane, Sun Prairie, WI 53590 (MLS# 2028504) is a Condo property with 3 bedrooms, 1 full bathroom and 1 partial bathroom. 626 Village Lane is currently listed for $299,900 and was received on July 20, 2026. Want to learn more about 626 Village Lane? Do you have questions about finding other Condo real estate for sale in Sun Prairie? You can browse all Sun Prairie real estate or contact a Coldwell Banker agent to request more information.