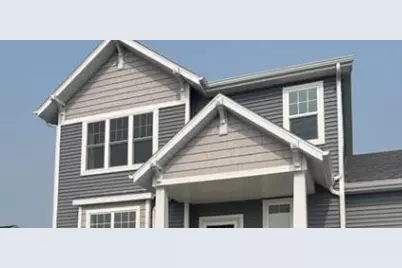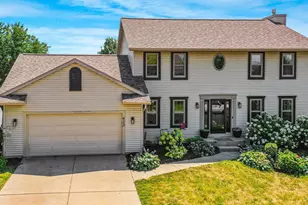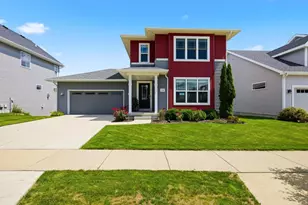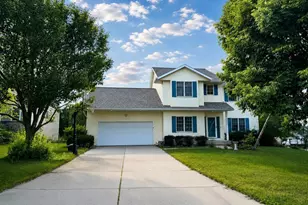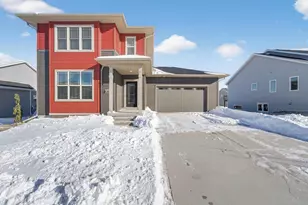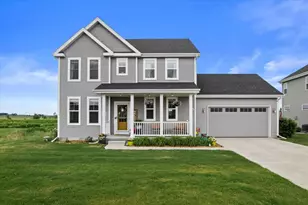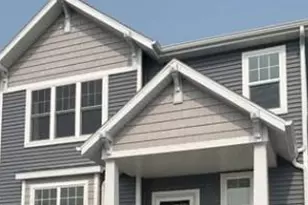
This is a carousel with tiles that activate property listing cards. Use the previous and next buttons to navigate.
1/1
$525,000
This is a carousel with tiles that activate property listing cards. Use the previous and next buttons to navigate.
1/1
Property Description
Sold Comp
Full Property Details
Full Property Details for 809 S Musket Ridge Dr
General
- Sold For: $525,000
- Taxes: $8,613 (2025)
- Status: Closed
- Type: Single Family
- Source: Wirex_South_Central_Wisconsin_MLS_Corporation_SCW
- MLS ID: 2029041
- Added to Site: 4 day(s) ago
Interior
- Interior Features: Walk-In Closet(s), Water Softener
- Appliances: Range/Oven, Refrigerator, Dishwasher, Microwave, Washer, Dryer
Rooms
Bathrooms
- Total Bathrooms: 5
- Full Bathrooms: 4
- Half Bathrooms: 1
- Bathroom: Stubbed for Bathroom on Lower Level, At least 1 Tub, Master Bedroom Bath: Full, Master Bedroom Bath, Master Bedroom Bath: Walk-In Shower
Bedrooms
- Total Bedrooms: 3
- Primary Bedroom: 15 x 13, Upper
- Bedroom 2: 13 x 11, Upper
- Bedroom 3: 12 x 11, Upper
Other Rooms
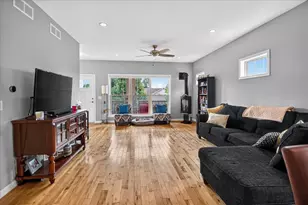
- Living Room: 15 x 14, Main
- Kitchen: 12 x 11, Main
- Dining Room: 11 x 10, Main
- Bonus Room: 13 x 11, Main
Exterior
- Exterior Features: Patio, Electronic Pet Containment
Parking
- Garage: Yes
- Attached garage: Yes
- Garage Spaces: 2
- Garage Description: 2 Car, Attached, Opener Included
Location
- Municipality: Sun Prairie
- County: Dane
- Subdivision: Meadow Crossing
- Driving Directions: HWY N to Hawthorn Dr. Take a right on S Musket Ridge Dr & home is on the left.
School Information
- School District: Sun Prairie
- Elementary School: Call School District
- Middle School: Call School District
- High School: Sun Prairie East
Heating & Cooling
- Heating Fuel: Natural Gas
- Heating/Cooling: Forced Air, Central Air Conditioning
Utilities
- Water/Sewer: Municipal Water, Municipal Sewer
Structural Information
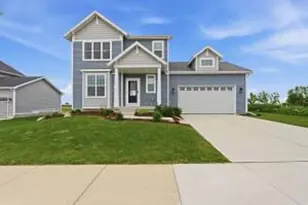
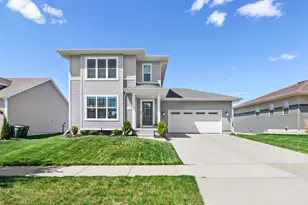
- Architectural Style: Prairie/Craftsman
- Description/Design: 2 Stories
- Exterior Const.: Vinyl
- Basement Desc.: Full, High Ceiling (8 Feet or Higher), Radon Mitigation System, Poured Concrete
- Square Feet: 1,880
- Square Feet Range: 1751 to 2000
- Sq. Ft. Source: Owner
- Year Built: 2021
Lot Features
- Lot Size Source: Assessor/Public Record
- Zoning: RES
- Lot Description: Sidewalks
Financial Considerations
- Tax Amount: $8,613
- Tax Year: 2025
Disclosures and Reports
- Exclusions: Sellers Personal Property
- Inclusions: Oven/Range, Refrigerator, Disposal, Dishwasher, Microwaver, Washer, Dryer, Water Softener, Ring Doorbell, Curtains, Bookshelves in Flex Room, Garage Storage Shelves, Garage Cabinets & Tool Hangers, and TV Mount Brackets
Listed by FSBO Comp
Sold by Home Connection Realty
Get Pre-Approved Today
Schools
Schools serving 809 S Musket Ridge Dr
School District:Sun Prairie Area School District
| Name | Grades | Distance |
|---|---|---|
Northside Elementary School, Sun Prairie, WI 230 West Klubertanz Drive, Sun Prairie, WI 53590 | PK-5 | 1.9 mi |
Prairie View Middle School, Sun Prairie, WI 400 North Thompson Road, Sun Prairie, WI 53590 | 6-8 | 3.1 mi |
Sun Prairie East High School 888 Grove Street, Sun Prairie, WI 53590 | 9-12 | 0.6 mi |
Disclaimer:
School attendance boundaries provided by ATTOM Data Solutions and are for reference only. Contact the school directly to verify enrollment eligibility.
Price & Sales History for 809 S Musket Ridge Dr
Date
Details
Price
Change
Source
7/16/2026
Sold
$525,000
—
MLS
Disclaimer: Historical sales information is derived from public records provided by the county offices. Information is not guaranteed and should be independently verified.

809 S Musket Ridge Drive, Sun Prairie, WI 53590 (MLS# 2029041) is a Single Family property that was sold at $525,000 on July 16, 2026. Want to learn more about 809 S Musket Ridge Drive? Do you have questions about finding other Single Family real estate for sale in Sun Prairie? You can browse all Sun Prairie real estate or contact a Coldwell Banker agent to request more information.