This is a carousel with tiles that activate property listing cards. Use the previous and next buttons to navigate.
1/3
$1,950,000
This is a carousel with tiles that activate property listing cards. Use the previous and next buttons to navigate.
1/3
Property Description
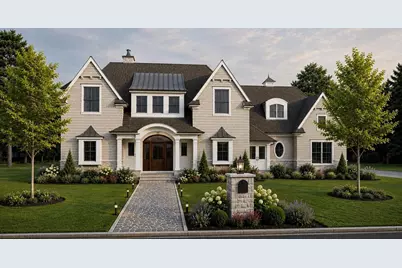
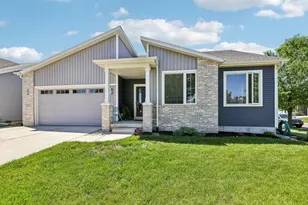
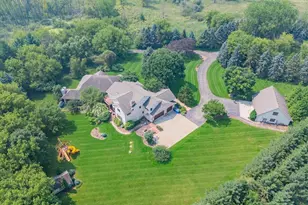
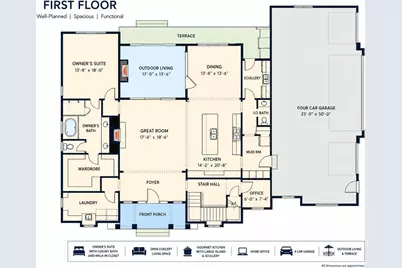
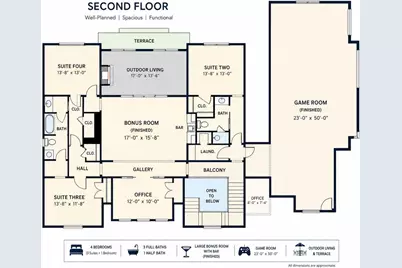
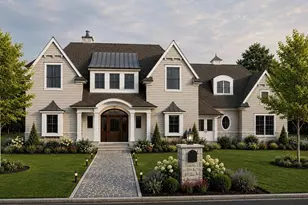
A rare opportunity to own a thoughtfully designed signature home by KH Homes + Kayla Haven Interiors. Inspired by timeless Shingle Style + Cape Cod architecture, this 4,812 SF residence offers 5 bedrooms, 3.5 baths, and exceptional craftsmanship throughout. Designed w/ an open yet defined floor plan, the home features a chef's kitchen w/ custom cabinetry, quartz countertops, Wolf + Sub-Zero appliances, + a pass-through scullery connecting to the outdoor kitchen, covered patio, + expansive outdoor living space. Main-level owner's suite provides a private retreat, while upstairs you'll find add'l bedrooms, a loft w/ wet bar, 2nd laundry room, + versatile bonus room over the four-car garage. Distinctive ceiling details, architectural millwork, + curated finishes create a truly custom feel rarely found in today's market. Situated across from a neighborhood park in a quiet setting, buyers will have the opportunity to personalize select finishes and make this exceptional residence their own!
Full Property Details
Full Property Details for L24 Colton Way
General
- Price: $1,950,000
- Taxes: $4 (2025)
- Status: Active
- Type: Single Family
- Source: Wirex_South_Central_Wisconsin_MLS_Corporation_SCW
- MLS ID: 2026264
- Updated: 6/22/2026
- Added to Site: 65 day(s) ago
Interior
- Interior Features: Walk-In Closet(s)
Rooms
Bathrooms
- Total Bathrooms: 4
- Full Bathrooms: 3
- Half Bathrooms: 1
- Bathroom: At least 1 Tub, Master Bedroom Bath: Full, Master Bedroom Bath, Master Bedroom Bath: Walk-In Shower, Master Bedroom Bath: Tub/No Shower
Bedrooms
- Total Bedrooms: 5
- Primary Bedroom: 13 x 18, Main
- Bedroom 2: 13 x 13, Upper
- Bedroom 3: 13 x 11, Upper
- Bedroom 4: 13 x 13, Upper
- Bedroom 5: 12 x 10, Upper
Other Rooms
- Living Room: 13 x 18, Main
- Kitchen: 14 x 20, Main
- Office/Den/Study: 6 x 7, Main
Parking
- Garage: Yes
- Garage Spaces: 4
- Garage Description: 4 Car
Location
- Municipality: Windsor
- County: Dane
- Subdivision: Windsor Gardens
- Driving Directions: From Hwy C to Rt Egre Rd to Lt Joanne's Garden Trail to Lt on Kyla Brooke Ln to Colton
School Information
- School District: Deforest
- Elementary School: Windsor
- Middle School: Deforest
- High School: Deforest
Heating & Cooling
- Heating Fuel: Natural Gas, Electric
- Heating/Cooling: Forced Air, Zoned Heating
Structural Information
- Architectural Style: Tudor/Provincial
- Description/Design: 2 Stories
- Construction Status: Under Construction
- Exterior Const.: Stone
- Basement Desc.: Full, Poured Concrete
- Square Feet: 4,850
- Square Feet Range: 3501 to 5000
- Sq. Ft. Source: Builder
- Year Built: 2026
Lot Features
- Lot Size Source: Assessor/Public Record
- Zoning: RES
Financial Considerations
- Tax Amount: $4
- Tax Year: 2025
Listed by Sprinkman Real Estate
Get Pre-Approved Today
Get a Great Insurance Rate
Price & Sales History for L24 Colton Way
Date
Details
Price
Change
Source
6/22/2026
Listed
$1,950,000
—
MLS
Disclaimer: Historical sales information is derived from public records provided by the county offices. Information is not guaranteed and should be independently verified.

Estimate the Cost
Estimate the Cost for L24 Colton Way
L24 Colton Way, Sun Prairie, WI 53590 (MLS# 2026264) is a Single Family property with 5 bedrooms, 3 full bathrooms and 1 partial bathroom. L24 Colton Way is currently listed for $1,950,000 and was received on June 22, 2026. Want to learn more about L24 Colton Way? Do you have questions about finding other Single Family real estate for sale in Sun Prairie? You can browse all Sun Prairie real estate or contact a Coldwell Banker agent to request more information.