This is a carousel with tiles that activate property listing cards. Use the previous and next buttons to navigate.
1/26
$1,150,000 Just Listed
This is a carousel with tiles that activate property listing cards. Use the previous and next buttons to navigate.
1/26
Property Description
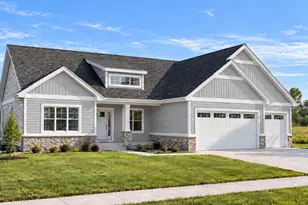
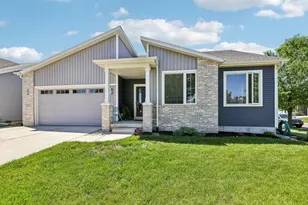
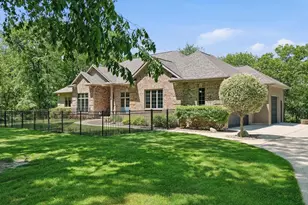
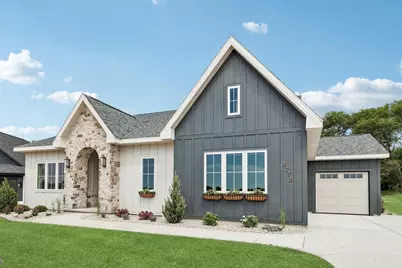
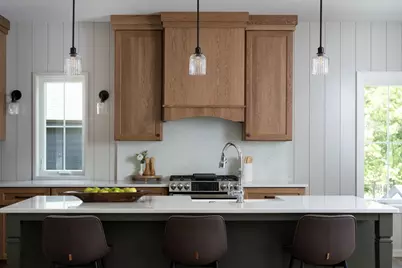
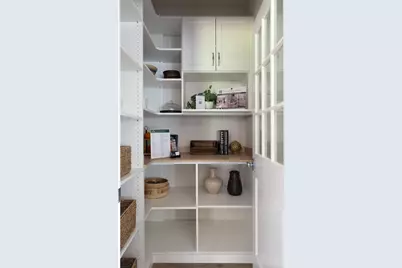
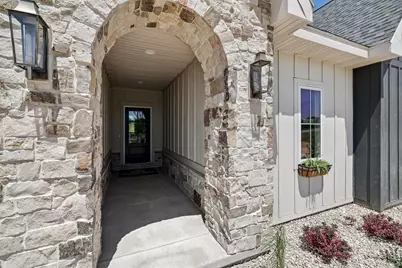
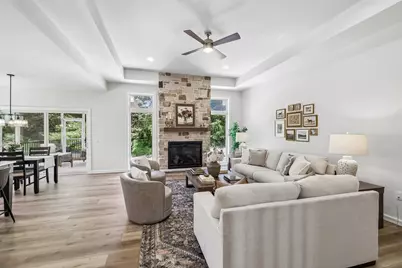
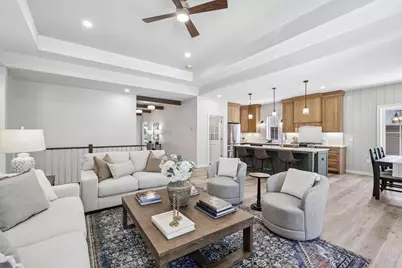
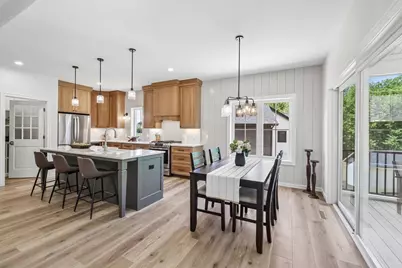
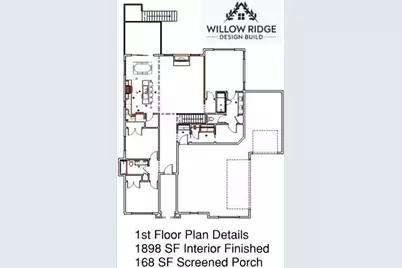
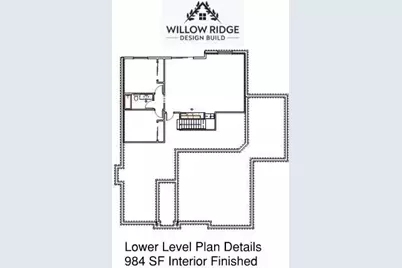
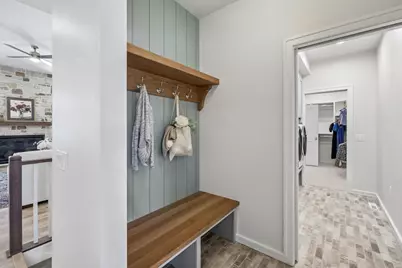
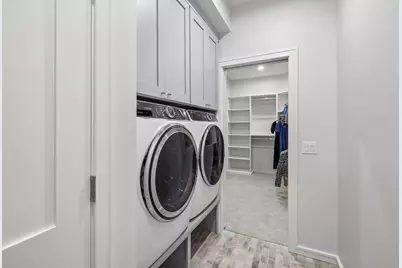
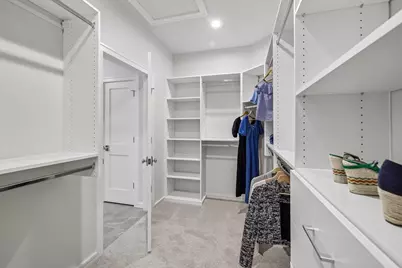
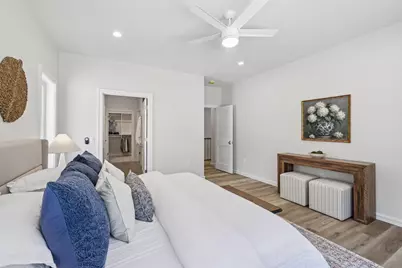
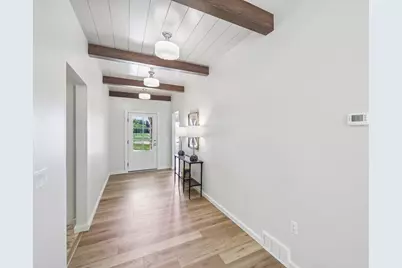
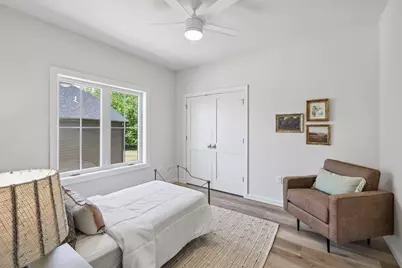
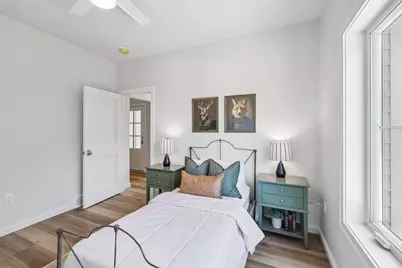
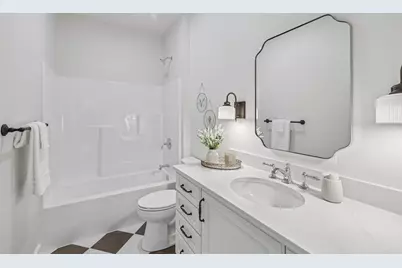
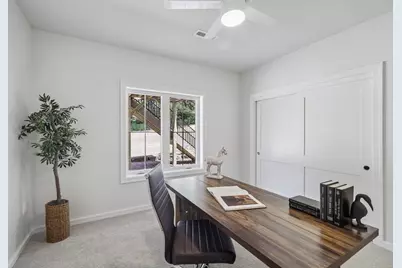
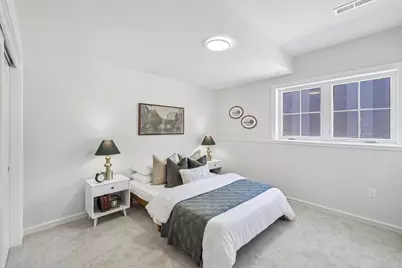
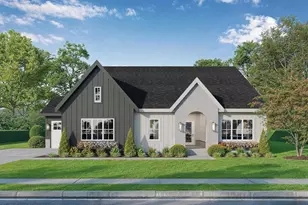
To be built with at the time of signed building contract - Option to build as part of Parade of Homes. This tree & field lined lot with an upscale ranch will feature Amish cabinetry, a primary suite seamlessly connected to a luxurious laundry area that boasts a heated bath floor. Serene views from the screened-in porch *option for a 3 season or sun room overlooking the field. The exterior showcases a charming blend of LP siding, elegant stone accents, and delightful flower boxes. Lower level walkout is perfect for entertaining, offering 2 additional bedrooms, a stylish bathroom, a rec room, and a wet bar. Inside, enjoy exquisite wall cladding, ceiling beams, and sleek tile floors. Built with Anderson windows for energy efficiency, this home masterfully combines rustic charm with modern luxury. Photos are of similar model. Don't like this model, we can design to suit your needs!
Full Property Details
Full Property Details for L28 Colton Way
General
- Price: $1,150,000
- Taxes: $4 (2025)
- Status: Active
- Type: Single Family
- Source: Wirex_South_Central_Wisconsin_MLS_Corporation_SCW
- MLS ID: 2030760
- Updated: Today (8/18/2026)
- Added to Site: Today
Interior
- Interior Features: Walk-In Closet(s), Great Room, Water Softener, Some Smart Home Features
- Appliances: Range/Oven, Refrigerator, Dishwasher, Microwave, Disposal, Washer, Dryer
Rooms
Bathrooms
- Total Bathrooms: 3
- Full Bathrooms: 3
- Bathroom: At least 1 Tub, Master Bedroom Bath: Full, Master Bedroom Bath, Master Bedroom Bath: Walk-In Shower
Bedrooms
- Total Bedrooms: 5
- Primary Bedroom: 15 x 14, Main
- Bedroom 2: 12 x 11, Main
- Bedroom 3: 12 x 11, Main
- Bedroom 4: 11 x 11, Lower
- Bedroom 5: 12 x 11, Lower
Other Rooms
- Living Room: 21 x 16, Main
- Family Room: 27 x 20, Lower
- Kitchen: 14 x 12, Main
- Mud Room: 6 x 5, Main
- Other Room 2: Screened Porch
Exterior
- Exterior Features: Screened Porch, Deck, Patio
Parking
- Garage: Yes
- Attached garage: Yes
- Garage Spaces: 3
- Garage Description: 3 Car, Attached, Opener Included
Location
- Municipality: Windsor
- County: Dane
- Subdivision: Windsor Gardens
- Driving Directions: Head east on Egre, Left on Covered Bridge, Left of Timothy, right on Florence Ruth Ln, left on Colton
School Information
- School District: Deforest
- Elementary School: Call School District
- Middle School: Call School District
- High School: Deforest
Heating & Cooling
- Heating Fuel: Natural Gas
- Heating/Cooling: Forced Air, Central Air Conditioning
Utilities
- Water/Sewer: Well, Private Septic System
Structural Information
- Architectural Style: Ranch
- Description/Design: 1 Story
- Construction Status: To Be Built
- Exterior Const.: Brick
- Basement Desc.: Full, Exposed, Full-Size Windows, Walk-Out/Outer Door, Finished, Sump Pump, High Ceiling (8 Feet or Higher), Radon Mitigation System, Poured Concrete
- Square Feet: 2,882
- Square Feet Range: 2501 to 3000
- Sq. Ft. Source: Blueprint
- Year Built: 2025
Lot Features
- Lot Size Source: Developer
- Zoning: Res
Financial Considerations
- Tax Amount: $4
- Tax Year: 2025
Listed by Keller Williams Realty
Get Pre-Approved Today
Get a Great Insurance Rate
Price & Sales History for L28 Colton Way
Date
Details
Price
Change
Source
8/18/2026
Listed
$1,150,000
—
MLS
Disclaimer: Historical sales information is derived from public records provided by the county offices. Information is not guaranteed and should be independently verified.

Estimate the Cost
Estimate the Cost for L28 Colton Way
L28 Colton Way, Sun Prairie, WI 53590 (MLS# 2030760) is a Single Family property with 5 bedrooms and 3 full bathrooms. L28 Colton Way is currently listed for $1,150,000 and was received on August 18, 2026. Want to learn more about L28 Colton Way? Do you have questions about finding other Single Family real estate for sale in Sun Prairie? You can browse all Sun Prairie real estate or contact a Coldwell Banker agent to request more information.