This is a carousel with tiles that activate property listing cards. Use the previous and next buttons to navigate.
1/62
$860,000 Just Listed
This is a carousel with tiles that activate property listing cards. Use the previous and next buttons to navigate.
1/62
Property Description
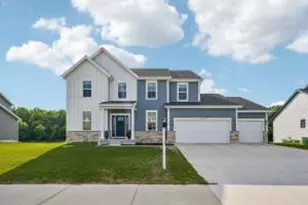
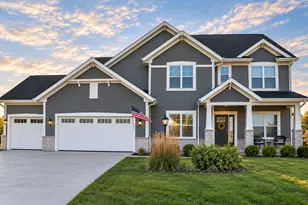
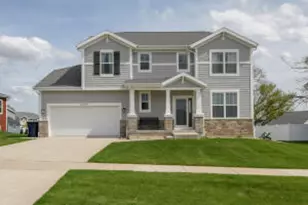
Fabulous William Ryan home in Sussex Preserve is available only due to a relocation! Perfectly situated in a community people love with a clubhouse and outdoor pool! Just under 3 years old with over $175K in upgrades, this stunning home has all the bells and whistles! Enter the sunny, expansive home with perfect views to conservancy. Next-Gen suite on the main floor with huge Great Room, Chef's Kitchen w/ quartz counters, Sunroom, Dining, Home Office and Mudroom. Upper level boasts Primary retreat, spa-like bath, 3 bedrooms surrounding a spacious loft & laundry room. The recently completed LL w/ 9' ceilings shines with daylight windows featuring a Rec room, dining area, theatre room, bedroom/flex room and a full bath. Plus, a 5 car garage for all your cars/boats/toys for even more fun!
Full Property Details
Full Property Details for W242N5623 Peppertree Dr
General
- Price: $860,000
- HOA FEE: $750
- Taxes: $9,873 (2025)
- Status: Active
- Type: Single Family
- Source: MetroMLS_Milwaukee_Wirex
- MLS ID: 1973504
- Updated: Today (8/1/2026)
- Added to Site: Today
Interior
- Number of Rooms: 15
- Interior Features: 2 or more Fireplaces, Electric Fireplace, High Speed Internet, Hot Tub, Kitchen Island, Pantry, Simulated Wood Floors, Vaulted Ceiling(s), Walk-In Closet(s)
- Appliances: Cooktop, Dishwasher, Disposal, Dryer, Microwave, Other, Oven, Range, Refrigerator, Washer, Water Softener Owned
Rooms
Bathrooms
- Total Bathrooms: 4
- Full Bathrooms: 4
- Bathroom: At least one Bathtub, MBR Bath Separate Tub, MBR Bath Walk-in Shower, Shower over Tub
Bedrooms
- Total Bedrooms: 6
- Bedroom 1: 15 x 19, Upper Level
- Bedroom 2: 12 x 15, Upper Level
- Bedroom 3: 12 x 15, Upper Level
- Bedroom 4: 11 x 14, Upper Level
- Bedroom 5: 11 x 14, Main Level
- Bedroom 6: 10 x 13, Lower Level
Other Rooms
- Foyer/Entry: 5 x 13, Main Level
- Living Room: 16 x 18, Main Level
- Kitchen: 15 x 18, Main Level
- Dining Room: 11 x 13, Main Level
- Den: 9 x 13, Main Level
- Rec Room: 31 x 30, Lower Level
- Sun Room/Solarium: 15 x 11, Main Level
- Laundry: 11 x 6, Upper Level
- Mud Room: 9 x 14, Main Level
Parking
- Garage: Yes
- Attached garage: Yes
- Garage Spaces: 5
- Garage Description: Electric Door Opener, Tandem
Location
- County: Waukesha
- Subdivision: Sussex Preserve
- Driving Directions: Hwy K West to Maple Ave N, enter Sussex Preserve Blvd on left, then left on Peppertree Dr. S to home on left.
School Information
- School District: Hamilton
- Elementary School: Maple Avenue
- Middle School: Templeton
- High School: Hamilton
Heating & Cooling
- Heating/Cooling: Natural Gas, Central Air Conditioning, Forced Air
Utilities
- Water/Sewer: Municipal Sewer, Municipal Water
Structural Information
- Architectural Style: Two Story, Farm House
- Description/Design: Subdivision
- Exterior Const.: Fiber Cement, Stone
- Basement Desc.: 8+ Ceiling, Finished, Full, Full Size Windows, Shower, Sump Pump
- Square Feet: 4,900
- Year Built: 2023
Lot Features
- Lot Size (Acres): 0.27
- Zoning: RESIDENTIAL
Financial Considerations
- Association Fee: $750
- Tax Amount: $9,873.02
- Tax Year: 2025
Listed by ERA MyPro Realty
Get Pre-Approved Today
Get a Great Insurance Rate
Schools
Schools serving W242N5623 Peppertree Dr
School District:Hamilton School District
| Name | Grades | Distance |
|---|---|---|
Maple Avenue Elementary School W240N6059 Maple Ave, Sussex, WI 53089 | K-4 | 0.7 mi |
Templeton Middle School N59W22490 Silver Spring Dr, Sussex, WI 53089 | 7-8 | 2 mi |
Hamilton High School, Sussex, WI W220N6151 Town Line Rd, Sussex, WI 53089 | 9-12 | 2.3 mi |
Disclaimer:
School attendance boundaries provided by ATTOM Data Solutions and are for reference only. Contact the school directly to verify enrollment eligibility.
Price & Sales History for W242N5623 Peppertree Dr
Date
Details
Price
Change
Source
8/01/2026
Listed
$860,000
4.98%
MLS
9/29/2023
Sold
$819,200
—
Public Record
Disclaimer: Historical sales information is derived from public records provided by the county offices. Information is not guaranteed and should be independently verified.
Tax History
Tax History for W242N5623 Peppertree Dr
Year
Property Taxes
Change
Tax Assessment
Change
2025
$9,873
-1%
$826,100
3%
2024
$9,993
536%
$801,900
629%
2023
$1,572
—
$110,000
—
Disclaimer: Historical tax information is derived from public records provided by the county offices. Information is not guaranteed and should be independently verified.
Estimate the Cost
Estimate the Cost for W242N5623 Peppertree Dr
W242N5623 Peppertree Dr, Sussex, WI 53089 (MLS# 1973504) is a Single Family property with 6 bedrooms and 4 full bathrooms. W242N5623 Peppertree Dr is currently listed for $860,000 and was received on August 01, 2026. Want to learn more about W242N5623 Peppertree Dr? Do you have questions about finding other Single Family real estate for sale in Sussex? You can browse all Sussex real estate or contact a Coldwell Banker agent to request more information.