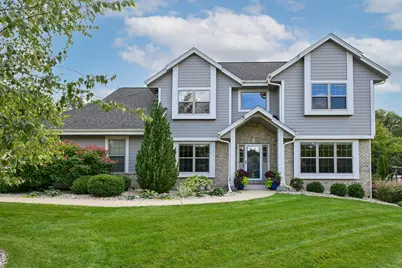
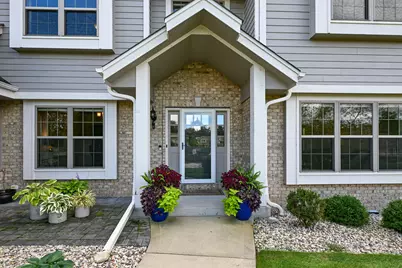
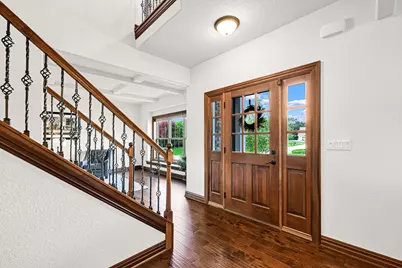
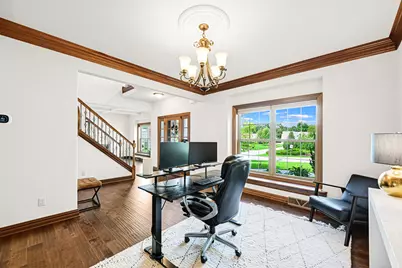
This is a carousel with tiles that activate property listing cards. Use the previous and next buttons to navigate.
1/41
$885,000 Just Listed
This is a carousel with tiles that activate property listing cards. Use the previous and next buttons to navigate.
1/41
Property Description
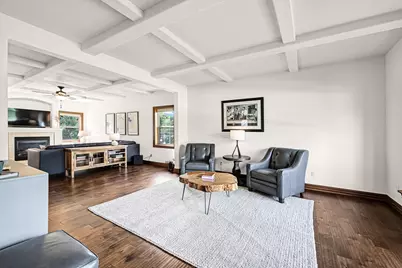
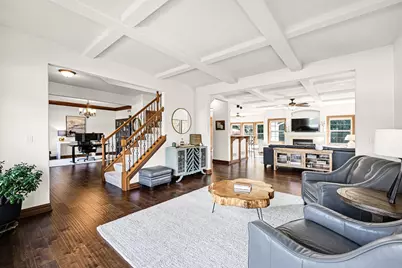
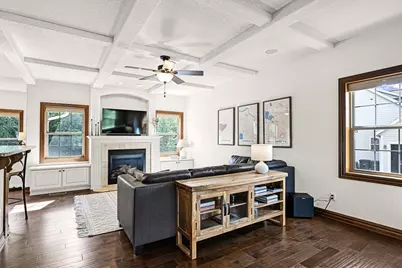
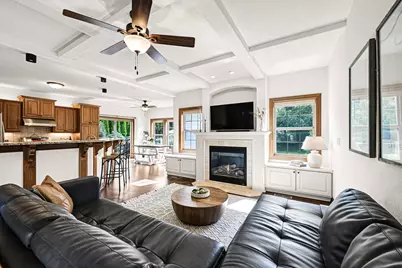
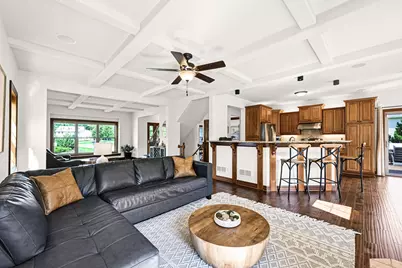
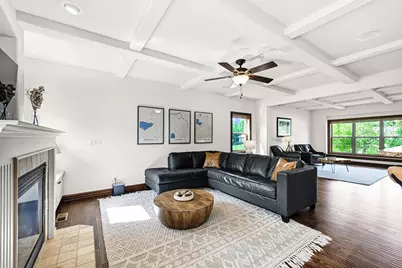
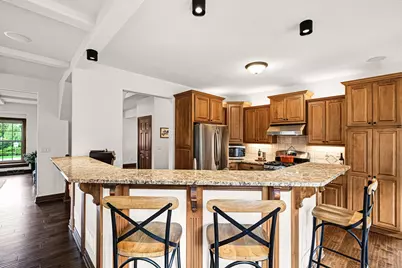
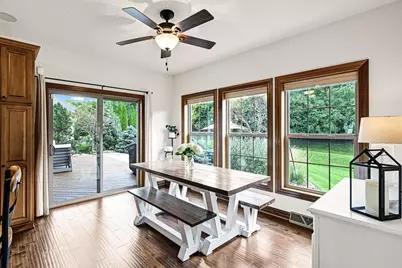
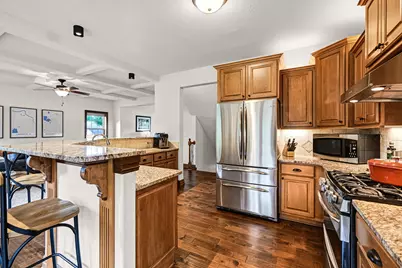
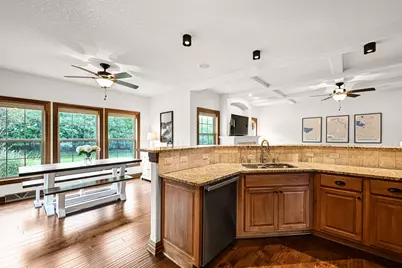
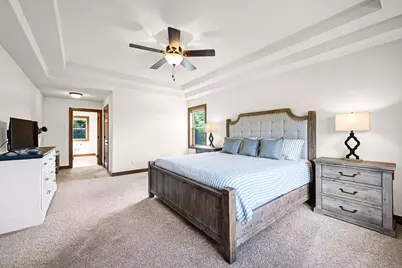
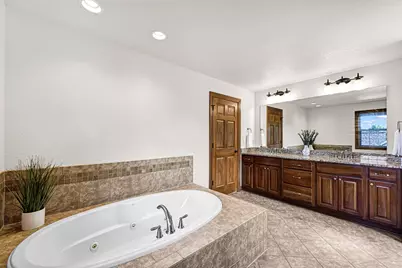
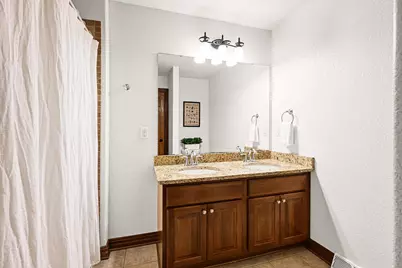
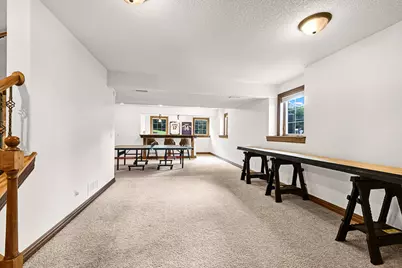
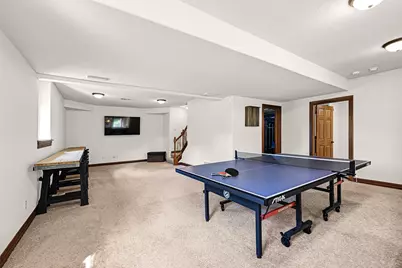
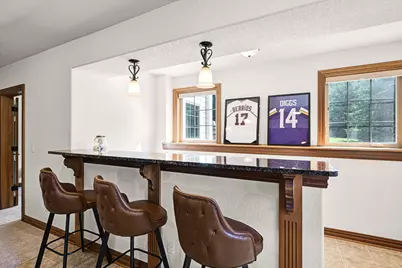
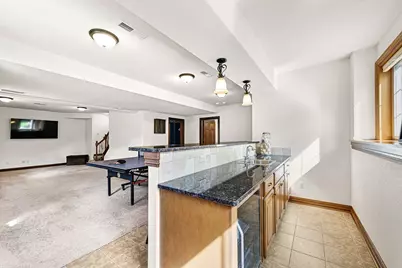
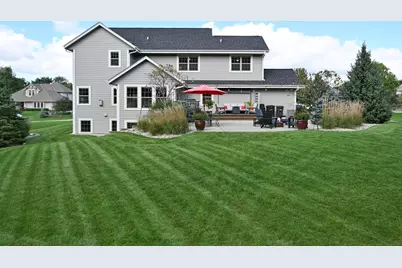
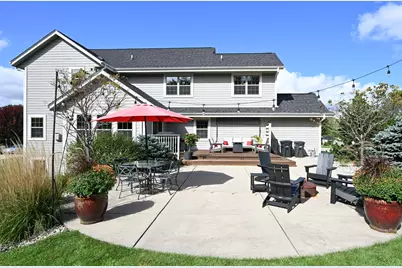
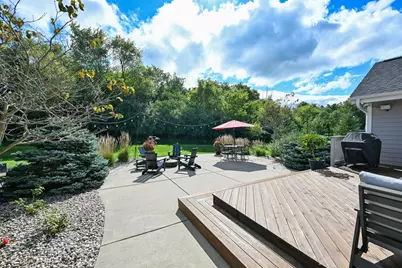
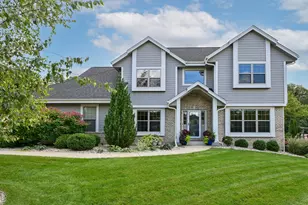
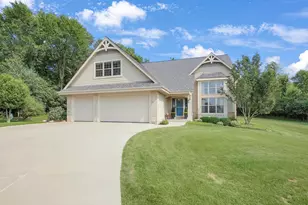
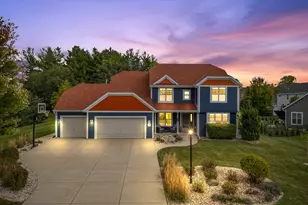
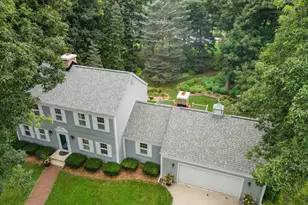
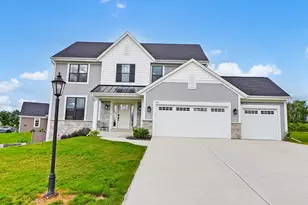
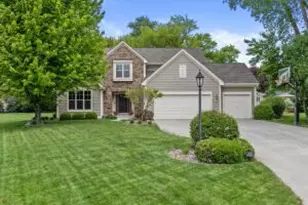
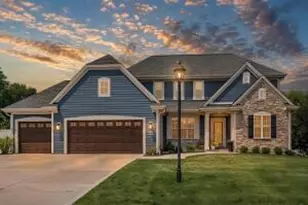
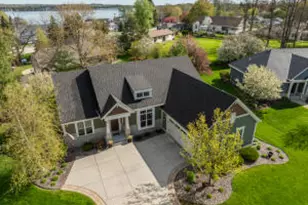
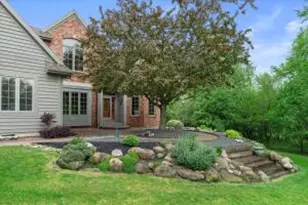
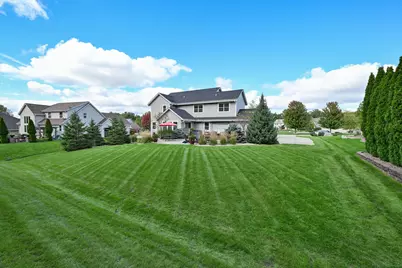
Welcome to an exceptional home in highly sought-after Palomino Pointe, where timeless elegance meets effortless comfort. This spacious residence showcases beautiful hardwood floors, soaring ceilings and exquisite architectural details, including a coffered ceiling living room with a gas fireplace. The gourmet kitchen features custom cabinetry, granite countertops, stainless steel appliances and an expansive peninsula with seating. A luxurious primary suite offers a generous walk-in closet and beautifully appointed bath,while the finished lower level provides an impressive rec room with wet bar. Enjoybeautifully landscaped grounds framed by a peaceful wooded backdrop. Ideally located just a half mile from Pewaukee Lake and within the desirable Pewaukee School District.
Full Property Details
Full Property Details for N25W27171 Orchard Ln
General
- Price: $885,000
- HOA FEE: 356/yr
- Taxes: $7,562 (2025)
- Status: Active
- Type: Single Family
- Source: MetroMLS_Milwaukee_Wirex
- MLS ID: 1981595
- Updated: Today (9/24/2026)
- Added to Site: Today
Interior
- Number of Rooms: 11
- Interior Features: Gas Fireplace, Security System, Walk-In Closet(s), Wet Bar, Wood Floors
- Appliances: Dishwasher, Disposal, Dryer, Microwave, Other, Oven, Range, Refrigerator, Washer, Water Softener Owned
Rooms
Bathrooms
- Total Bathrooms: 4
- Full Bathrooms: 4
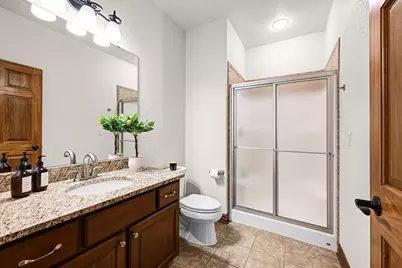
- Bathroom: Jetted Tub, MBR Bath Separate Tub, MBR Bath Walk-in Shower, Off Master Bedroom, Shower over Tub, Shower Stall
Bedrooms
- Total Bedrooms: 5
- Bedroom 1: 20 x 16, Upper Level
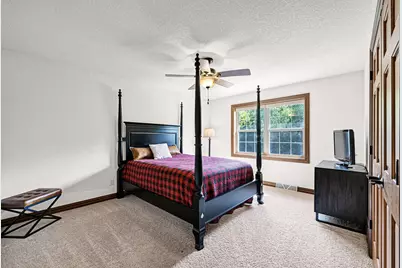
- Bedroom 2: 16 x 14, Upper Level
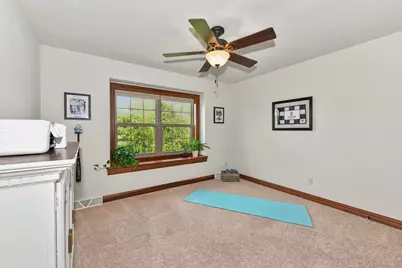
- Bedroom 3: 14 x 12, Upper Level
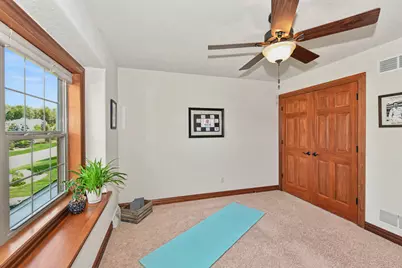
- Bedroom 4: 14 x 12, Upper Level
- Bedroom 5: 12 x 12, Lower Level
Other Rooms
- Living Room: 20 x 16, Main Level
- Family Room: 18 x 14, Main Level
- Kitchen: 24 x 16, Main Level
- Dining Room: 14 x 14, Main Level
- Rec Room: 34 x 18, Lower Level
- Laundry: 10 x 9, Main Level
Exterior
- Exterior Features: Deck, Electronic Pet Containment, Patio
Parking
- Garage: Yes
- Attached garage: Yes
- Garage Spaces: 3.5
- Garage Description: Electric Door Opener
Location
- County: Waukesha
- Subdivision: Palomino Pointe
- Driving Directions: Take Prospect Ave (SS) to Orchard Ln. Follow to home.
School Information
- School District: Pewaukee
- Middle School: Asa Clark
- High School: Pewaukee
Heating & Cooling
- Heating/Cooling: Natural Gas, Central Air Conditioning, Forced Air
Utilities
- Water/Sewer: Municipal Sewer, Municipal Water
Structural Information
- Architectural Style: Two Story, Colonial
- Description/Design: Subdivision
- Exterior Const.: Brick, Fiber Cement
- Basement Desc.: 8+ Ceiling, Finished, Full, Full Size Windows, Sump Pump
- Square Feet: 3,910
- Year Built: 2012
Lot Features
- Lot Size (Acres): 0.42
- Zoning: Res
Financial Considerations
- Association Fee: 356/yr
- Tax Amount: $7,562
- Tax Year: 2025
Listed by Shorewest Realtors, Inc.

Get Pre-Approved Today
Get a Great Insurance Rate
Schools
Schools serving N25W27171 Orchard Ln
School District:Pewaukee School District
| Name | Grades | Distance |
|---|---|---|
Pewaukee Lake Elementary School 436 Lake Street, Pewaukee, WI 53072 | K-2 | 1.6 mi |
Horizon School 458 Lake Street, Pewaukee, WI 53072 | 3-5 | 1.7 mi |
Asa Clark Middle School 472 Lake Street, Pewaukee, WI 53072 | 6-8 | 1.6 mi |
Pewaukee High School 510 Lake Street, Pewaukee, WI 53072 | 9-12 | 1.5 mi |
Disclaimer:
School attendance boundaries provided by ATTOM Data Solutions and are for reference only. Contact the school directly to verify enrollment eligibility.
Price & Sales History for N25W27171 Orchard Ln
Date
Details
Price
Change
Source
9/24/2026
Listed
$885,000
74.9%
MLS
5/16/2014
Sold
$506,000
—
Public Record
Disclaimer: Historical sales information is derived from public records provided by the county offices. Information is not guaranteed and should be independently verified.
Tax History
Tax History for N25W27171 Orchard Ln
Year
Property Taxes
Change
Tax Assessment
Change
2025
$7,562
3%
$793,700
32%
2024
$7,315
—
$600,400
—
2023
$7,287
3%
$600,400
18%
2022
$7,101
—
$509,600
—
2021
$7,096
-6%
$509,600
16%
2020
$7,521
19%
$438,800
—
2019
$6,338
4%
$438,800
—
2018
$6,106
-2%
$438,800
—
2017
$6,215
-7%
$438,800
—
2016
$6,713
3%
$438,800
—
2015
$6,498
-5%
$438,800
—
2014
$6,814
-8%
$438,800
—
2013
$7,431
—
$438,800
—
Disclaimer: Historical tax information is derived from public records provided by the county offices. Information is not guaranteed and should be independently verified.
Estimate the Cost
Estimate the Cost for N25W27171 Orchard Ln
N25W27171 Orchard Ln, Pewaukee, WI 53072 (MLS# 1981595) is a Single Family property with 5 bedrooms and 4 full bathrooms. N25W27171 Orchard Ln is currently listed for $885,000 and was received on September 24, 2026. Want to learn more about N25W27171 Orchard Ln? Do you have questions about finding other Single Family real estate for sale in Pewaukee? You can browse all Pewaukee real estate or contact a Coldwell Banker agent to request more information.