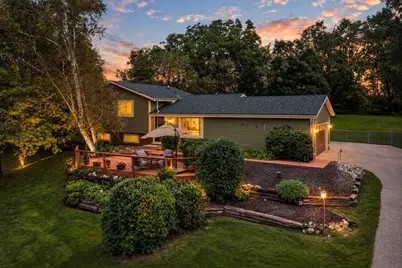
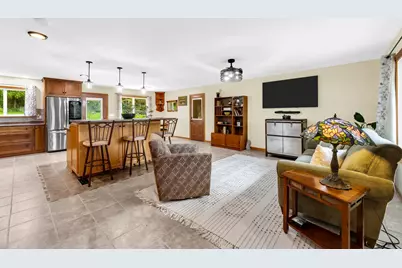
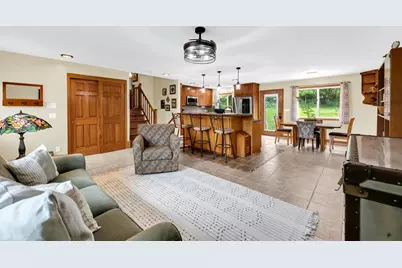
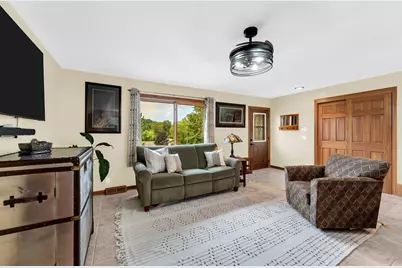
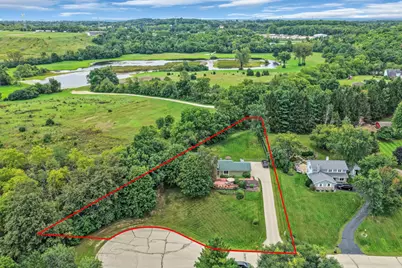
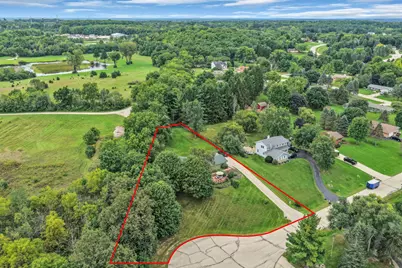
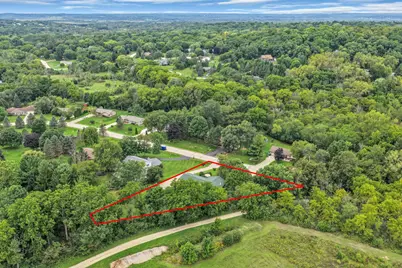
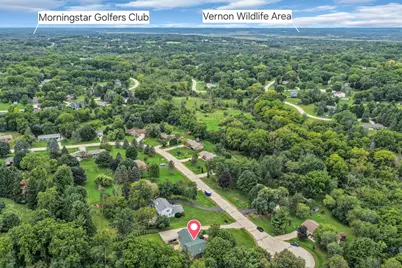
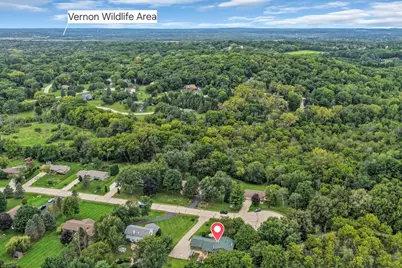
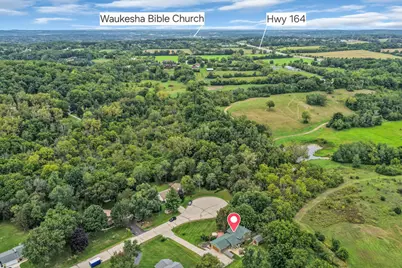
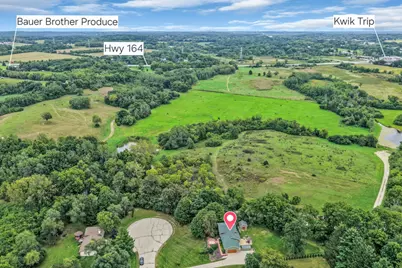
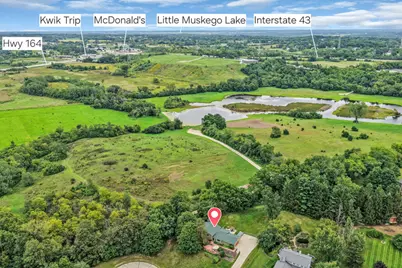
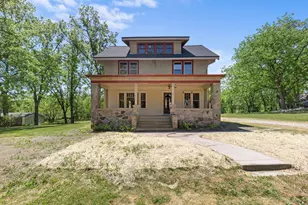
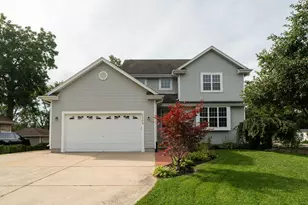
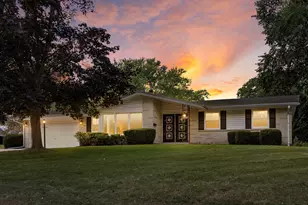
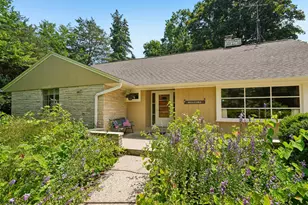
Full Property Details for W242S7070 Cameron Dr
General
- Price: $475,000
- HOA FEE: $25
- Taxes: $3,160 (2025)
- Status: Active
- Type: Single Family
- Source: MetroMLS_Milwaukee_Wirex
- MLS ID: 1980771
- Updated: Today (9/17/2026)
- Added to Site: Today
Interior
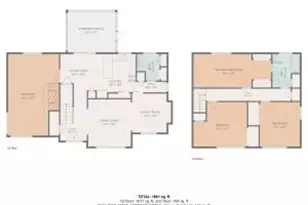
- Number of Rooms: 7
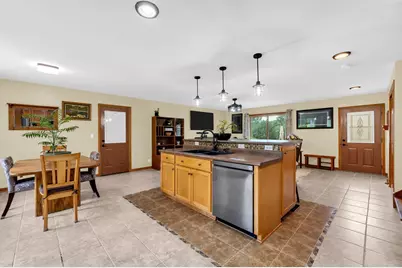
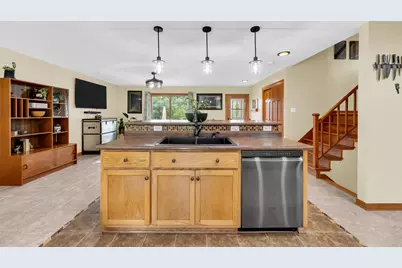
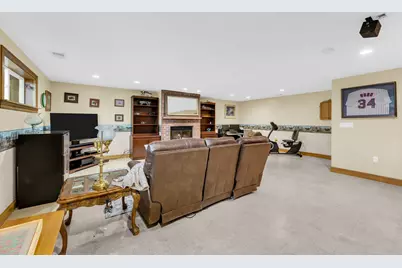
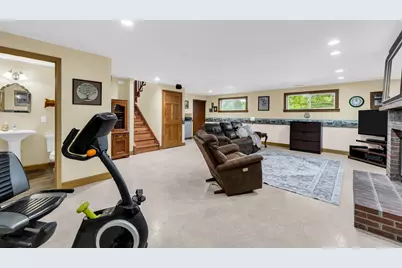
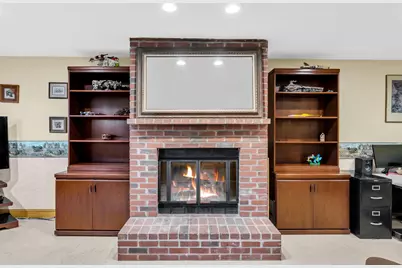
- Interior Features: Cable TV Available, High Speed Internet, Kitchen Island, Natural Fireplace, Wood Floors
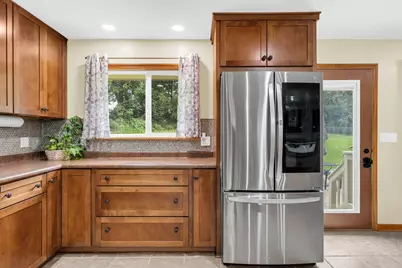
- Appliances: Dishwasher, Dryer, Microwave, Oven, Refrigerator, Washer, Water Softener Owned
Rooms
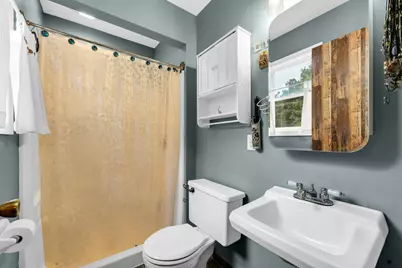
- Total Bathrooms: 2
- Full Bathrooms: 1
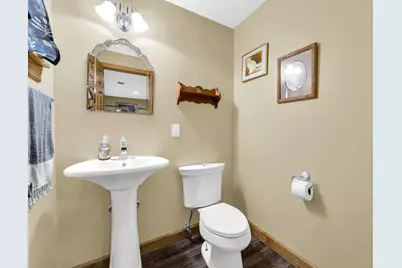
- Half Bathrooms: 1
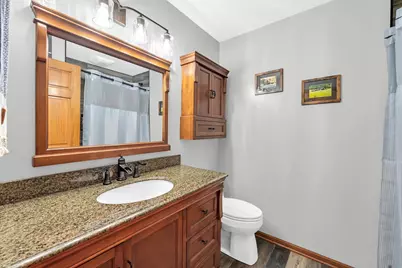
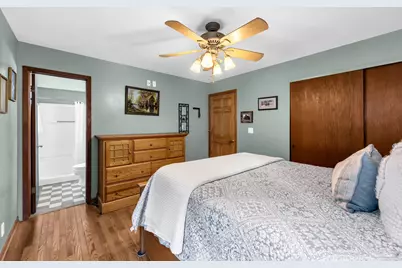
- Bathroom: At least one Bathtub, Jetted Tub, MBR Bath Walk-in Shower, Off Master Bedroom, Shower over Tub, Shower Stall
- Total Bedrooms: 3
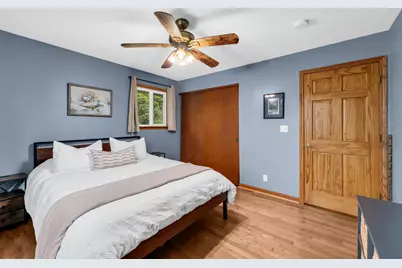
- Bedroom 1: 14 x 12, Upper Level
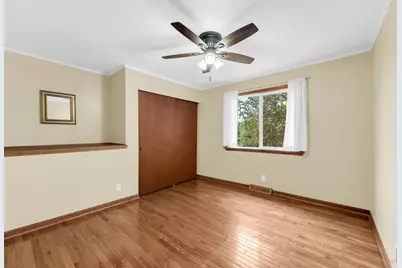
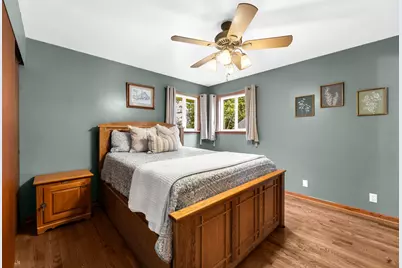
- Bedroom 2: 12 x 11, Upper Level
- Bedroom 3: 12 x 11, Upper Level
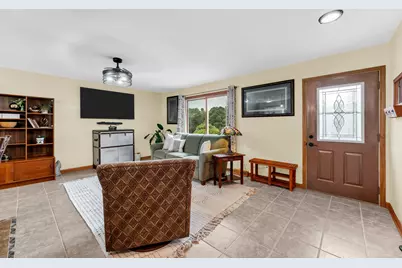
- Living Room: 22 x 14, Main Level
- Family Room: 30 x 20, Lower Level
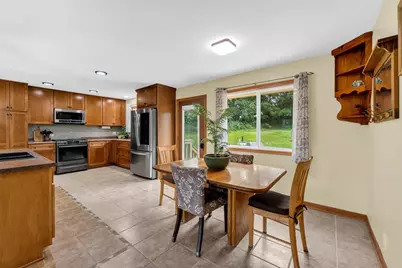
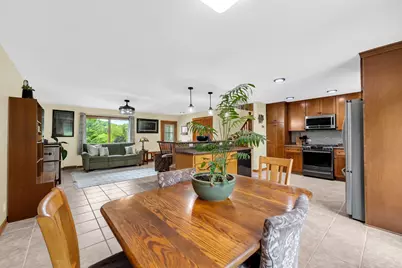
- Kitchen: 14 x 14, Main Level
Exterior
Parking
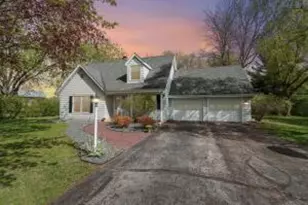
- Garage: Yes
- Attached garage: Yes
- Garage Spaces: 2
- Garage Description: Electric Door Opener
Location
- County: Waukesha
- Subdivision: Heather Ridge Estates
- Driving Directions: From National Ave, turn north onto Heather Ridge Dr, then north onto Greenbriar Dr. Head east at Essex Crossing. Follow the curve as it turns into Cameron Dr. Pull up to your new home on the right!
School Information
- School District: Mukwonago
- Elementary School: Big Bend
- Middle School: Park View
- High School: Mukwonago
Heating & Cooling
- Heating/Cooling: Natural Gas, Central Air Conditioning, Forced Air
Utilities
- Water/Sewer: Private Well, Septic System
Structural Information
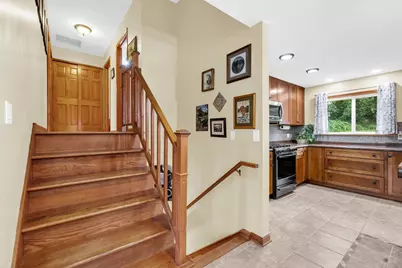
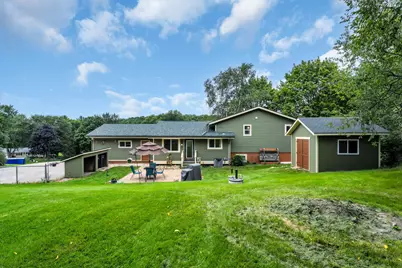
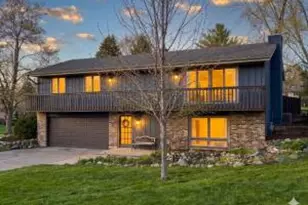
- Architectural Style: Multi-Level, Other, Tri-Level, Other
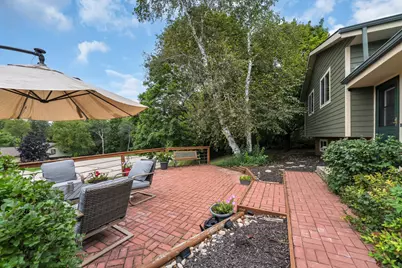
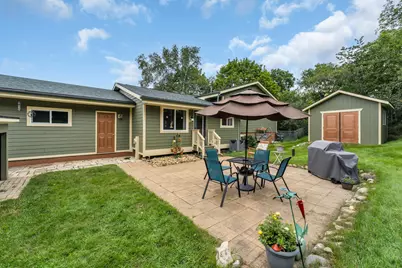
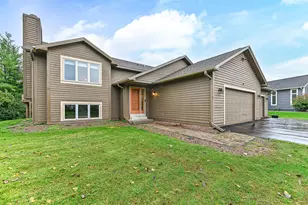
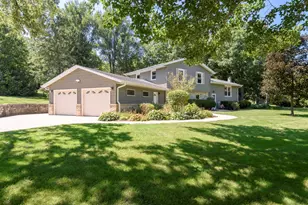
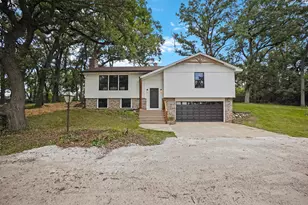
- Exterior Const.: Vinyl
- Basement Desc.: Partial
- Square Feet: 1,904
- Year Built: 1984
Additional Structures
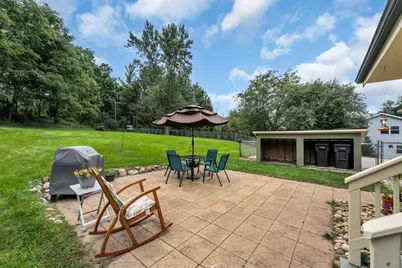
- Other Structures: Storage Shed
Lot Features
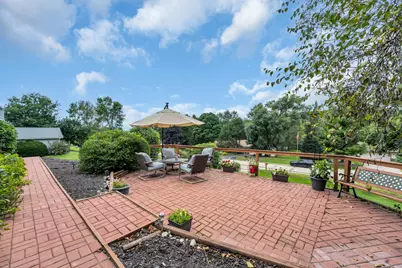
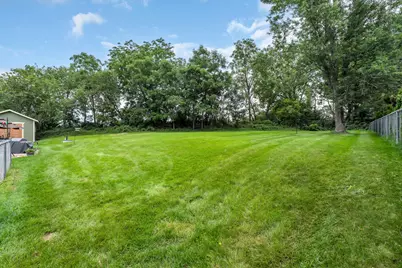
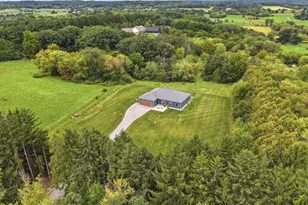
- Lot Size (Acres): 0.76
- Lot Dimensions: Fully Fenced
- Zoning: RES
Financial Considerations
- Association Fee: $25
- Tax Amount: $3,160.09
- Tax Year: 2025
Listed by Re/Max Forward-Mukwonago