This is a carousel with tiles that activate property listing cards. Use the previous and next buttons to navigate.
1/33
$545,000 Just Listed
This is a carousel with tiles that activate property listing cards. Use the previous and next buttons to navigate.
1/33
Property Description
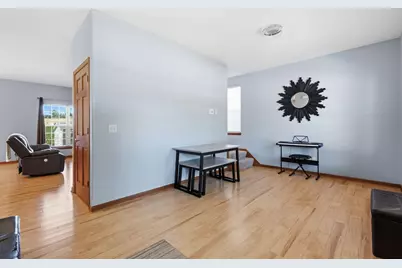
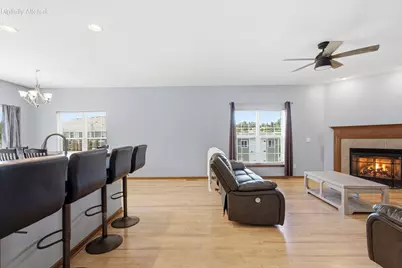
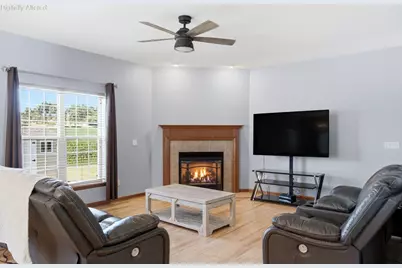
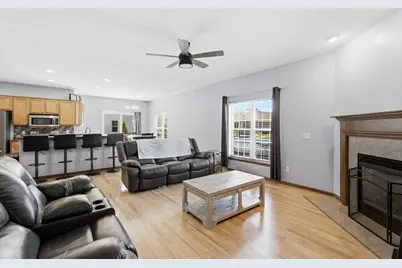
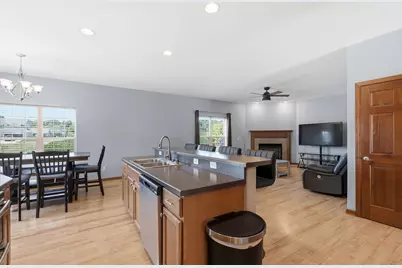
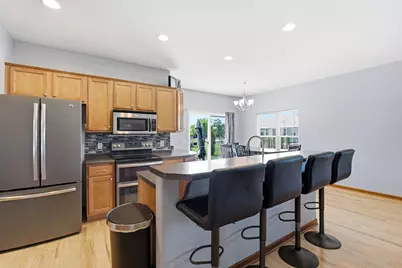
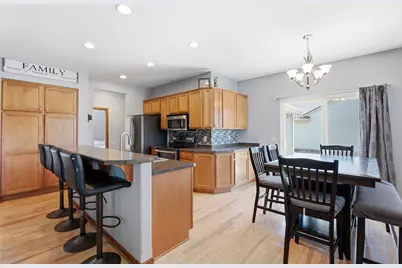
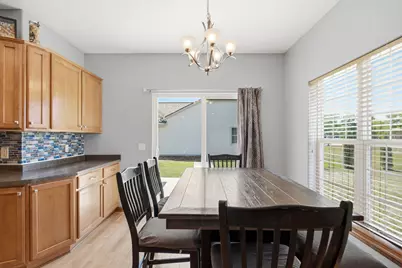
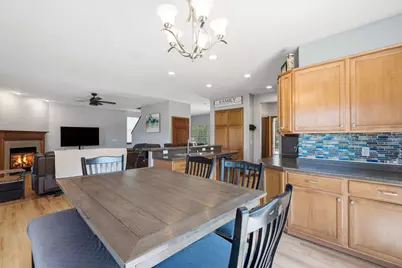
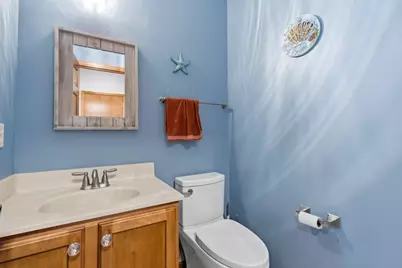
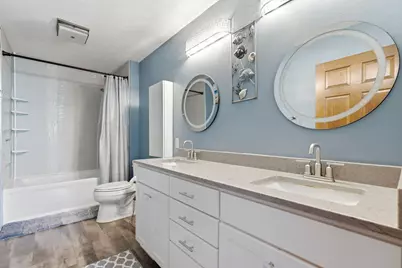
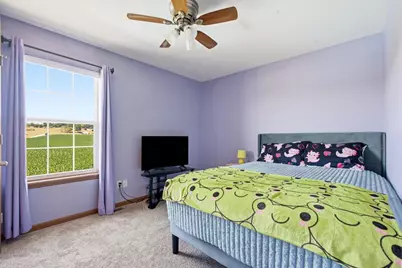
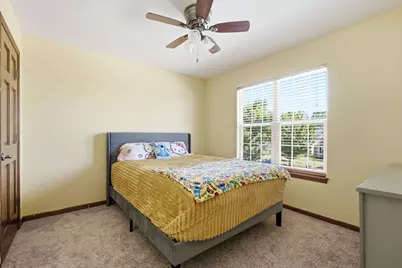
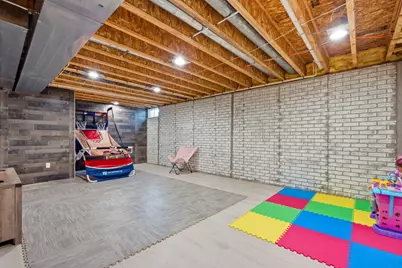
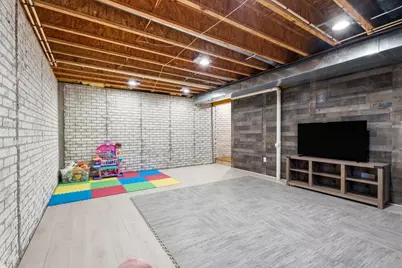
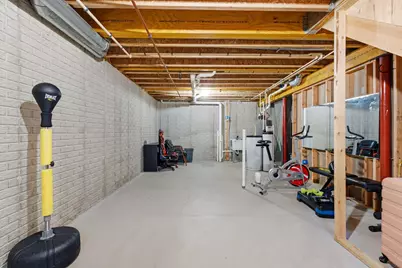
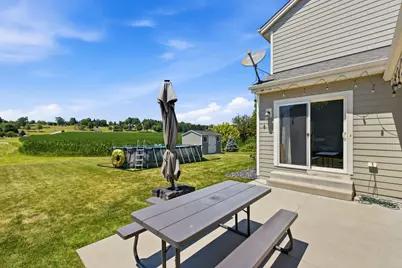
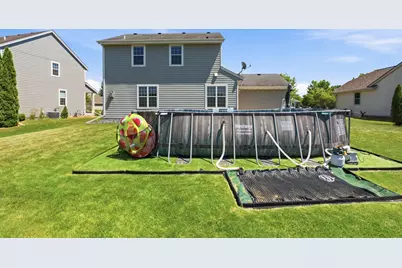
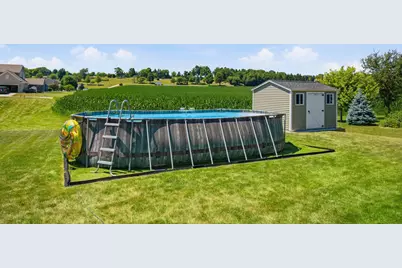
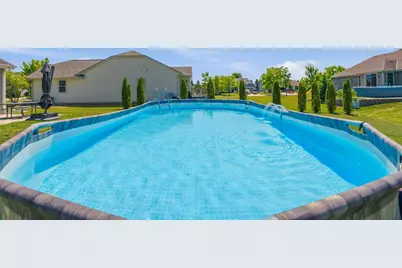
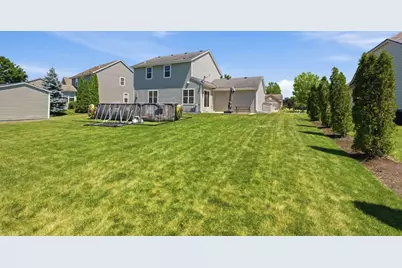
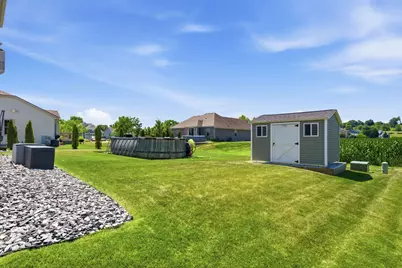
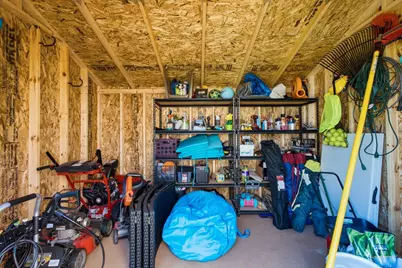
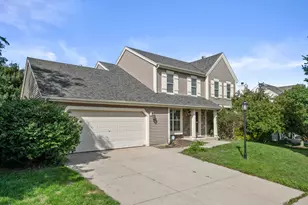
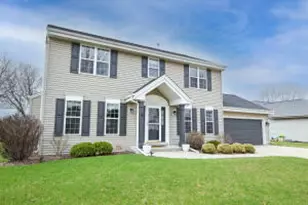
Only a relocation makes this 4BR/2.5BA, 2,300+ sq. ft. River's Crossing Colonial available for its next owner! Known as ''The Madison'' by Bielinski Homes, the open concept floor plan is designed with a continuous flow that connects the family room, LR, KIT, & DR. Large KIT equipped w/SS appliances (incl. double oven!), pantry, and two-tier island that creates distinct prep and seating areas. Extended cabinetry flows into the DR, offering extra countertop space for serving or coffee bar. Laundry and half BA complete the main. Upstairs find the primary BR w/WIC + en-suite (dual vanities & tub w/attractive tiled surround), BRs 2-4, and full BA. Partially-finished LL adds addt'l gathering space. Concrete patio, above-ground pool, and newer shed.
Full Property Details
Full Property Details for 3830 Creekside Dr
General
- Price: $545,000
- HOA FEE: $235
- Taxes: $6,127 (2025)
- Status: Active
- Type: Single Family
- Source: MetroMLS_Milwaukee_Wirex
- MLS ID: 1971910
- Updated: 7/16/2026
- Added to Site: 1 day(s) ago
Interior
- Number of Rooms: 9
- Interior Features: Cable TV Available, Gas Fireplace, High Speed Internet, Kitchen Island, Pantry, Simulated Wood Floors, Vaulted Ceiling(s), Walk-In Closet(s)
- Appliances: Dishwasher, Disposal, Dryer, Microwave, Oven, Range, Refrigerator, Washer
Rooms
Bathrooms
- Total Bathrooms: 3
- Full Bathrooms: 2
- Half Bathrooms: 1
- Bathroom: At least one Bathtub, Ceramic Tile, MBR Bath Shower over Tub, Off Master Bedroom, Shower over Tub
Bedrooms
- Total Bedrooms: 4
- Bedroom 1: 16.1 x 11.11, Upper Level
- Bedroom 2: 17.6 x 10.4, Upper Level
- Bedroom 3: 13.3 x 11.4, Upper Level
- Bedroom 4: 11.3 x 10.4, Upper Level
Other Rooms
- Living Room: 18.1 x 15.7, Main Level
- Family Room: 18 x 11, Main Level
- Kitchen: 15.11 x 12.4, Main Level
- Dining Room: 15.11 x 8.1, Main Level
- Rec Room: 25.4 x 19.2, Lower Level
Exterior
- Exterior Features: Above-Ground Pool, Patio
Parking
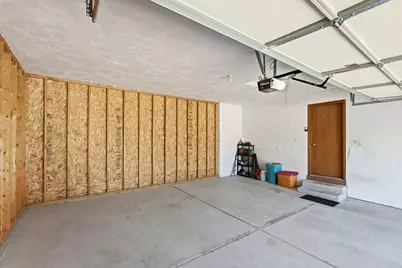
- Garage: Yes
- Attached garage: Yes
- Garage Spaces: 2.5
- Garage Description: Electric Door Opener
Location
- County: Waukesha
- Subdivision: River's Crossing
- Driving Directions: As needed, please utilize your GPS/App for directions when traveling to the home.
School Information
- School District: Waukesha
- Elementary School: Rose Glen
- High School: Waukesha West
Heating & Cooling
- Heating/Cooling: Natural Gas, Central Air Conditioning, Forced Air
Utilities
- Water/Sewer: Municipal Sewer, Municipal Water
Structural Information
- Architectural Style: Two Story, Colonial
- Description/Design: Association, Subdivision
- Exterior Const.: Fiber Cement, Low Maintenance Trim
- Basement Desc.: Full, Partially Finished, Poured Concrete, Stubbed for Bathroom, Sump Pump
- Square Feet: 2,358
- Year Built: 2009
Additional Structures
- Other Structures: Storage Shed
Lot Features
- Lot Size (Acres): 0.24
- Zoning: RES
Financial Considerations
- Association Fee: $235
- Tax Amount: $6,127.09
- Tax Year: 2025
Listed by EXP Realty, LLC~MKE

Get Pre-Approved Today
Get a Great Insurance Rate
Schools
Schools serving 3830 Creekside Dr
School District:Waukesha School District
| Name | Grades | Distance |
|---|---|---|
Rose Glen Elementary School W273S3845 Brookhill Dr, Waukesha, WI 53189 | PK-5 | 1 mi |
Central Middle School, Waukesha, WI 325 Carroll Street, Waukesha, WI 53186 | 6-8 | 4.3 mi |
West High School, Waukesha, WI 3301 Saylesville Road, Waukesha, WI 53189 | 9-12 | 0.7 mi |
Disclaimer:
School attendance boundaries provided by ATTOM Data Solutions and are for reference only. Contact the school directly to verify enrollment eligibility.
Price & Sales History for 3830 Creekside Dr
Date
Details
Price
Change
Source
7/16/2026
Listed
$545,000
58.89%
MLS
11/20/2019
Sold
$343,000
—
Public Record
Disclaimer: Historical sales information is derived from public records provided by the county offices. Information is not guaranteed and should be independently verified.
Tax History
Tax History for 3830 Creekside Dr
Year
Property Taxes
Change
Tax Assessment
Change
2025
$6,127
6%
$458,000
18%
2024
$5,767
3%
$386,500
—
2023
$5,614
-12%
$386,500
22%
2022
$6,344
-9%
$316,100
—
2021
$6,972
4%
$316,100
—
2020
$6,680
14%
$316,100
—
2019
$5,874
7%
$316,100
9%
2018
$5,489
3%
$290,000
5%
2017
$5,317
-1%
$277,400
6%
2016
$5,362
1%
$261,700
—
2015
$5,314
-2%
$261,700
6%
2014
$5,419
4%
$246,900
—
2013
$5,224
—
$246,900
—
Disclaimer: Historical tax information is derived from public records provided by the county offices. Information is not guaranteed and should be independently verified.
Estimate the Cost
Estimate the Cost for 3830 Creekside Dr
3830 Creekside Dr, Waukesha, WI 53189 (MLS# 1971910) is a Single Family property with 4 bedrooms, 2 full bathrooms and 1 partial bathroom. 3830 Creekside Dr is currently listed for $545,000 and was received on July 16, 2026. Want to learn more about 3830 Creekside Dr? Do you have questions about finding other Single Family real estate for sale in Waukesha? You can browse all Waukesha real estate or contact a Coldwell Banker agent to request more information.