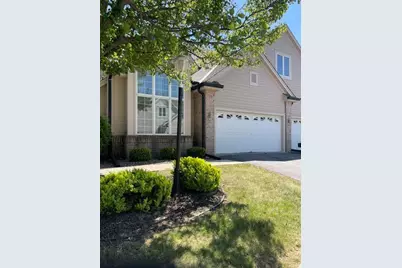
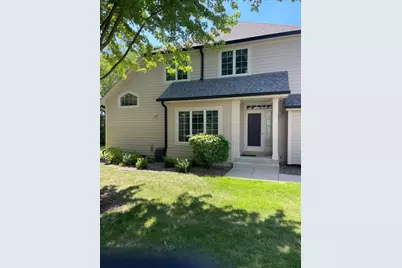
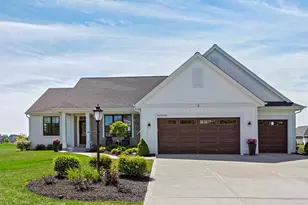
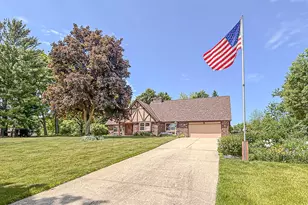
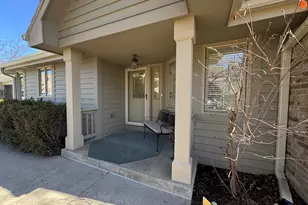
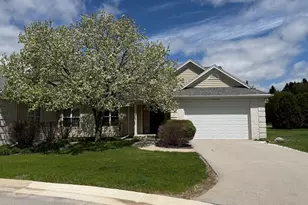
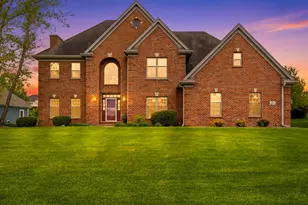
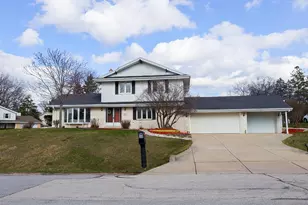

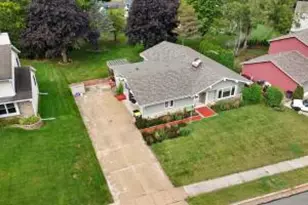

Full Property Details for 411 Meadowdale Dr #1
General
- Price: $465,000
- HOA FEE: $425
- Taxes: $6,091 (2025)
- Status: Active
- Type: Condo
- Source: MetroMLS_Milwaukee_Wirex
- MLS ID: 1964521
- Updated: 5/28/2026
- Added to Site: Today
Interior
- Number of Rooms: 6
- Appliances: Cooktop, Dishwasher, Disposal, Dryer, Microwave, Oven, Range, Refrigerator, Washer, Water Softener Owned
Rooms
- Total Bathrooms: 4
- Full Bathrooms: 3
- Half Bathrooms: 1
- Bathroom: MBR Bath Separate Tub, MBR Bath Walk-in Shower, Off Master Bedroom
- Total Bedrooms: 3
- Bedroom 1: 19 x 12, Main Level
- Bedroom 2: 10 x 12, Upper Level
- Bedroom 3: 10 x 26, Upper Level
- Living Room: 18 x 12, Main Level
- Kitchen: 12 x 19, Main Level
- Dining Room: 10 x 15, Main Level
- Laundry: 6 x 5, Main Level
Additional Information
Parking
- Garage: Yes
- Attached garage: Yes
- Garage Spaces: 2
- Garage Description: Private Garage
Location
- County: Waukesha
- Subdivision: Briarwood Fiddlers Creek
- Condo Project Name: Briarwood - Fiddlers Creek
- Driving Directions: Hwy 94 to G South to Fiddlers Creek, Left on Meadowdale Dr., home on the left 411 Meadowdale Dr.
School Information
- School District: Waukesha
- Elementary School: Summit View
- Middle School: Butler
- High School: Waukesha North
Community
- Assoc. Fees Include: Common Area Maintenance, Lawn Maintenance, Parking, Snow Removal, Trash Collection
- Pets Allowed: Yes
Heating & Cooling
- Heating/Cooling: Central Air Conditioning, Forced Air
Utilities
- Water/Sewer: Municipal Sewer, Municipal Water
Structural Information
- Architectural Style: Side-by-Side, Two Story
- Exterior Const.: Other
- Basement Desc.: Finished, Full, Poured Concrete
- Square Feet: 2,400
- Year Built: 2002
Unit Information
- Units in Building: 2
- Units in Complex: 24
- Unit Floor in Bldg.: 1
- Unit Description: Cable TV Available, Central Vacuum, High Speed Internet, In-Unit Laundry, Kitchen Island, Loft, Patio/Porch, Private Entry, Vaulted Ceiling(s), Walk-In Closet(s)
- Unit Type: 2 Story
Lot Features
Financial Considerations
- Association Fee: $425
- Tax Amount: $6,091.63
- Tax Year: 2025
Listed by Shorewest Realtors, Inc.