This is a carousel with tiles that activate property listing cards. Use the previous and next buttons to navigate.
1/88
$655,000 Just Listed
This is a carousel with tiles that activate property listing cards. Use the previous and next buttons to navigate.
1/88
Property Description
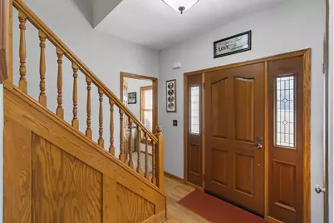
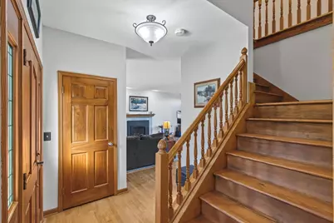
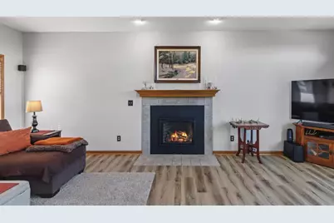
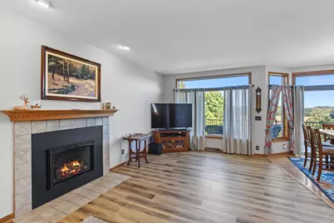
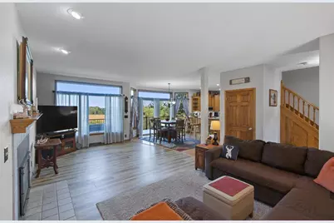
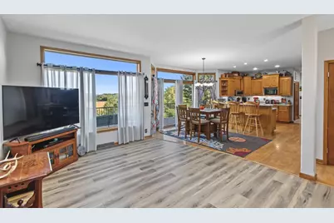
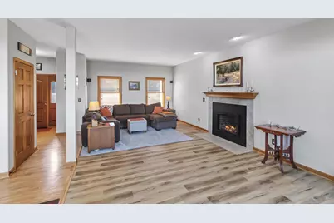
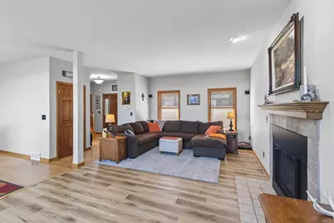
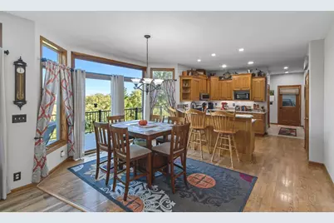
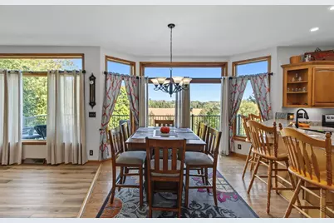
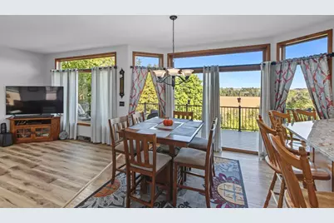
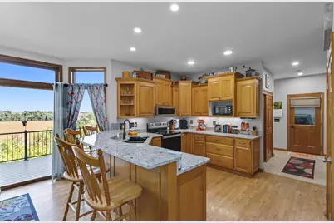
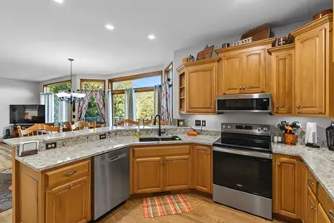
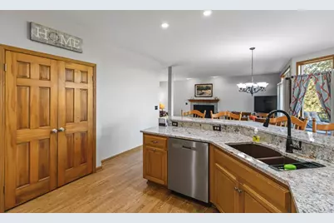
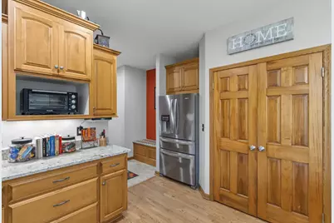
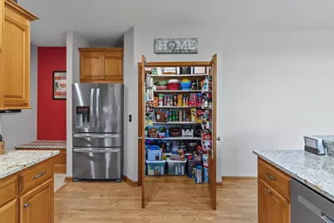
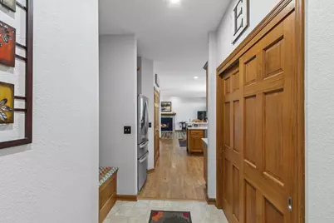
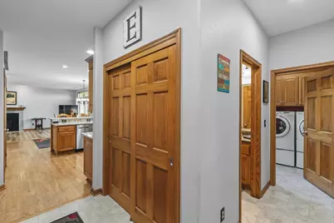
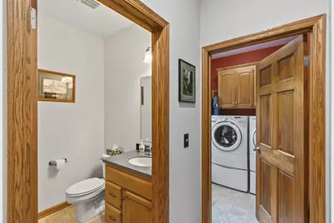
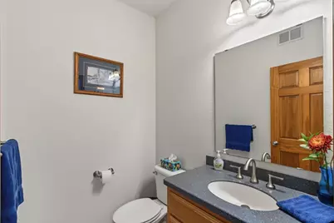
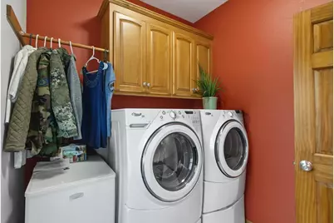
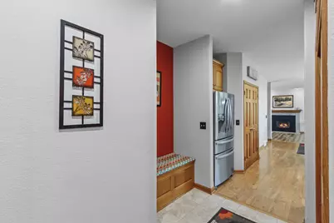
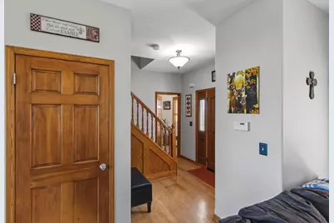
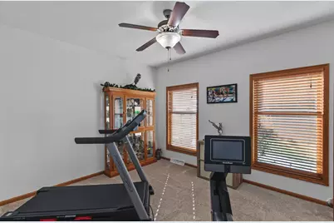
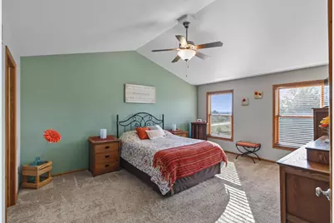
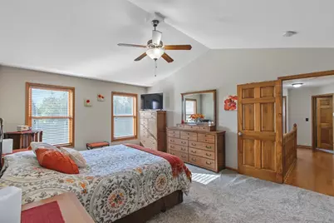
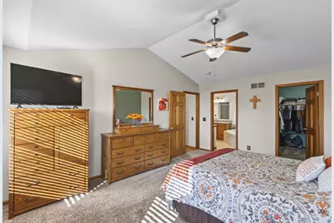
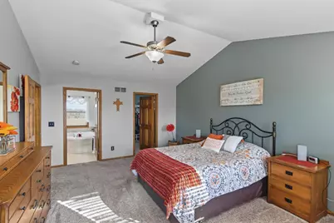
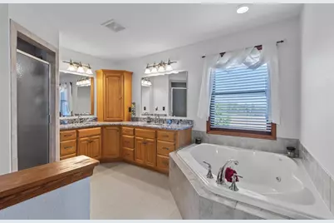
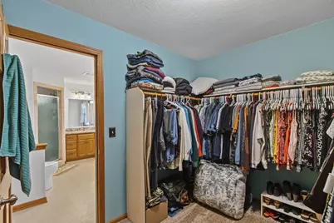
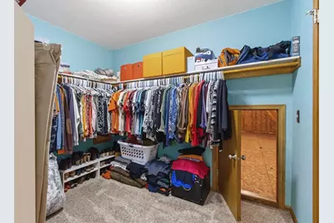
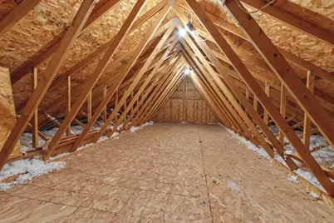
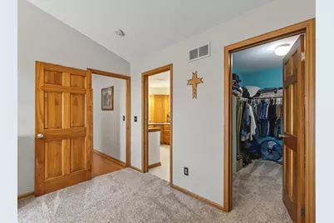
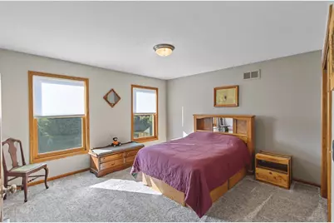
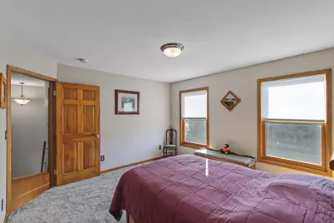
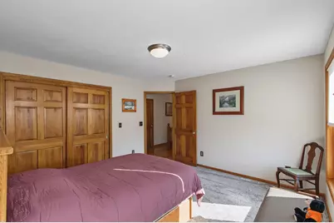
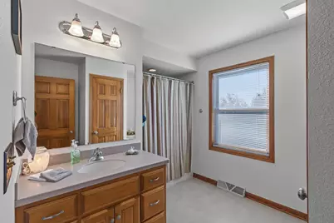
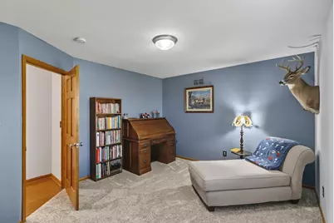
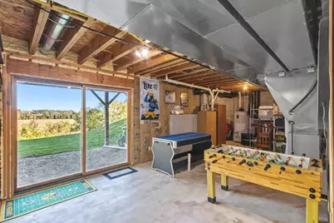
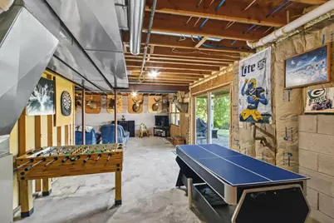
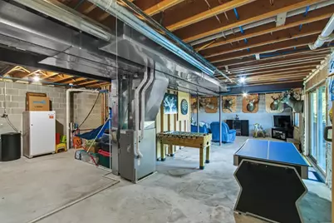
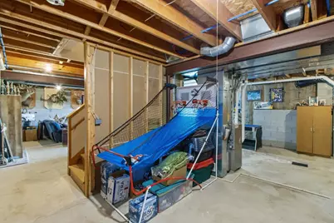
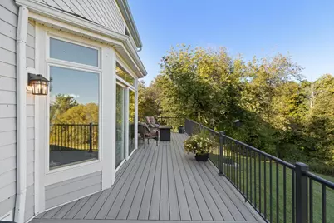
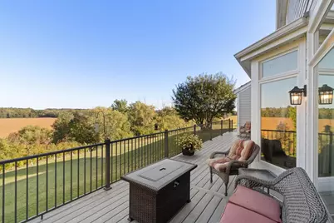
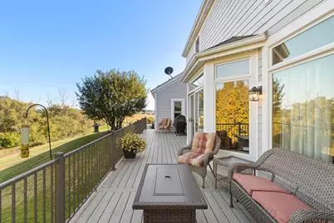
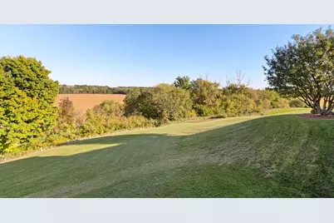
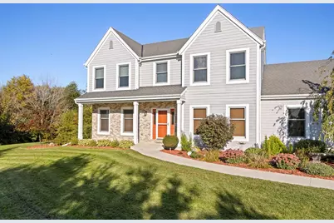
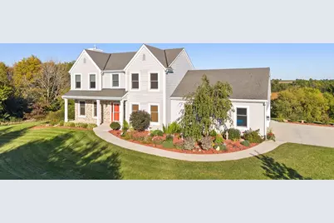
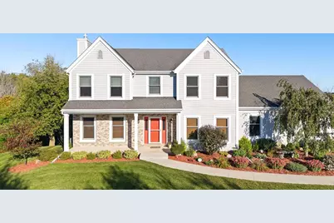
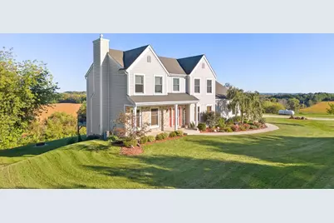
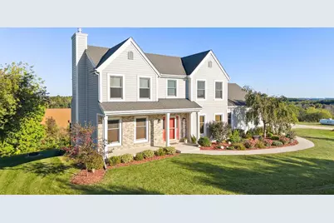
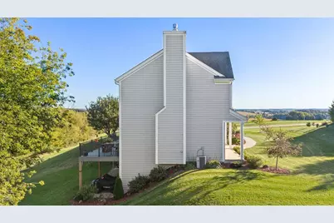
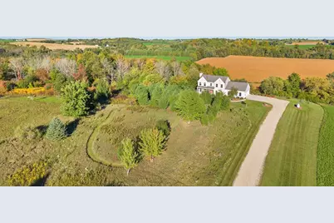
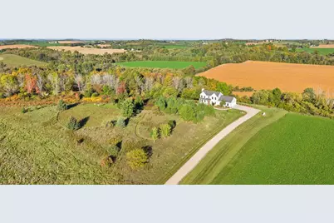
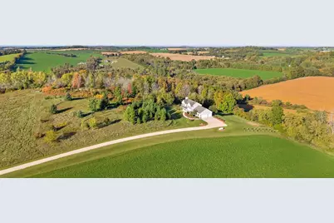
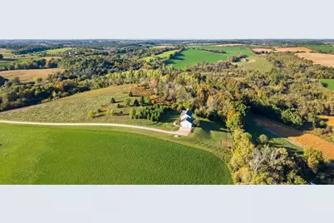
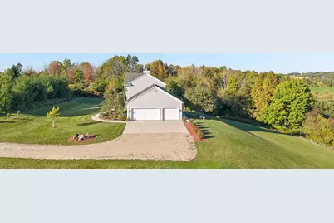
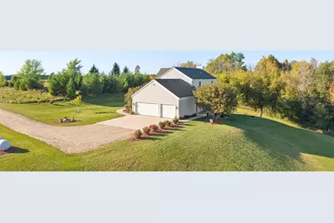
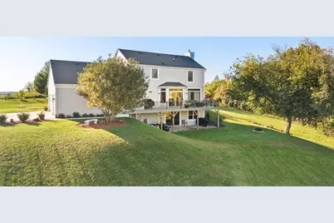
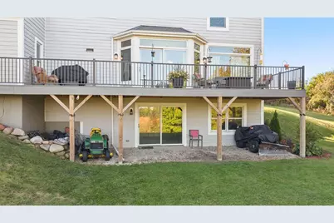
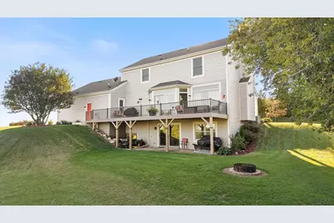
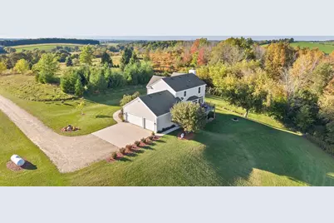
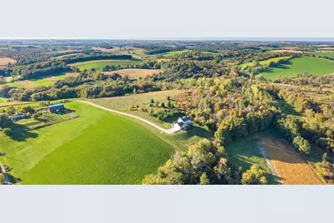
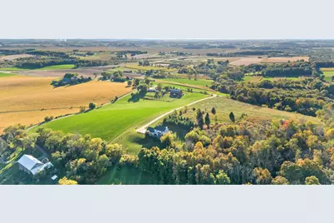
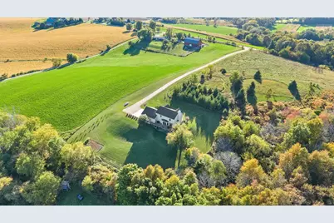
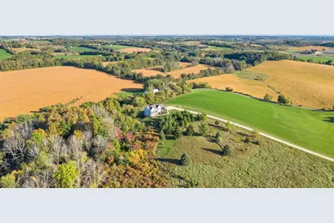
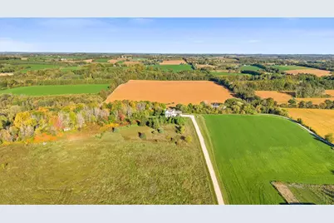
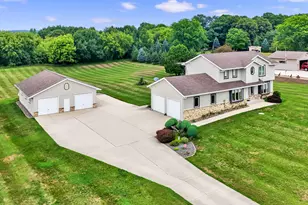
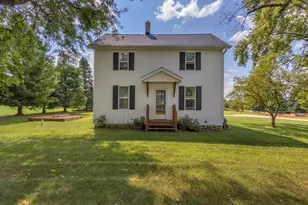
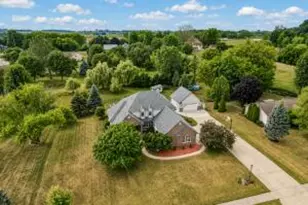
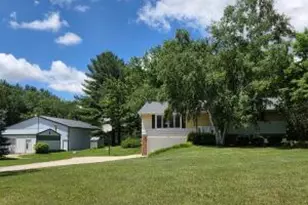
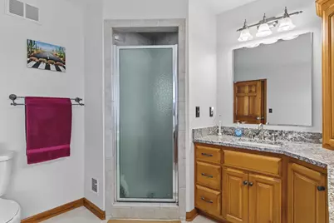
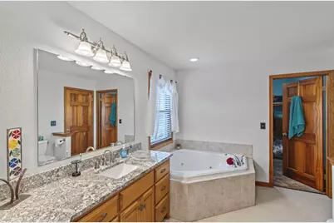
Welcome home to your private country retreat on over 6 acres! This beautifully refreshed 2-story home offers 3 beds, 2.5 baths, incredible views, abundant wildlife and peaceful surroundings. The home has been thoughtfully updated to include brand-new granite countertops in the kitchen and primary bath, new flooring, new landscaping and new concrete sidewalks! The kitchen features a breakfast bar and pantry, while the gas fireplace creates a warm and inviting gathering space to relax around. The spacious primary bedroom has an ensuite bath and even a laundry chute in the closet! Enjoy bird watching and stunning scenery from the backyard deck, or explore the winding nature trail in the front yard. The long private driveway adds to the secluded feel of this property. Additional features include first-floor laundry and a walk-out basement with potential for additional finished living space. Conveniently located with easy access to Highway 41 and situated between West bend and Fond Du Lac!
Full Property Details
Full Property Details for 9660 Skyline Dr
General
- Price: $655,000
- Taxes: $3,920 (2025)
- Status: Active
- Type: Single Family
- Source: Wirex_South_Central_Wisconsin_MLS_Corporation_SCW
- MLS ID: 2033678
- Updated: 9/29/2026
- Added to Site: Today
Interior
- Interior Features: Walk-In Closet(s), Water Softener, Cable/Satellite Available, High-Speed Internet, Some Smart Home Features
- Appliances: Range/Oven, Refrigerator, Dishwasher, Microwave
Rooms
Bathrooms
- Total Bathrooms: 3
- Full Bathrooms: 2
- Half Bathrooms: 1
- Bathroom: Stubbed for Bathroom on Lower Level, Whirlpool, At least 1 Tub, Master Bedroom Bath: Full, Master Bedroom Bath, Master Bedroom Bath: Walk-In Shower, Master Bedroom Bath: Tub/No Shower
Bedrooms
- Total Bedrooms: 3
- Primary Bedroom: 17 x 13, Upper
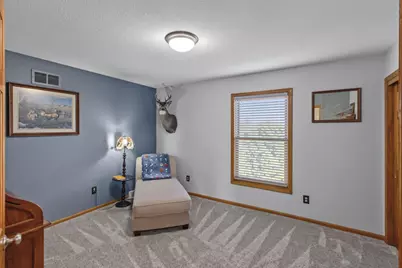
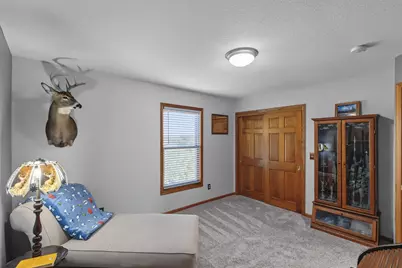
- Bedroom 2: 13 x 12, Upper
- Bedroom 3: 13 x 11, Upper
Other Rooms
- Living Room: 25 x 13, Main
- Kitchen: 13 x 12, Main
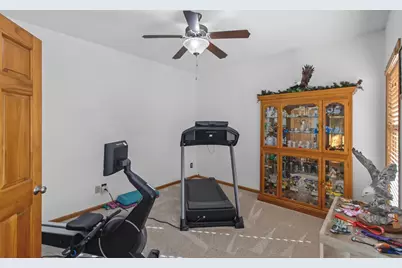
- Office/Den/Study: 13 x 12, Main
Exterior
- Exterior Features: Deck
Parking
- Garage: Yes
- Attached garage: Yes
- Garage Spaces: 3
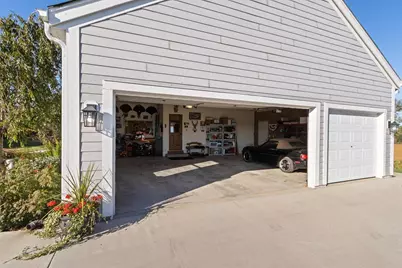
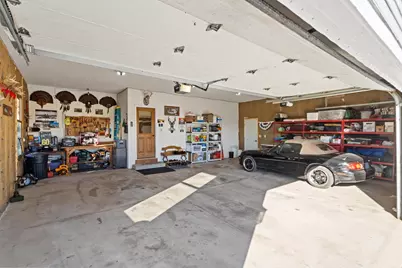
- Garage Description: 3 Car, Attached, Opener Included
Location
- Municipality: Wayne
- County: Washington
- Driving Directions: Take 41 South from Lomira to Hwy 28 and head East to Skyline Drive. Take a sharp left turn heading North then property is up on the right.
School Information
- School District: Kewaskum
- Elementary School: Kewaskum
- Middle School: Kewaskum
- High School: Kewaskum
Heating & Cooling
- Heating Fuel: LP Gas
- Heating/Cooling: Forced Air, Central Air Conditioning, Zoned Heating, Air Exchanger
Utilities
- Water/Sewer: Well, Private Septic System
- Utility Description: High Speed Internet Available
Structural Information
- Architectural Style: Colonial
- Description/Design: 2 Stories
- Exterior Const.: Fiber Cement
- Basement Desc.: Full, Exposed, Full-Size Windows, Walk-Out/Outer Door, Sump Pump, High Ceiling (8 Feet or Higher), Block
- Square Feet: 2,279
- Square Feet Range: 2001 to 2500
- Sq. Ft. Source: Assessor/Public Record
- Year Built: 2005
Lot Features
- Lot Size Source: Assessor/Public Record
- Zoning: Res-Ag
- Lot Description: Wooded, Horse Allowed
Financial Considerations
- Tax Amount: $3,920
- Tax Year: 2025
Disclosures and Reports
- Exclusions: Seller's personal property. Washer and dryer.
- Inclusions: Refrigerator, stove/oven, dishwasher, microwave, desk in upstairs bedroom, all window coverings.
Listed by Turning Point Realty

Get Pre-Approved Today
Get a Great Insurance Rate
Schools
Schools serving 9660 Skyline Dr
School District:Kewaskum School District
Disclaimer:
School attendance boundaries provided by ATTOM Data Solutions and are for reference only. Contact the school directly to verify enrollment eligibility.
Price & Sales History for 9660 Skyline Dr
Date
Details
Price
Change
Source
9/29/2026
Listed
$655,000
47.12%
MLS
9/21/2022
Sold
$445,200
—
Public Record
Disclaimer: Historical sales information is derived from public records provided by the county offices. Information is not guaranteed and should be independently verified.
Tax History
Tax History for 9660 Skyline Dr
Year
Property Taxes
Change
Tax Assessment
Change
2025
$3,920
9%
$321,600
—
2024
$3,597
11%
$321,500
—
2023
$3,247
10%
$321,600
—
2022
$2,959
-3%
$321,600
—
2021
$3,044
-2%
$321,600
—
2020
$3,118
-6%
$321,600
17%
2018
$3,316
-2%
$274,300
—
2017
$3,388
2%
$275,500
—
2016
$3,328
—
$275,500
—
2019
$3,338
3%
$274,300
—
2015
$3,242
-2%
$275,500
—
2014
$3,306
-9%
$275,500
—
2013
$3,652
—
$275,500
—
Disclaimer: Historical tax information is derived from public records provided by the county offices. Information is not guaranteed and should be independently verified.
Estimate the Cost
Estimate the Cost for 9660 Skyline Dr
9660 Skyline Drive, Wayne, WI 53002 (MLS# 2033678) is a Single Family property with 3 bedrooms, 2 full bathrooms and 1 partial bathroom. 9660 Skyline Drive is currently listed for $655,000 and was received on September 29, 2026. Want to learn more about 9660 Skyline Drive? Do you have questions about finding other Single Family real estate for sale in Wayne? You can browse all Wayne real estate or contact a Coldwell Banker agent to request more information.