This is a carousel with tiles that activate property listing cards. Use the previous and next buttons to navigate.
1/57
$499,900 Just Listed
This is a carousel with tiles that activate property listing cards. Use the previous and next buttons to navigate.
1/57
Property Description
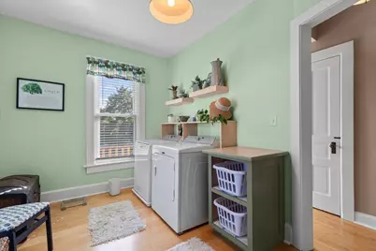
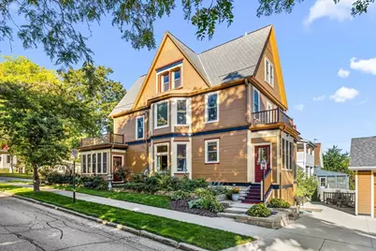
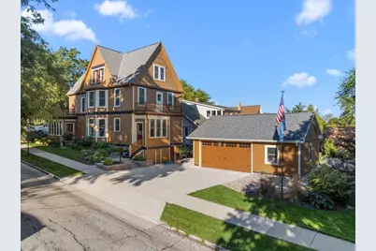
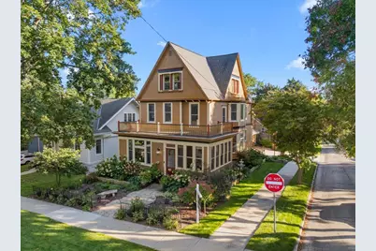
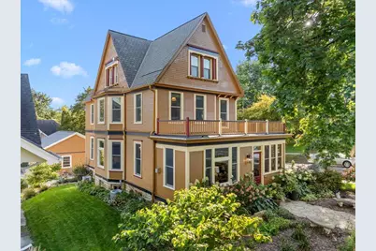
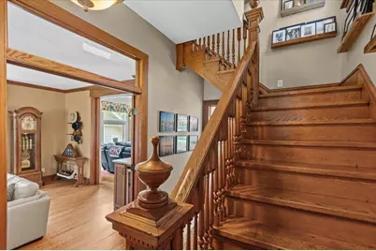
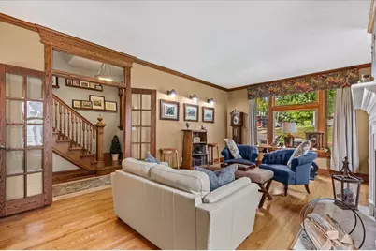
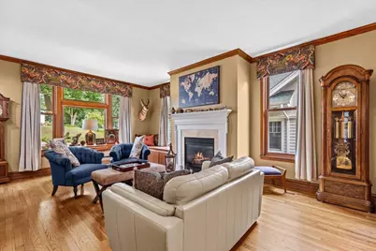
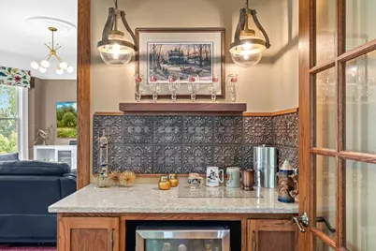
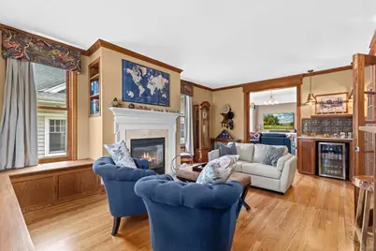
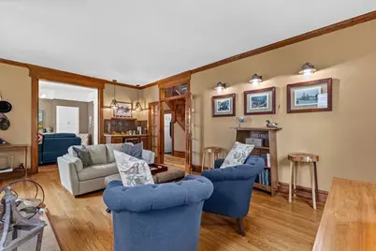
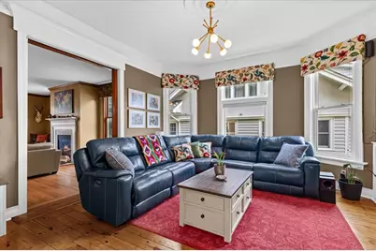
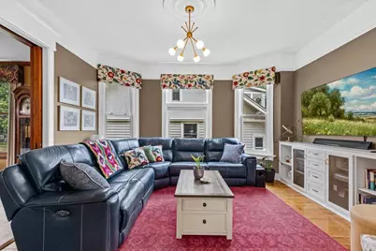
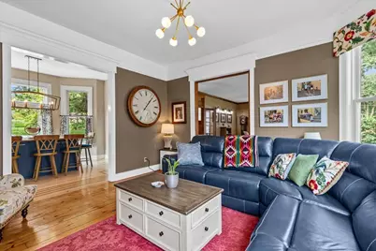
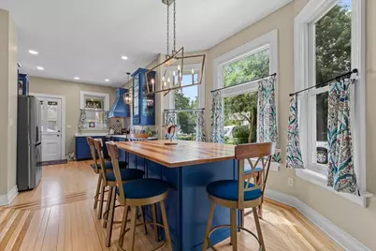
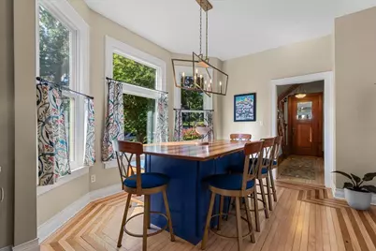
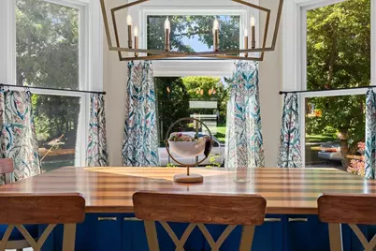
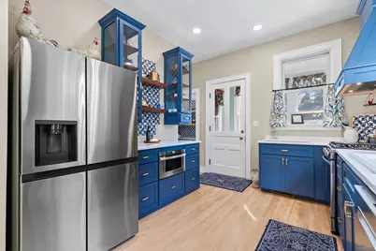
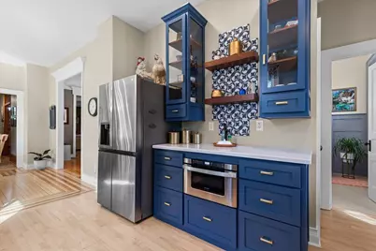
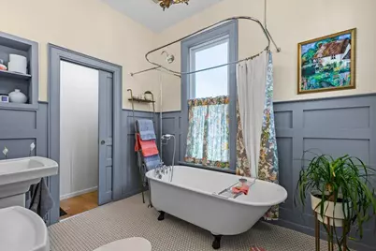
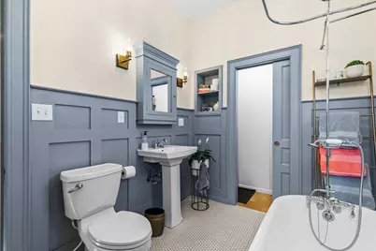
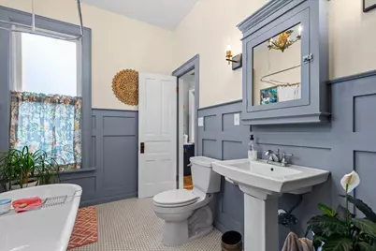
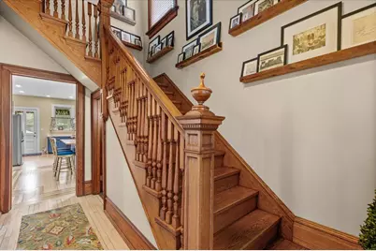
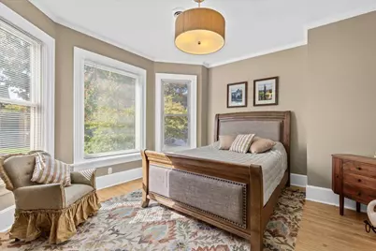
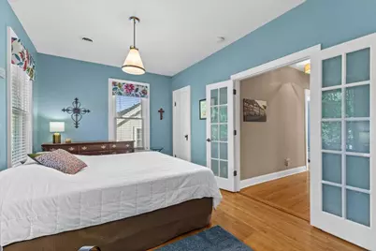
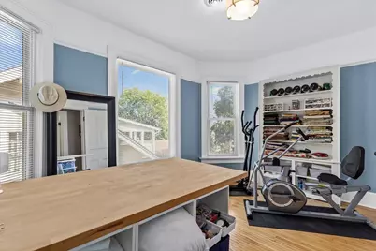
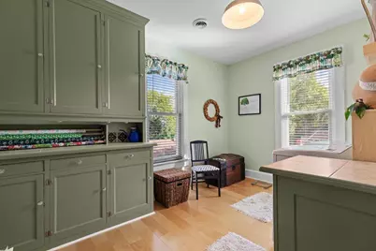
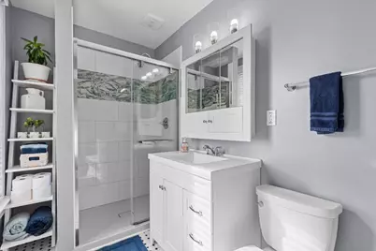
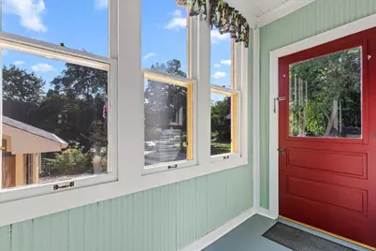
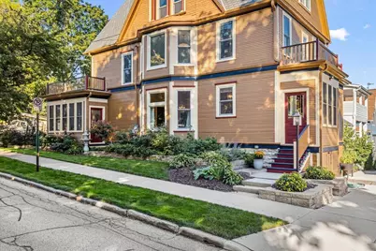
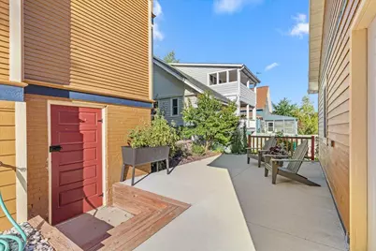
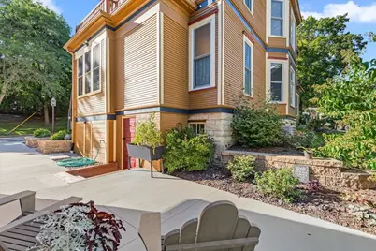
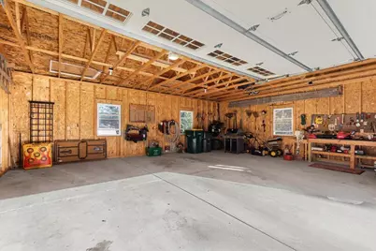
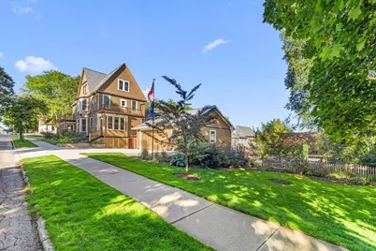
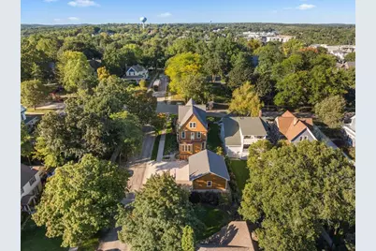
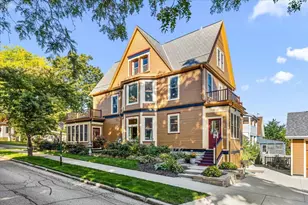
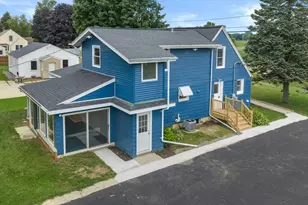
$499,900. Rarely offered on one of West Bend's most coveted streets, this exquisitely restored 3 BD/2 BA, 2,171 SF Queen Anne showcases exceptional craftsmanship that preserved irreplaceable original details while adding modern amenities. Refinished original millwork, NEW oversized Andersen(r) windows, Gas FP, gorgeous HW floors with stunning original inlays, pocket & French doors, restored staircase w/period finials & 9ft ceilings throughout. Remarkable 2023 kitchen remodel features interior illuminated cabinetry, pullouts, island dinette, SS appliances & bespoke upper doors crafted from original blown glass. Convenient upper Laundry, reglazed clawfoot tub, new forced-air heat & AC & new 24x30 Gar w/EV-ready wiring. Architectural Digest-worthy grounds complete this extraordinary offering.
Full Property Details
Full Property Details for 833 Walnut St
General
- Price: $499,900
- Taxes: $4,586 (2025)
- Status: Active
- Type: Single Family
- Source: MetroMLS_Milwaukee_Wirex
- MLS ID: 1982293
- Updated: 9/28/2026
- Added to Site: 2 day(s) ago
Interior
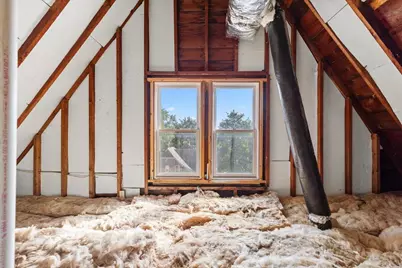
- Interior Features: Cable TV Available, Expandable Attic, Gas Fireplace, High Speed Internet, Kitchen Island, Pantry, Simulated Wood Floors, Wood Floors
- Appliances: Dishwasher, Dryer, Microwave, Oven, Range, Refrigerator, Washer, Water Softener Owned
Rooms
Bathrooms
- Total Bathrooms: 2
- Full Bathrooms: 2
- Bathroom: At least one Bathtub, Ceramic Tile, Shower over Tub, Shower Stall
Bedrooms
- Total Bedrooms: 3
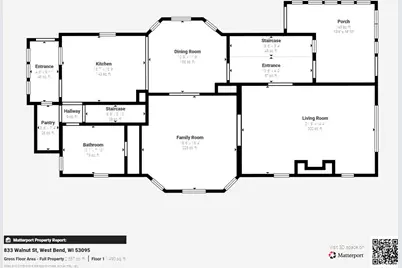
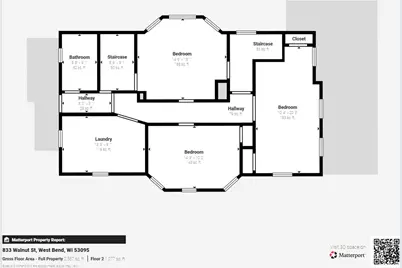
- Bedroom 1: 17 x 11, Upper Level
- Bedroom 2: 15 x 11, Upper Level
- Bedroom 3: 14 x 14, Upper Level
Other Rooms
- Living Room: 22 x 14, Main Level
- Family Room: 16 x 15, Main Level
- Kitchen: 14 x 11, Main Level
- Dining Room: 13 x 12, Main Level
- Laundry: 14 x 9, Upper Level
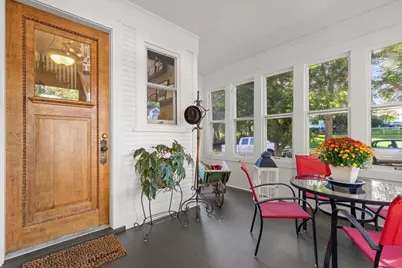
- Mud Room: 10 x 5, Main Level
Exterior
- Exterior Features: Patio
Parking
- Garage: Yes
- Garage Spaces: 2.5
- Garage Description: Electric Door Opener, Electric Vehicle Charging Station(s)
Location
- County: Washington
- Driving Directions: Hwy 33 to Silverbrook, south to Walnut, east to property on corner of Walnut & 9th Ave.
School Information
- School District: West Bend
- Middle School: Badger
Heating & Cooling
- Heating/Cooling: Natural Gas, Central Air Conditioning, Forced Air
Utilities
- Water/Sewer: Municipal Sewer, Municipal Water
Structural Information
- Architectural Style: Two Story, Exposed Basement, Victorian/Federal
- Exterior Const.: Fiber Cement, Other, Wood
- Basement Desc.: 8+ Ceiling, Full, Stone, Walk-Out/Outer Door
- Square Feet: 2,171
- Year Built: 1899
Lot Features
- Lot Size (Acres): 0.19
- Zoning: Residential
Financial Considerations
- Tax Amount: $4,586
- Tax Year: 2025
Listed by Hanson & Co. Real Estate

Get Pre-Approved Today
Get a Great Insurance Rate
Schools
Schools serving 833 Walnut St
School District:West Bend School District
| Name | Grades | Distance |
|---|---|---|
Mclane Elementary School 833 Chestnut Street, West Bend, WI 53095 | K-4 | 0.2 mi |
Silverbrook Middle School 120 North Silverbrook Drive, West Bend, WI 53095 | 5-6 | 0.4 mi |
Badger Middle School 727 South 6th Avenue, West Bend, WI 53095 | 7-8 | 0.6 mi |
East High School, West Bend, WI 1305 East Decorah Road, West Bend, WI 53095 | 9-12 | 1.4 mi |
West High School, West Bend, WI 1305 East Decorah Road, West Bend, WI 53095 | 9-12 | 1.4 mi |
Disclaimer:
School attendance boundaries provided by ATTOM Data Solutions and are for reference only. Contact the school directly to verify enrollment eligibility.
Price & Sales History for 833 Walnut St
Date
Details
Price
Change
Source
9/28/2026
Listed
$499,900
92.34%
MLS
6/15/2021
Sold
$259,900
—
Public Record
Disclaimer: Historical sales information is derived from public records provided by the county offices. Information is not guaranteed and should be independently verified.
Tax History
Tax History for 833 Walnut St
Year
Property Taxes
Change
Tax Assessment
Change
2025
$4,586
7%
$206,200
-38%
2024
$4,304
12%
$333,000
61%
2023
$3,831
7%
$206,200
—
2022
$3,577
-2%
$206,200
—
2021
$3,666
1%
$206,200
—
2020
$3,616
3%
$206,200
—
2019
$3,495
3%
$206,200
—
2018
$3,395
-2%
$206,200
10%
2017
$3,469
-1%
$188,300
—
2016
$3,489
—
$188,300
—
2015
$3,480
—
$188,300
—
2014
$3,478
-8%
$188,300
—
2013
$3,762
—
$188,300
—
Disclaimer: Historical tax information is derived from public records provided by the county offices. Information is not guaranteed and should be independently verified.
Estimate the Cost
Estimate the Cost for 833 Walnut St
833 Walnut St, West Bend, WI 53095 (MLS# 1982293) is a Single Family property with 3 bedrooms and 2 full bathrooms. 833 Walnut St is currently listed for $499,900 and was received on September 28, 2026. Want to learn more about 833 Walnut St? Do you have questions about finding other Single Family real estate for sale in West Bend? You can browse all West Bend real estate or contact a Coldwell Banker agent to request more information.