This is a carousel with tiles that activate property listing cards. Use the previous and next buttons to navigate.
1/44
$515,000 Just Listed
This is a carousel with tiles that activate property listing cards. Use the previous and next buttons to navigate.
1/44
Property Description
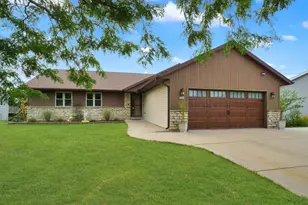
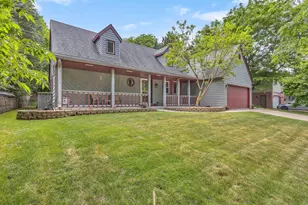
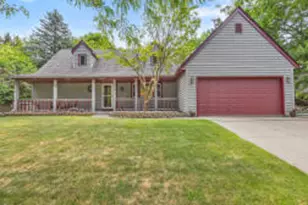
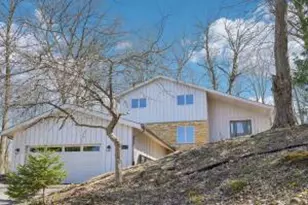
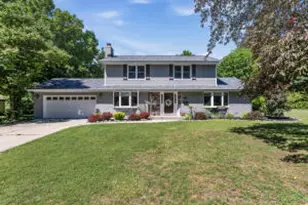
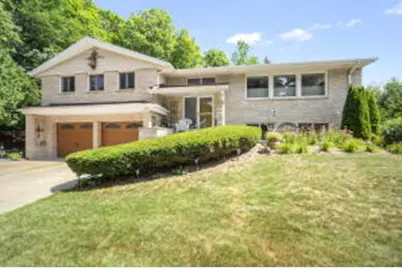
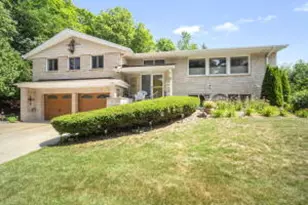
Lovingly cared for by just two owners, welcome to this impeccably maintained 4-bedroom, 2-bath bi-level with timeless Lannon stone exterior in a fantastic location, just a short walk to Decorah Park! This beautifully updated home features slate and hardwood floors, extensive granite countertops, a farmhouse sink, and custom lighting and cabinetry. The luxurious primary suite includes a custom closet organizer and spa-like bath with in-floor heat, a bubble massage tub, and steam shower. Large windows fill the main level with natural light, highlighting multiple spacious living areas, a cozy gas fireplace, and a great room with a wet bar. Enjoy multi-zone heating, a heated 2.5-car garage with an attached workshop, and a private backyard surrounded by beautifully maintained gardens.
Full Property Details
Full Property Details for 818 Badger Ln
General
- Price: $515,000
- Taxes: $4,678 (2025)
- Status: Active
- Type: Single Family
- Source: MetroMLS_Milwaukee_Wirex
- MLS ID: 1971852
- Updated: 7/17/2026
- Added to Site: 1 day(s) ago
Interior
- Interior Features: Cable TV Available, Gas Fireplace, High Speed Internet, Kitchen Island, Simulated Wood Floors, Wet Bar, Wood Floors
- Appliances: Dishwasher, Dryer, Microwave, Oven, Range, Refrigerator, Washer, Water Softener Owned
Rooms
Bathrooms
- Total Bathrooms: 2
- Full Bathrooms: 2
- Bathroom: At least one Bathtub, Ceramic Tile, Jetted Tub, MBR Bath Separate Tub, MBR Bath Walk-in Shower, Off Master Bedroom, Shower over Tub, Shower Stall
Bedrooms
- Total Bedrooms: 4
- Bedroom 1: 14 x 14, Main Level
- Bedroom 2: 13 x 12, Lower Level
- Bedroom 3: 11 x 12, Lower Level
- Bedroom 4: 11 x 10, Lower Level
Other Rooms
- Living Room: 22 x 14, Main Level
- Family Room: 15 x 21, Main Level
- Kitchen: 21 x 13, Main Level
- Dining Room: 12 x 12, Main Level
- Laundry: 10 x 10, Lower Level
Exterior
- Exterior Features: Patio
Parking
- Garage: Yes
- Attached garage: Yes
- Garage Spaces: 2.5
- Garage Description: Access to Basement, Built-In/Under Home, Electric Door Opener, Heated
Location
- County: Washington
- Driving Directions: S Main St to Hawthorn, W to Badger, right to address.
School Information
- School District: West Bend
- Middle School: Badger
Heating & Cooling
- Heating/Cooling: Natural Gas, Central Air Conditioning, In Floor Radiant, Radiant
Utilities
- Water/Sewer: Municipal Sewer, Municipal Water
Structural Information
- Architectural Style: Bi-Level, Contemporary
- Exterior Const.: Aluminum Siding, Stone
- Basement Desc.: Finished, Full, Full Size Windows, Walk-Out/Outer Door
- Square Feet: 2,790
- Year Built: 1960
Lot Features
- Lot Size (Acres): 0.42
- Zoning: RES
Financial Considerations
- Tax Amount: $4,678.3
- Tax Year: 2025
Listed by Epique Realty Germantown
Get Pre-Approved Today
Get a Great Insurance Rate
Schools
Schools serving 818 Badger Ln
School District:West Bend School District
| Name | Grades | Distance |
|---|---|---|
Mclane Elementary School 833 Chestnut Street, West Bend, WI 53095 | K-4 | 0.6 mi |
Silverbrook Middle School 120 North Silverbrook Drive, West Bend, WI 53095 | 5-6 | 1 mi |
Badger Middle School 727 South 6th Avenue, West Bend, WI 53095 | 7-8 | 0.4 mi |
East High School, West Bend, WI 1305 East Decorah Road, West Bend, WI 53095 | 9-12 | 1.2 mi |
West High School, West Bend, WI 1305 East Decorah Road, West Bend, WI 53095 | 9-12 | 1.2 mi |
Disclaimer:
School attendance boundaries provided by ATTOM Data Solutions and are for reference only. Contact the school directly to verify enrollment eligibility.
Price & Sales History for 818 Badger Ln
Date
Details
Price
Change
Source
7/16/2026
Listed
$515,000
—
MLS
Disclaimer: Historical sales information is derived from public records provided by the county offices. Information is not guaranteed and should be independently verified.
Tax History
Tax History for 818 Badger Ln
Year
Property Taxes
Change
Tax Assessment
Change
2025
$4,678
7%
$236,900
-30%
2024
$4,391
12%
$339,400
43%
2023
$3,909
-6%
$236,900
—
2022
$4,145
-3%
$236,900
—
2021
$4,252
2%
$236,900
—
2020
$4,183
6%
$236,900
—
2018
$3,929
-3%
$236,900
—
2019
$4,047
—
$236,900
8%
2017
$4,067
-1%
$219,400
—
2016
$4,093
—
$219,400
—
2015
$4,079
—
$219,400
—
2014
$4,077
-7%
$219,400
1%
2013
$4,372
—
$217,600
—
Disclaimer: Historical tax information is derived from public records provided by the county offices. Information is not guaranteed and should be independently verified.
Estimate the Cost
Estimate the Cost for 818 Badger Ln
818 Badger Ln, West Bend, WI 53095 (MLS# 1971852) is a Single Family property with 4 bedrooms and 2 full bathrooms. 818 Badger Ln is currently listed for $515,000 and was received on July 16, 2026. Want to learn more about 818 Badger Ln? Do you have questions about finding other Single Family real estate for sale in West Bend? You can browse all West Bend real estate or contact a Coldwell Banker agent to request more information.