This is a carousel with tiles that activate property listing cards. Use the previous and next buttons to navigate.
1/1
$235,000 Just Listed
This is a carousel with tiles that activate property listing cards. Use the previous and next buttons to navigate.
1/1
Property Description
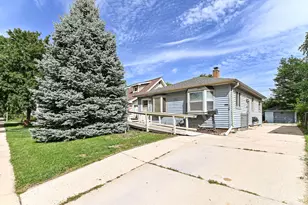
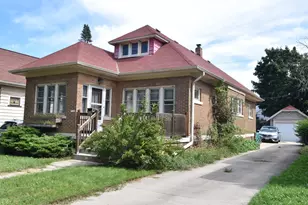
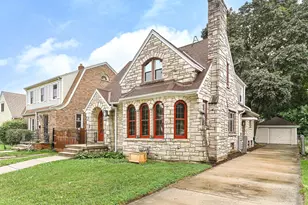
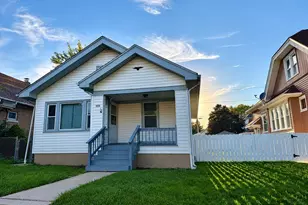
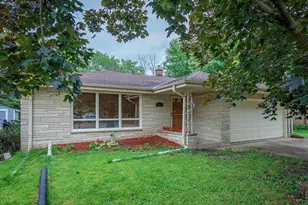
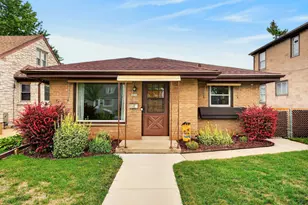
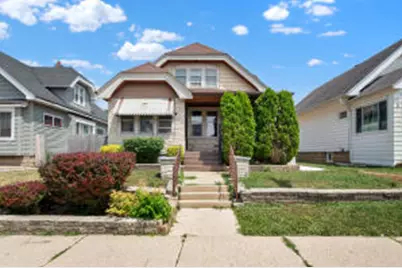
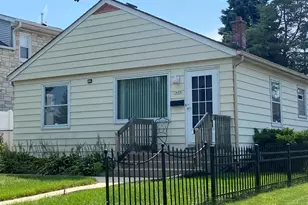
Charming West Allis bungalow ready for your personal touch! Step through the sunny foyer into the spacious living room through beautiful French doors. Admire the stained-glass windows above the faux fireplace with mantle. Rich Craftsman woodwork and hardwood floors throughout add timeless appeal. Elegant dining room features a built-in buffet with leaded glass doors, mirrors and tray ceiling. The cozy kitchen offers newer cabinets and walk in pantry for additional storage. A rear mudroom offers even more storage and leads to the full, dry basement with endless possibilities. Roll up your sleeves and build instant equity by finishing the expansive walk-up attic thoughtfully roughed in for a bathroom, additional bedrooms and storage. This home is full of potential and is being sold AS-IS.
Full Property Details
Full Property Details for 2136 S 72nd St
General
- Price: $235,000
- Taxes: $4,181 (2025)
- Status: Active
- Type: Single Family
- Source: MetroMLS_Milwaukee_Wirex
- MLS ID: 1972060
- Updated: Today (7/22/2026)
- Added to Site: Today
Interior
- Number of Rooms: 6
- Interior Features: Cable TV Available, Electric Fireplace, Expandable Attic, High Speed Internet, Pantry, Simulated Wood Floors, Wood Floors
- Appliances: Dryer, Range, Refrigerator, Washer
Rooms
Bathrooms
- Total Bathrooms: 1
- Full Bathrooms: 1
- Bathroom: At least one Bathtub, Ceramic Tile, Shower over Tub
Bedrooms
- Total Bedrooms: 2
- Bedroom 1: 10 x 12, Main Level
- Bedroom 2: 10 x 10, Main Level
Other Rooms
- Foyer/Entry: 9 x 8, Main Level
- Living Room: 18 x 12, Main Level
- Kitchen: 11 x 12, Main Level
- Other Room 1: 60 x 22, Upper Level
- Mud Room: 4 x 6, Main Level
Exterior
- Exterior Features: Deck
Parking
- Garage: Yes
- Garage Spaces: 2.5
- Garage Description: Electric Door Opener
Location
- County: Milwaukee
School Information
- School District: West Allis-West Milwaukee
- Elementary School: Jefferson
Heating & Cooling
- Heating/Cooling: Natural Gas, Central Air Conditioning, Forced Air, Other
Utilities
- Water/Sewer: Municipal Sewer, Municipal Water
Structural Information
- Architectural Style: 1.5 Story, Bungalow
- Exterior Const.: Low Maintenance Trim, Other, Stone, Stucco, Vinyl
- Basement Desc.: Full
- Square Feet: 1,174
- Year Built: 1928
Lot Features
- Lot Size (Acres): 0.11
- Zoning: Residential
Financial Considerations
- Tax Amount: $4,181
- Tax Year: 2025
Listed by Homestead Realty, Inc
Get Pre-Approved Today
Get a Great Insurance Rate
Price & Sales History for 2136 S 72nd St
Date
Details
Price
Change
Source
7/22/2026
Listed
$235,000
—
MLS
Disclaimer: Historical sales information is derived from public records provided by the county offices. Information is not guaranteed and should be independently verified.
Tax History
Tax History for 2136 S 72nd St
Year
Property Taxes
Change
Tax Assessment
Change
2025
$4,181
8%
$202,100
—
2024
$3,865
18%
$202,100
61%
2023
$3,277
-1%
$125,700
—
2022
$3,309
3%
$125,700
—
2021
$3,227
-13%
$125,700
—
2020
$3,728
2%
$125,700
—
2019
$3,641
10%
$125,700
—
2018
$3,307
-10%
$125,700
—
2017
$3,693
14%
$125,700
—
2016
$3,246
—
$125,700
—
2015
$3,250
-3%
$125,700
—
2014
$3,351
-4%
$125,700
—
2013
$3,477
9834%
$125,700
-9%
2012
$35
—
$138,700
—
Disclaimer: Historical tax information is derived from public records provided by the county offices. Information is not guaranteed and should be independently verified.
Estimate the Cost
Estimate the Cost for 2136 S 72nd St
2136 S 72nd St, West Allis, WI 53219 (MLS# 1972060) is a Single Family property with 2 bedrooms and 1 full bathroom. 2136 S 72nd St is currently listed for $235,000 and was received on July 22, 2026. Want to learn more about 2136 S 72nd St? Do you have questions about finding other Single Family real estate for sale in West Allis? You can browse all West Allis real estate or contact a Coldwell Banker agent to request more information.