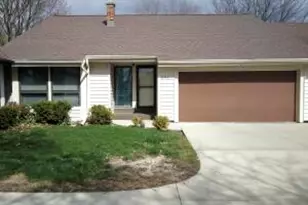
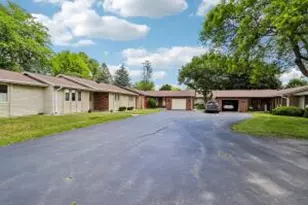
This is a carousel with tiles that activate property listing cards. Use the previous and next buttons to navigate.
1/25
$259,900 Just Listed
This is a carousel with tiles that activate property listing cards. Use the previous and next buttons to navigate.
1/25
Property Description
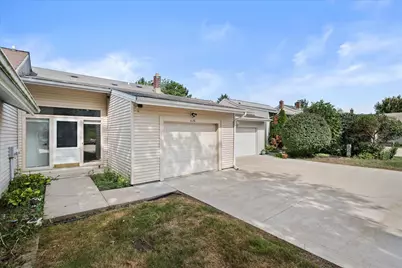
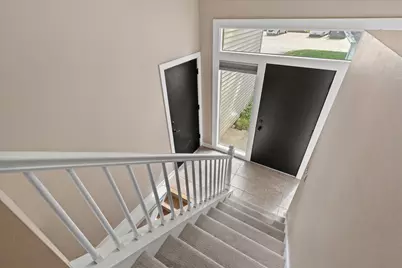
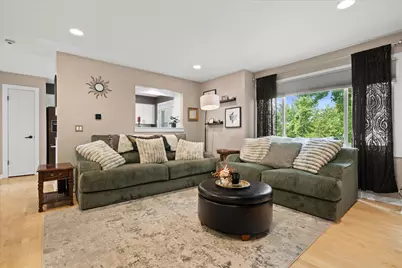
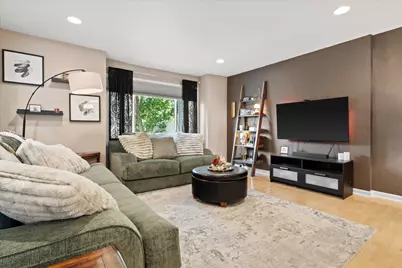
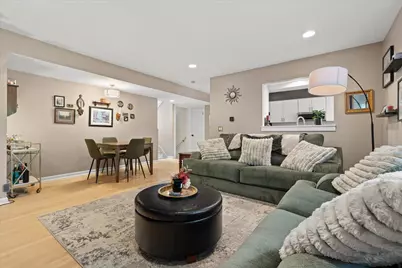
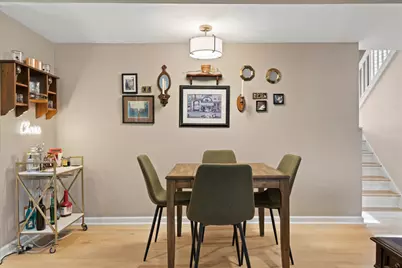
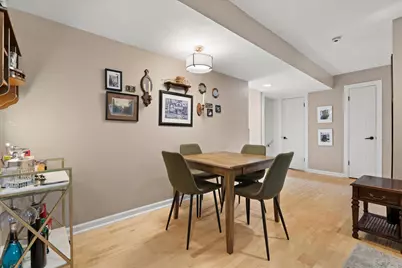
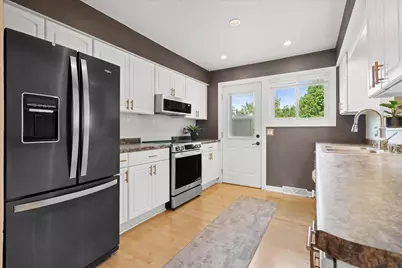
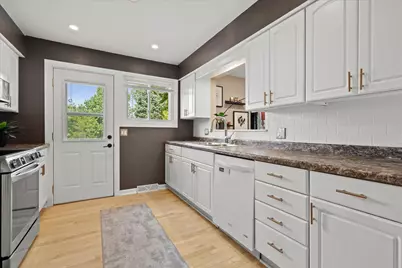
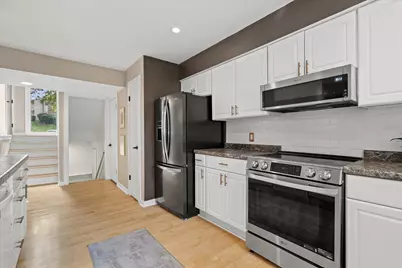
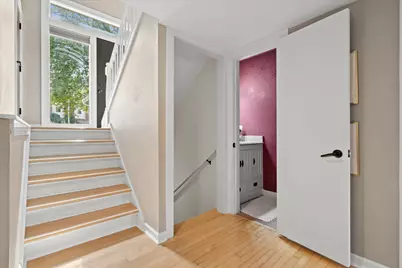
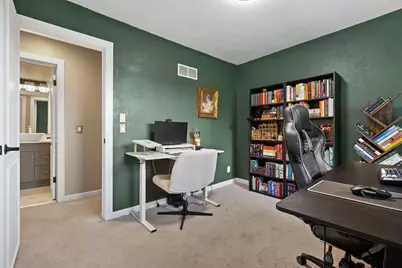
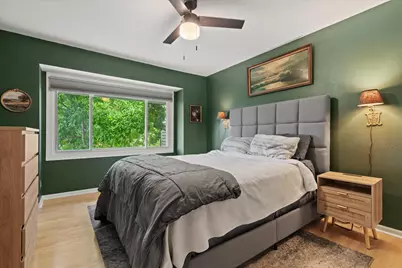
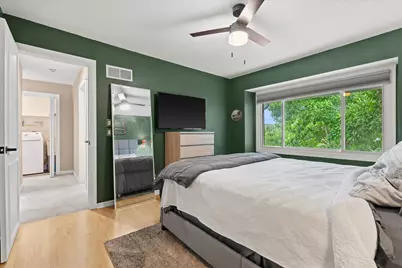
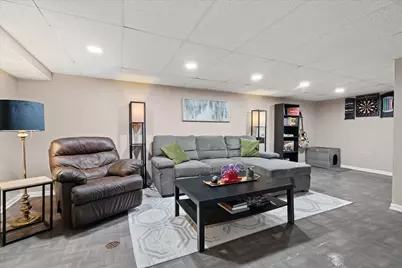
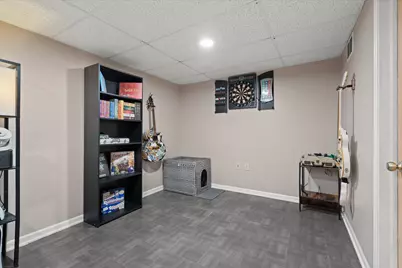
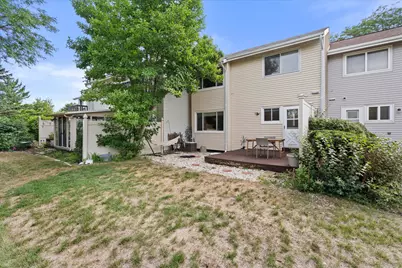
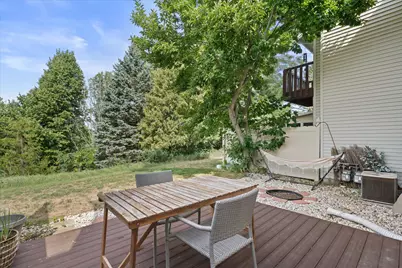
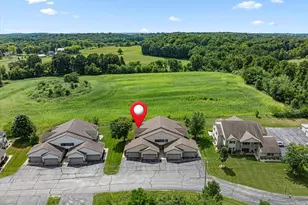
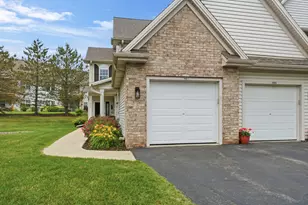
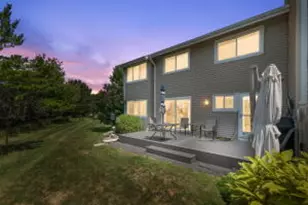
Charming and inviting 2-bedroom condo in the heart of West Bend! This multi-level condo offers a unique and functional layout with beautiful natural hardwood floors throughout. The updated kitchen opens to a spacious living room, while the lower level provides a comfortable rec room for additional living or entertaining space. Upstairs, you'll find two generously sized bedrooms, convenient same-floor laundry, and a large primary bedroom with a walk-in closet. Enjoy your own outdoor deck plus an attached 1-car garage. Residents also have access to wonderful community amenities including a clubhouse and pool. A great opportunity to enjoy low-maintenance condo living in a convenient West Bend location!
Full Property Details
Full Property Details for 626 Westridge Dr
General
- Price: $259,900
- HOA FEE: $215
- Taxes: $2,928 (2025)
- Status: Active
- Type: Condo
- Source: MetroMLS_Milwaukee_Wirex
- MLS ID: 1979141
- Updated: 9/4/2026
- Added to Site: 1 day(s) ago
Interior
- Number of Rooms: 5
- Appliances: Dishwasher, Dryer, Microwave, Oven, Refrigerator, Washer
Rooms
Bathrooms
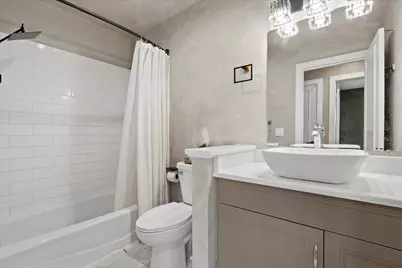
- Total Bathrooms: 2
- Full Bathrooms: 1
- Half Bathrooms: 1
- Bathroom: At least one Bathtub, Shower over Tub
Bedrooms
- Total Bedrooms: 2
- Bedroom 1: 14 x 11, Upper Level
- Bedroom 2: 11 x 9, Upper Level
Other Rooms
- Living Room: 17 x 15, Main Level
- Kitchen: 18 x 10, Main Level
- Rec Room: 24 x 16, Lower Level
Additional Information
- Shared Amenities: Clubhouse, Common Green Space, Outdoor Pool
Parking
- Garage: Yes
- Attached garage: Yes
- Garage Spaces: 1.5
- Garage Description: Private Garage
Location
- County: Washington
- Condo Project Name: West Ridge Homes
- Driving Directions: Hwy 45 to West Bend, exit Paradise Dr, W to the 18th Ave, right onto 18th Ave, proceed N. Left into Tamarack Dr E. Once in the condo complex, Westridge Dr will be on the right. Follow 626 Westridge
School Information
- School District: West Bend
- Middle School: Badger
Community
- Assoc. Fees Include: Common Area Insurance, Common Area Maintenance, Lawn Maintenance, Pool Service, Recreation Facility, Replacement Reserve, Snow Removal, Trash Collection
Heating & Cooling
- Heating/Cooling: Central Air Conditioning, Forced Air
Utilities
- Water/Sewer: Municipal Sewer, Municipal Water
Structural Information
- Architectural Style: Two Story
- Exterior Const.: Vinyl
- Basement Desc.: Finished, Full
- Square Feet: 1,270
- Year Built: 1976
Unit Information
- Units in Building: 4
- Units in Complex: 142
- Unit Floor in Bldg.: 1
- Unit Description: Cable TV Available, High Speed Internet, In-Unit Laundry, Patio/Porch, Private Entry, Walk-In Closet(s)
- Unit Type: Bi-Level, Multi-Level
Lot Features
- Zoning: RES
Financial Considerations
- Association Fee: $215
- Tax Amount: $2,928.99
- Tax Year: 2025
Listed by Crenshaw Realty

Get Pre-Approved Today
Get a Great Insurance Rate
Schools
Schools serving 626 Westridge Dr
School District:West Bend School District
| Name | Grades | Distance |
|---|---|---|
Silverbrook Middle School 120 North Silverbrook Drive, West Bend, WI 53095 | 5-6 | 0.8 mi |
Mclane Elementary School 833 Chestnut Street, West Bend, WI 53095 | K-4 | 0.9 mi |
Badger Middle School 727 South 6th Avenue, West Bend, WI 53095 | 7-8 | 1.1 mi |
East High School, West Bend, WI 1305 East Decorah Road, West Bend, WI 53095 | 9-12 | 2 mi |
West High School, West Bend, WI 1305 East Decorah Road, West Bend, WI 53095 | 9-12 | 2 mi |
Disclaimer:
School attendance boundaries provided by ATTOM Data Solutions and are for reference only. Contact the school directly to verify enrollment eligibility.
Price & Sales History for 626 Westridge Dr
Date
Details
Price
Change
Source
9/04/2026
Listed
$259,900
10.17%
MLS
3/06/2025
Sold
$235,900
—
Public Record
Disclaimer: Historical sales information is derived from public records provided by the county offices. Information is not guaranteed and should be independently verified.
Tax History
Tax History for 626 Westridge Dr
Year
Property Taxes
Change
Tax Assessment
Change
2025
$2,708
7%
$130,300
-36%
2024
$2,530
13%
$202,900
56%
2023
$2,248
3%
$130,300
—
2022
$2,175
-2%
$130,300
—
2021
$2,216
—
$130,300
—
2020
$2,213
34%
$130,300
26%
2019
$1,648
2%
$103,500
—
2018
$1,609
-18%
$103,500
22%
2017
$1,972
-1%
$84,700
—
2016
$1,982
-1%
$84,700
—
2015
$1,999
—
$84,700
—
2014
$1,997
24%
$84,700
—
2013
$1,605
—
$84,700
—
Disclaimer: Historical tax information is derived from public records provided by the county offices. Information is not guaranteed and should be independently verified.
Estimate the Cost
Estimate the Cost for 626 Westridge Dr
626 Westridge Dr, West Bend, WI 53095 (MLS# 1979141) is a Condo property with 2 bedrooms, 1 full bathroom and 1 partial bathroom. 626 Westridge Dr is currently listed for $259,900 and was received on September 04, 2026. Want to learn more about 626 Westridge Dr? Do you have questions about finding other Condo real estate for sale in West Bend? You can browse all West Bend real estate or contact a Coldwell Banker agent to request more information.